For Rent 3BR/2.5BA Home in Heritage Trace Salisbury, MD
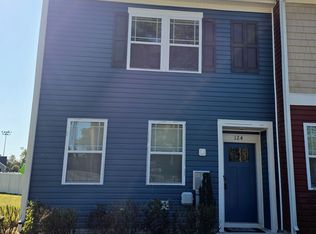
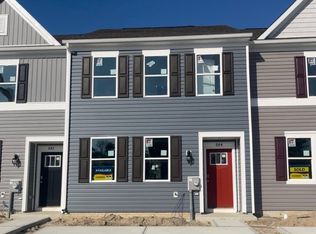
Be one of the first to live in this stunning new construction home located in the desirable Heritage Trace community on Sugarplum Lane in Salisbury, MD.
This beautiful two-story home features a spacious open-concept layout on the main floor, perfect for entertaining and modern living. Enjoy all-new LVP flooring, a gourmet kitchen with granite countertops, stainless steel appliances, and a large dining and living area that flows seamlessly together. A convenient half bath and a large storage closet round out the main level.
Upstairs, you'll find three generously sized bedrooms, including a luxurious master suite complete with a walk-in closet, double sink vanity, and large walk-in shower. A second full bathroom and a laundry closet with a brand new washer and dryer complete the upper level.
* Address: 1410 Sugarplum Ln, Salisbury, MD
* Bedrooms: 3
* Bathrooms: 2.5
* Layout: Open concept living/dining/kitchen
* Parking: Driveway/off-street
* Neighborhood: Heritage Trace quiet, brand new development
Don't miss the opportunity to live in a fresh, modern home in a growing community just minutes from shopping, dining, and everything Salisbury has to offer!
Contact Whitehead Rental Management today and ask for Micki Rickards to schedule a private tour! 410-749-RENT(7368)
Townhouse for rent
Townhouse
Available now
Air conditioner
In unit laundry
What's special
Walk-in closetLarge storage closetDouble sink vanityLarge walk-in showerStainless steel appliancesConvenient half bathAll-new lvp flooring
- 1 day |
- -- |
- -- |
Zillow last checked:
Listing updated:
Travel times

Let’s turn your rent into credit progress
Build credit history with every on-time payment and get credit for the payment you’re already making.
Facts & features
Interior
Bedrooms & bathrooms
- Bedrooms: 3
- Bathrooms: 3
- Full bathrooms: 2
- 1/2 bathrooms: 1
Cooling
- Air Conditioner
Appliances
- Included: Dishwasher, Dryer, Microwave Oven, Range, Refrigerator, Washer
- Laundry: In Unit
Features
- Ceiling Fan(s), Storage, Walk In Closet
- Flooring: Carpet, Tile, Vinyl
Property
Parking
- Details: Contact manager
Features
- Exterior features: Climate Control, Double Sink Vanity, Handrails, Individual Climate Control, Mirrors, Parking, Storage
Details
- Additional structures: Storage
Construction
Type & style
- Home type: Townhouse
- Property subtype: Townhouse
Condition
- Year built: 2025
Community & HOA
Community
- Features: Smoke Free
Location
- Region: Salisbury
Financial & listing details
- Lease term: Contact For Details
Nearby apartments for rent

Price history
| Date | Event | Price |
|---|---|---|
| 3/5/2026 | Listed for rent | $2,000 |
Source: Zillow Rentals Report a problem | ||
| 9/18/2025 | Listing removed | $2,000 |
Source: Zillow Rentals Report a problem | ||
| 7/24/2025 | Price change | $2,000-11.1% |
Source: Zillow Rentals Report a problem | ||
| 7/11/2025 | Listed for rent | $2,250 |
Source: Zillow Rentals Report a problem | ||