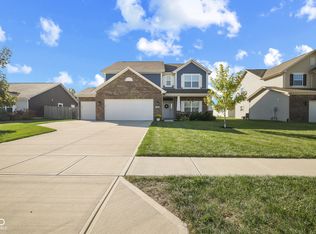
Welcome home to the quaint town of Fortville! This two story home boasts 3 bedrooms, 2 full bathrooms & a loft. Walk up to the front porch while being surrounded by well maintained landscaping. Enter into a spacious & functional floor plan greeted by charming white built-ins for extra storage, as well as a cozy electric fireplace. Enjoy the sizable kitchen equipped with SS appliances & ample cabinet storage. The front room is the perfect space to be an office, game room or studio. Upstairs you will be greeted by a large loft converted into a home theatre, with other endless possibilities! Appliances, mechanicals, and roof are only 3 years old. Schedule your showing today!
Sold
$307,500
1410 W Limestone Way, Fortville, IN 46040
3beds
2,150sqft
Residential, Single Family Residence
Built in 2019
8,276.4 Square Feet Lot
$327,200 Zestimate®
$143/sqft
$2,344 Estimated rent
Home value
$327,200
$311,000 - $344,000
$2,344/mo
Zestimate® history
Owner options
List your home for rent
$2,344/mo
Rent Zestimate®
Find your next renter with Zillow Rental Manager. Plus, with online applications, you can quickly screen prospective tenants – for free.
$2,344/mo
Rent Zestimate®
Refinance and save
$2,103/mo
Est. payment
Refinancing to a lower rate could help reduce your monthly payments and save thousands over the life of the loan.
$2,103/mo
Est. payment
Explore your selling options
Work with a Zillow partner agent
Leverage their expertise and Zillow's premium Showcase listings to get your home seen by more buyers.
Get startedList with your own agent
Get your home in front of millions of buyers by listing it on Zillow.
Learn how to do itSell it yourself
Take full control of how buyers see your home on Zillow by listing For Sale by Owner (FSBO).
List your homeWhat's special
Cozy electric fireplaceLarge loftWell maintained landscapingFront porchGame roomExtra storageSizable kitchen
Zillow last checked:
Listing updated:
Listing Provided by:
Mina Kadhum 317-374-6055,
Trueblood Real Estate,
Mitchell Gough,
Trueblood Real Estate
Bought with:
Jamie Boer
Compass Indiana, LLC
Alex Klingensmith
Compass Indiana, LLC
Source: MIBOR as distributed by MLS GRID,MLS#: 21925500
Facts & features
Interior
Bedrooms & bathrooms
- Bedrooms: 3
- Bathrooms: 3
- Full bathrooms: 2
- 1/2 bathrooms: 1
- Main level bathrooms: 1
Primary bedroom
- Level: Upper
- Area: 216 Square Feet
- Dimensions: 18 x 12
Bedroom 2
- Level: Upper
- Area: 120 Square Feet
- Dimensions: 10 x 12
Bedroom 3
- Level: Upper
- Area: 120 Square Feet
- Dimensions: 12 x 10
Kitchen
- Features: Vinyl Plank
- Level: Main
- Area: 190 Square Feet
- Dimensions: 19 x 10
Loft
- Level: Upper
- Area: 266 Square Feet
- Dimensions: 19 x 14
Office
- Features: Vinyl Plank
- Level: Main
- Area: 81 Square Feet
- Dimensions: 9 x 9
Heating
- Electric
Cooling
- Has cooling: Yes
Appliances
- Included: Dishwasher, Dryer, Electric Water Heater, Disposal, Microwave, Electric Oven, Refrigerator, Washer
Features
- Attic Access, Entrance Foyer, Ceiling Fan(s), Supplemental Storage, Walk-In Closet(s)
- Windows: Windows Vinyl
- Has basement: No
- Attic: Access Only
- Number of fireplaces: 1
- Fireplace features: Electric
Interior area
- Total structure area: 2,150
- Total interior livable area: 2,150 sqft
- Finished area below ground: 0
Property
Parking
- Total spaces: 2
- Parking features: Attached, Garage Door Opener
- Attached garage spaces: 2
Features
- Levels: Two
- Stories: 2
- Patio & porch: Covered
- Fencing: Fence Full Rear,Privacy
Lot
- Size: 8,276 sqft
- Features: Corner Lot, Fence Full Rear, Sidewalks
Details
- Additional structures: Gazebo
- Parcel number: 300210107222000017
Construction
Type & style
- Home type: SingleFamily
- Property subtype: Residential, Single Family Residence
Materials
- Vinyl With Brick
- Foundation: Slab
Condition
- New construction: No
- Year built: 2019
Details
- Builder name: Arbor Homes
Utilities & green energy
- Water: Municipal/City
- Utilities for property: Electricity Connected, Sewer Connected, Water Connected
Community & neighborhood
Location
- Region: Fortville
- Subdivision: Wyndstone
HOA & financial
HOA
- Has HOA: Yes
- HOA fee: $250 annually
Price history
| Date | Event | Price |
|---|---|---|
| 7/31/2023 | Sold | $307,500-0.8%$143/sqft |
Source:  MIBOR as distributed by MLS GRID #21925500 Report a problem MIBOR as distributed by MLS GRID #21925500 Report a problem | ||
| 6/28/2023 | Pending sale | $310,000$144/sqft |
Source: MIBOR as distributed by MLS GRID #21925500 Report a problem | ||
| 6/26/2023 | Price change | $310,000-1.6%$144/sqft |
Source: MIBOR as distributed by MLS GRID #21925500 Report a problem | ||
| 6/8/2023 | Listed for sale | $315,000$147/sqft |
Source: MIBOR as distributed by MLS GRID #21925500 Report a problem | ||
Public tax history
| Year | Property taxes | Tax assessment |
|---|---|---|
| 2025 | $3,160 +6.5% | $305,900 +3.9% |
| 2024 | $2,968 +11.6% | $294,500 +6.5% |
| 2023 | $2,659 +19.8% | $276,400 +13.1% |
| 2022 | $2,219 +4.3% | $244,400 +10.1% |
| 2021 | $2,127 | $221,900 +4.3% |
| 2020 | -- | $212,700 |
Find assessor info on the county website
Neighborhood: 46040

Nearby schools
GreatSchools rating
- 7/10Fortville Elementary SchoolGrades: K-5Distance: 2.4 mi
- 6/10Mt Vernon Middle SchoolGrades: 6-8Distance: 2.7 mi
- 8/10Mt Vernon High SchoolGrades: 9-12Distance: 2.7 mi
Schools provided by the listing agent
- Middle: Mt Vernon Middle School
Source: MIBOR as distributed by MLS GRID. This data may not be complete. We recommend contacting the local school district to confirm school assignments for this home.
Get a cash offer in 3 minutes
Find out how much your home could sell for in as little as 3 minutes with a no-obligation cash offer.
Estimated market value
$327,200
Get a cash offer in 3 minutes
Find out how much your home could sell for in as little as 3 minutes with a no-obligation cash offer.
Estimated market value
$327,200
- Indiana
- Hancock County
- Fortville
- 46040
- 1410 W Limestone Way
Nearby cities
Nearby zip codes
Other Fortville Topics
