Multi level, 6-7 bedroom, 3.5 bath home. This Awesome property highlights a heated swimming pool w/cover, swim spa, Goalrilla basketball court and grilling area. No neighbors behind, just farmland and pasture. Large corner lot. Fully privacy fenced rear lawn with everything for family enjoyment. Raised 9 foot ceilings creates a calming. relaxing open feel. The Family gathering space has Loads of natural sunlight. Most bedrooms have large walk in closets. 3 Car garage. Lower level has a bedroom/bonus room, full bath with tub and shower, media room, large physical fitness area and mechanicals room. 1 bedroom on main level. One bedroom on lower level. 5 bedrooms on upper level. Pool and swim spa have new pumps and heaters. Vinyl plank flooring in living areas. Bedrooms have carpeting for warmth in the winter months. Kitchen with large walk in pantry. Additional parking adjacent to the property for large groups and family gatherings (see photos) If Your Family requires extra space and year round entertainment, this one is for You!
Sold
$480,000
403 N Crystal Dr, Fortville, IN 46040
7beds
4,338sqft
Residential, Single Family Residence
Built in 2019
0.31 Acres Lot
$482,300 Zestimate®
$111/sqft
$3,389 Estimated rent
Home value
$482,300
$424,000 - $545,000
$3,389/mo
Zestimate® history
Owner options
List your home for rent
$3,389/mo
Rent Zestimate®
Find your next renter with Zillow Rental Manager. Plus, with online applications, you can quickly screen prospective tenants – for free.
$3,389/mo
Rent Zestimate®
Refinance and save
$3,167/mo
Est. payment
Refinancing to a lower rate could help reduce your monthly payments and save thousands over the life of the loan.
$3,167/mo
Est. payment
Explore your selling options
Work with a Zillow partner agent
Leverage their expertise and Zillow's premium Showcase listings to get your home seen by more buyers.
Get startedList with your own agent
Get your home in front of millions of buyers by listing it on Zillow.
Learn how to do itSell it yourself
Take full control of how buyers see your home on Zillow by listing For Sale by Owner (FSBO).
List your homeWhat's special
Zillow last checked:
Listing updated:
Listed by:
Sam Johnson 765-425-1976,
F.C. Tucker/Prosperity
Bought with:
Andy Stephenson
@properties
Source: MIBOR as distributed by MLS GRID,MLS#: 22034513
Facts & features
Interior
Bedrooms & bathrooms
- Bedrooms: 7
- Bathrooms: 4
- Full bathrooms: 3
- 1/2 bathrooms: 1
- Main level bathrooms: 1
- Main level bedrooms: 1
Primary bedroom
- Level: Upper
- Area: 255 Square Feet
- Dimensions: 17x15
Bedroom 2
- Level: Main
- Area: 121 Square Feet
- Dimensions: 11x11
Bedroom 3
- Level: Upper
- Area: 132 Square Feet
- Dimensions: 12x11
Bedroom 4
- Level: Upper
- Area: 156 Square Feet
- Dimensions: 12x13
Bedroom 5
- Level: Upper
- Area: 120 Square Feet
- Dimensions: 12x10
Bedroom 6
- Level: Upper
- Area: 121 Square Feet
- Dimensions: 11x11
Other
- Level: Basement
- Area: 176 Square Feet
- Dimensions: 16x11
Exercise room
- Features: Other
- Level: Basement
- Area: 270 Square Feet
- Dimensions: 27x10
Great room
- Level: Main
- Area: 320 Square Feet
- Dimensions: 20x16
Other
- Level: Basement
- Area: 360 Square Feet
- Dimensions: 24x15
Kitchen
- Level: Main
- Area: 252 Square Feet
- Dimensions: 18x14
Laundry
- Level: Upper
- Area: 70 Square Feet
- Dimensions: 10x7
Office
- Level: Main
- Area: 156 Square Feet
- Dimensions: 12x13
Utility room
- Level: Basement
- Area: 70 Square Feet
- Dimensions: 10x7
Heating
- Electric, Forced Air
Cooling
- Central Air
Appliances
- Included: Dishwasher, Electric Water Heater, Disposal, Microwave, Electric Oven, Refrigerator
- Laundry: Upper Level
Features
- Attic Access, Double Vanity, Breakfast Bar, High Ceilings, Tray Ceiling(s), Entrance Foyer, Ceiling Fan(s), High Speed Internet, Pantry, Smart Thermostat, Walk-In Closet(s)
- Basement: Daylight,Egress Window(s),Finished,Full
- Attic: Access Only
Interior area
- Total structure area: 4,338
- Total interior livable area: 4,338 sqft
- Finished area below ground: 1,290
Property
Parking
- Total spaces: 3
- Parking features: Attached
- Attached garage spaces: 3
- Details: Garage Parking Other(Garage Door Opener, Keyless Entry)
Features
- Levels: Multi/Split
- Patio & porch: Patio
- Pool features: Heated, In Ground, Outdoor Pool, Pool Cover, Pool Sweep
- Has spa: Yes
- Spa features: Above Ground, Heated, Private
Lot
- Size: 0.31 Acres
- Features: Corner Lot
Details
- Parcel number: 300210107256000017
- Special conditions: None
- Horse amenities: None
Construction
Type & style
- Home type: SingleFamily
- Property subtype: Residential, Single Family Residence
Materials
- Vinyl Siding
- Foundation: Concrete Perimeter
Condition
- New construction: No
- Year built: 2019
Utilities & green energy
- Electric: 200+ Amp Service
- Water: Public
- Utilities for property: Electricity Connected, Sewer Connected, Water Connected
Community & HOA
Community
- Subdivision: Wyndstone
HOA
- Has HOA: Yes
- HOA fee: $250 annually
Location
- Region: Fortville
Financial & listing details
- Price per square foot: $111/sqft
- Tax assessed value: $524,700
- Annual tax amount: $5,410
- Date on market: 4/24/2025
- Cumulative days on market: 184 days
- Electric utility on property: Yes
Price history
| Date | Event | Price |
|---|---|---|
| 12/5/2025 | Sold | $480,000-4%$111/sqft |
Source:  MIBOR as distributed by MLS GRID #22034513 Report a problem MIBOR as distributed by MLS GRID #22034513 Report a problem | ||
| 10/29/2025 | Pending sale | $499,900$115/sqft |
Source: MIBOR as distributed by MLS GRID #22034513 Report a problem | ||
| 7/12/2025 | Price change | $499,900-7.3%$115/sqft |
Source: MIBOR as distributed by MLS GRID #22034513 Report a problem | ||
| 6/19/2025 | Price change | $539,000-1.8%$124/sqft |
Source: MIBOR as distributed by MLS GRID #22034513 Report a problem | ||
| 4/24/2025 | Listed for sale | $549,000$127/sqft |
Source: MIBOR as distributed by MLS GRID #22034513 Report a problem | ||
Public tax history
| Year | Property taxes | Tax assessment |
|---|---|---|
| 2025 | $5,413 +0.1% | $524,700 +4.6% |
| 2024 | $5,410 +54.8% | $501,800 +7.7% |
| 2023 | $3,495 +21.6% | $465,800 +45.7% |
| 2022 | $2,875 +3.6% | $319,700 +11.2% |
| 2021 | $2,774 | $287,500 +3.6% |
| 2020 | -- | $277,400 |
Find assessor info on the county website
Neighborhood: 46040
Nearby homes
- $334,5003 bd2 ba2k sqft421 N Crystal Dr, Fortville, IN 46040Off Market
- $389,4004 bd2 ba3.1k sqft439 N Crystal Dr, Fortville, IN 46040Off Market
- $307,5003 bd3 ba2.1k sqft1410 W Limestone Way, Fortville, IN 46040Sold
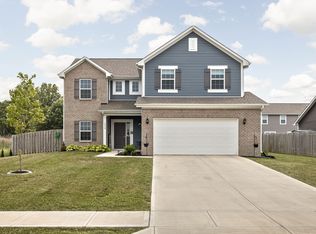
- $299,9993 bd2 ba1.6k sqft1393 W Limestone Way, Fortville, IN 46040For Sale

- $292,0003 bd2 ba1.5k sqft1402 W Limestone Way, Fortville, IN 46040Sold
- $390,0005 bd3 ba3.1k sqft1398 W Limestone Way, Fortville, IN 46040Sold
- $297,1003 bd2 ba1.4k sqft426 N Crystal Dr, Fortville, IN 46040Off Market
- $342,0003 bd2 ba2k sqft459 N Crystal Dr, Fortville, IN 46040Off Market
Nearby schools
GreatSchools rating
- 7/10Fortville Elementary SchoolGrades: K-5Distance: 2.5 mi
- 6/10Mt Vernon Middle SchoolGrades: 6-8Distance: 2.7 mi
- 8/10Mt Vernon High SchoolGrades: 9-12Distance: 2.7 mi
Schools provided by the listing agent
- Elementary: Fortville Elementary School
- Middle: Mt Vernon Middle School
- High: Mt Vernon High School
Source: MIBOR as distributed by MLS GRID. This data may not be complete. We recommend contacting the local school district to confirm school assignments for this home.
Get a cash offer in 3 minutes
Find out how much your home could sell for in as little as 3 minutes with a no-obligation cash offer.
Estimated market value
$482,300
Get a cash offer in 3 minutes
Find out how much your home could sell for in as little as 3 minutes with a no-obligation cash offer.
Estimated market value
$482,300
- Indiana
- Hancock County
- Fortville
- 46040
- 403 N Crystal Dr
Nearby cities
Nearby zip codes
Other Fortville Topics
