Welcome to this beautifully updated townhome in the sought-after Embassy Club, perfectly positioned in the heart of Lincoln Park and within the highly regarded Prescott Elementary School district. This sun-filled residence offers two bedrooms plus a versatile first-floor flex space, ideal for a work-from-home office, home gym, or guest bedroom. Two full bathrooms provide comfort and convenience, while thoughtful updates throughout create a truly turnkey experience. The brand-new, fully remodeled kitchen anchors the home with sleek finishes and modern functionality, complemented by re-done custom millwork that elevates the living space. Two newly installed fireplaces add warmth and character, creating inviting areas to relax or entertain. The spacious primary suite feels like a private retreat, featuring a spa-inspired bathroom with a steam shower, dual vanity, and Jacuzzi tub. In-unit laundry adds everyday convenience, and outdoor living is seamless with both a generously sized patio and an additional balcony-perfect for morning coffee or evening gatherings. Parking is effortless with an attached garage plus an additional exterior space. All of this in an unbeatable Lincoln Park location close to parks, dining, shopping, and transit. A rare opportunity to own a turnkey townhome in one of Chicago's most desirable neighborhoods.
Closed
$825,000
1410 W Wrightwood Ave E, Chicago, IL 60614
2beds
--sqft
Townhouse, Single Family Residence
Built in 1989
3,125 Square Feet Lot
$-- Zestimate®
$--/sqft
$3,575 Estimated rent
Home value
Not available
Estimated sales range
Not available
$3,575/mo
Zestimate® history
Owner options
List your home for rent
$3,575/mo
Rent Zestimate®
Find your next renter with Zillow Rental Manager. Plus, with online applications, you can quickly screen prospective tenants – for free.
$3,575/mo
Rent Zestimate®
Refinance and save
$6,102/mo
Est. payment
Refinancing to a lower rate could help reduce your monthly payments and save thousands over the life of the loan.
$6,102/mo
Est. payment
Explore your selling options
Work with a Zillow partner agent
Leverage their expertise and Zillow's premium Showcase listings to get your home seen by more buyers.
Get startedList with your own agent
Get your home in front of millions of buyers by listing it on Zillow.
Learn how to do itSell it yourself
Take full control of how buyers see your home on Zillow by listing For Sale by Owner (FSBO).
List your homeWhat's special
Zillow last checked:
Listing updated:
Listed by:
Alexandre Stoykov 312-319-1168,
Compass,
Julian Levit,
Compass
Bought with:
Matt Laricy
Americorp, Ltd
Source: MRED as distributed by MLS GRID,MLS#: 12551929
Facts & features
Interior
Bedrooms & bathrooms
- Bedrooms: 2
- Bathrooms: 2
- Full bathrooms: 2
Rooms
- Room types: Balcony/Porch/Lanai, Foyer, Terrace, Deck
Primary bedroom
- Features: Flooring (Hardwood)
- Level: Third
- Area: 210 Square Feet
- Dimensions: 14X15
Bedroom 2
- Features: Flooring (Hardwood)
- Level: Third
- Area: 96 Square Feet
- Dimensions: 08X12
Balcony porch lanai
- Level: Second
- Area: 98 Square Feet
- Dimensions: 14X07
Deck
- Level: Main
- Area: 272 Square Feet
- Dimensions: 16X17
Dining room
- Features: Flooring (Hardwood)
- Level: Second
- Dimensions: COMBO
Family room
- Features: Flooring (Hardwood)
- Level: Main
- Area: 160 Square Feet
- Dimensions: 16X10
Foyer
- Features: Flooring (Hardwood)
- Level: Main
- Area: 84 Square Feet
- Dimensions: 07X12
Kitchen
- Features: Kitchen (Eating Area-Table Space, Pantry-Walk-in), Flooring (Hardwood)
- Level: Second
- Area: 144 Square Feet
- Dimensions: 12X12
Living room
- Features: Flooring (Hardwood)
- Level: Second
- Area: 180 Square Feet
- Dimensions: 12X15
Other
- Level: Second
- Area: 42 Square Feet
- Dimensions: 06X07
Heating
- Natural Gas, Forced Air
Cooling
- Central Air
Appliances
- Included: Range, Microwave, Dishwasher, Refrigerator, Washer, Dryer, Disposal
- Laundry: Upper Level, Washer Hookup, In Unit
Features
- 1st Floor Full Bath, Storage
- Flooring: Hardwood
- Windows: Skylight(s)
- Basement: None
- Number of fireplaces: 2
- Fireplace features: Gas Starter, Living Room, Master Bedroom
Interior area
- Total structure area: 0
Property
Parking
- Total spaces: 3
- Parking features: Brick Driveway, Garage Door Opener, Yes, Garage Owned, Attached, Driveway, Owned, Garage
- Attached garage spaces: 1
- Has uncovered spaces: Yes
Accessibility
- Accessibility features: No Disability Access
Features
- Patio & porch: Patio
- Exterior features: Balcony
Lot
- Size: 3,125 Square Feet
- Dimensions: 25X125
Details
- Parcel number: 14293022190000
- Special conditions: List Broker Must Accompany
Construction
Type & style
- Home type: Townhouse
- Property subtype: Townhouse, Single Family Residence
Materials
- Brick, Limestone
Condition
- New construction: No
- Year built: 1989
Utilities & green energy
- Sewer: Public Sewer
- Water: Lake Michigan
Community & HOA
HOA
- Has HOA: Yes
- Services included: Water, Insurance, Lawn Care, Scavenger, Snow Removal
- HOA fee: $250 monthly
Location
- Region: Chicago
Financial & listing details
- Annual tax amount: $13,731
- Date on market: 2/22/2026
- Listing terms: Conventional
- Ownership: Fee Simple
Price history
| Date | Event | Price |
|---|---|---|
| 2/19/2026 | Sold | $825,000 |
Source:  MRED as distributed by MLS GRID #12551929 Report a problem MRED as distributed by MLS GRID #12551929 Report a problem | ||
Public tax history
Tax history is unavailable.
Neighborhood: Lincoln Park
Nearby homes
- $835,0003 bd3 ba-- sqft1410 W Wrightwood Ave #C, Chicago, IL 60614Sold
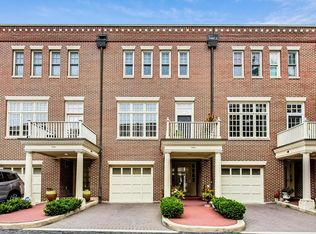
- $923,3003 bd3 ba1.6k sqft1410 W Wrightwood Ave APT F, Chicago, IL 60614Off Market
- $873,7002 bd3 ba1.6k sqft1410 W Wrightwood Ave APT I, Chicago, IL 60614Off Market
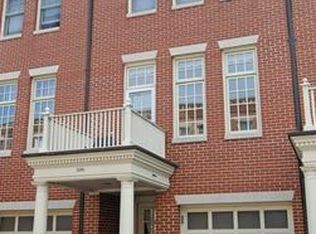
- $36,580-- bd3 ba1.6k sqft1410 W Wrightwood Ave APT K, Chicago, IL 60614Off Market
- $864,6002 bd3 ba1.6k sqft1410 W Wrightwood Ave #M, Chicago, IL 60614Off Market
- $882,2002 bd3 ba1.6k sqft1410 W Wrightwood Ave APT K, Chicago, IL 60614Off Market
- $1,008,4003 bd3 ba1.6k sqft1410 W Wrightwood Ave APT A, Chicago, IL 60614Off Market
- $976,1003 bd3 ba2.1k sqft1410 W Wrightwood Ave APT B, Chicago, IL 60614Off Market
- $955,5003 bd3 ba1.6k sqft1410 W Wrightwood Ave APT D, Chicago, IL 60614Off Market
Nearby schools
GreatSchools rating
- 10/10Prescott Elementary SchoolGrades: K-8Distance: 0.3 mi
- 7/10Lincoln Park High SchoolGrades: 9-12Distance: 1.2 mi
Schools provided by the listing agent
- Elementary: Prescott Elementary School
- District: 299
Source: MRED as distributed by MLS GRID. This data may not be complete. We recommend contacting the local school district to confirm school assignments for this home.


Get pre-qualified for a loan
At Zillow Home Loans, we can pre-qualify you in as little as 5 minutes with no impact to your credit score.An equal housing lender. NMLS #10287.
- Illinois
- Cook County
- Chicago
- 60614
- Lincoln Park
- 1410 W Wrightwood Ave E
