This beautifully designed custom home offers 4 bedrooms, 3.5 bathrooms, combining timeless craftsmanship with comfortable living spaces and outstanding golf course views.
Situated overlooking the renowned Old Waverly Golf Club, the home enjoys stunning views of the approach to the 15th green from both the interior living spaces and the expansive back porch-an ideal setting for relaxing or entertaining. This beautiful designed custom home offers 4 bedrooms, 3.5 bathrooms, combining timeless craftsmanship with comfortable living spaces and outstanding golf course views.
Situated overlooking the renowned Old Waverly Golf Club, the home enjoys stunning views of the approach to the 15th green from both interior living spaces and the expansive back porch-an
ideal setting for relaxing or entertaining.
The main level features a spacious primary suite complete with a luxurious bathroom and two spacious closets. Two french doors opens to a cover back porch.
The open-concept floor plan seamlessly connects the living areas
creating a welcoming space for everyday living and gatherings.
ss
Active
Price cut: $30K (8/21)
$735,000
1410 Waverly Dr, West Point, MS 39773
4beds
3,317sqft
Residential, Single Family Residence
Built in 2007
-- sqft lot
$706,500 Zestimate®
$222/sqft
$-- HOA
What's special
Comfortable living spacesOpen-concept floor planTimeless craftsmanshipSpacious primary suiteTwo spacious closetsLuxurious bathroomOutstanding golf course views
- 110 days
- 146
- 0
Zillow last checked:
Listing updated:
Listed by:
PEGGY KENDRICK 662-295-7582,
PEGGY KENDRICK, BROKER 662-295-7582
Source: Greater Golden Triangle Realtors®,MLS#: 26-1362
Facts & features
Interior
Bedrooms & bathrooms
- Bedrooms: 4
- Bathrooms: 4
- Full bathrooms: 3
- 1/2 bathrooms: 1
Other
- Level: First
Heating
- Electric, Central
Cooling
- Central Air, Electric
Appliances
- Included: Microwave, Disposal, Dishwasher, Cooking Unit Details, Cooking Unit
Features
- Flooring: Hardwood, Other, Carpet
- Windows: Double Pane Windows
- Has fireplace: No
Interior area
- Total structure area: 3,317
- Total interior livable area: 3,317 sqft
Property
Parking
- Total spaces: 3
- Parking features: Garage
- Garage spaces: 3
Features
- Patio & porch: Covered, Deck
- Fencing: None
- Waterfront features: None
Lot
- Dimensions: 37.86 x 176.30 x 135 x 196.20
Details
- Parcel number: 091C 30A 0149300
Construction
Type & style
- Home type: SingleFamily
- Architectural style: Traditional
- Property subtype: Residential, Single Family Residence
Materials
- Brick Veneer
- Foundation: Conventional
- Roof: Architectural
Condition
- New construction: No
- Year built: 2007
Utilities & green energy
- Sewer: Public Sewer
- Water: Public
Community & HOA
Community
- Subdivision: Old Waverly
Location
- Region: West Point
Financial & listing details
- Price per square foot: $222/sqft
- Tax assessed value: $443,230
- Annual tax amount: $5,403
- Date on market: 6/18/2026
Estimated market value
$706,500
$671,000 - $742,000
$3,547/mo
Price history
| Date | Event | Price |
|---|---|---|
| 8/21/2026 | Price change | $735,000-3.9%$222/sqft |
Source: Greater Golden Triangle Realtors® #26-1362 Report a problem | ||
| 6/18/2026 | Listed for sale | $765,000$231/sqft |
Source: Greater Golden Triangle Realtors® #26-1362 Report a problem | ||
Public tax history
| Year | Property taxes | Tax assessment |
|---|---|---|
| 2025 | $5,381 +169.4% | $44,323 |
| 2024 | $1,997 -3.4% | $44,323 |
| 2023 | $2,067 +3% | $44,323 |
| 2022 | $2,007 +0.2% | $44,323 |
| 2021 | $2,002 +0% | $44,323 |
| 2020 | $2,001 +9.8% | $44,323 |
| 2017 | $1,823 | $44,323 |
| 2016 | $1,823 +3.9% | $44,323 +8.5% |
| 2015 | $1,754 -35% | $40,857 |
| 2014 | $2,701 | $40,857 |
| 2013 | $2,701 | $40,857 |
| 2012 | -- | $40,857 -35.7% |
| 2011 | -- | $63,587 |
| 2010 | -- | $63,587 |
Find assessor info on the county website
Monthly payment
Est. payment
Payment breakdown
Explore the cost of this home by adjusting the details. Changes won't be saved.Climate risks
Neighborhood: 39773
Similar homes
- $699,9003 bd3 ba2.2k sqft18 Cedars Rd, West Point, MS 39773For Sale
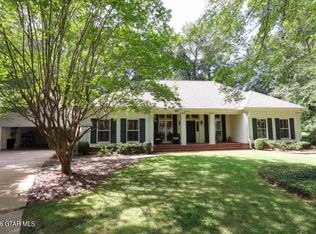 MLS ID #26-1284, WILLIAM P HARRELL, TOMMY MORGAN, INC (B0F). Greater Golden Triangle Realtors®
 - $799,0005 bd5 ba3.8k sqft288 Rosedale Dr, West Point, MS 39773For Sale
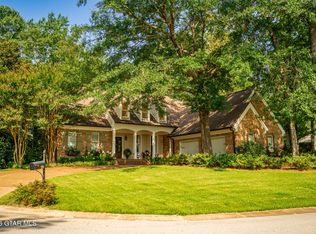 MLS ID #26-1487, FRED ZEPPONI III, MOSSY OAK PROPERTIES BOTTOMLAND REAL ESTATE. Greater Golden Triangle Realtors®
 - $649,0005 bd3 ba3.2k sqft19990 State Highway 50, West Pt, MS 39773For Sale
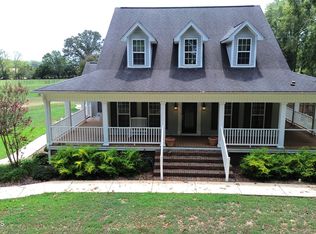 MLS ID #26-1543, JOHN C JAMESON, III, MOSSY OAK PROPERTIES BOTTOMLAND REAL ESTATE. Greater Golden Triangle Realtors®
 - $459,9005 bd4 ba3.2k sqft218 Stevens Grove Rd, West Point, MS 39773For Sale
 MLS ID #26-1636, KIMBERLY REED, REED REALTY LLC. Greater Golden Triangle Realtors®
