Skip main navigation
Accepting backups
  • $185,000

    1410 Whitney Avenue #B3, Hamden, CT 06517

    2beds
    1,054sqft
    : 
    Loading
    Get pre-qualified
    Condominium, Townhouse
    Built in 1987
    -- sqft lot
    $-- Zestimate®
    $176/sqft
    $390/mo HOA

    What's special

    Cozy natural wood fireplaceRecessed lightingCovered carportTile flooringBuilt-in wet barSpacious primary bedroomGenerously sized second bedroom
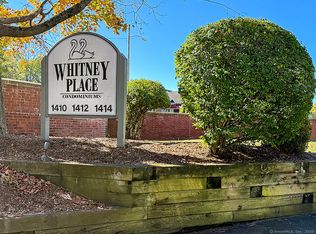
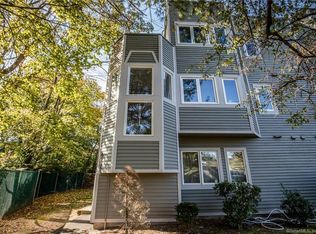
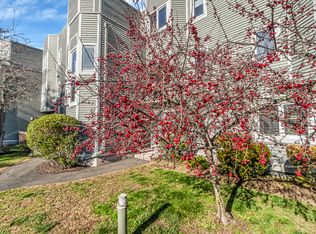
    Highest, best + final offers due 7/6/26 at 9:00AM. Opportunity awaits! This bright 2-bedroom, 1.5-bath townhouse is conveniently located near shopping, restaurants, parks, schools, and offers easy highway access. The inviting living room features a cozy natural wood fireplace, recessed lighting, a built-in wet bar, and a slider leading to a private deck overlooking a peaceful wooded setting-perfect for relaxing or entertaining. The fully applianced kitchen offers tile flooring, and two coat closets provide added convenience on the main level. Upstairs, the spacious primary bedroom includes built-in cabinetry, while the generously sized second bedroom features two closets. A stackable washer and dryer and the utility area are conveniently located on the upper level. Additional features include natural gas heat, a separate basement storage area, and a covered carport. Low HOA fees of $365/month make this home an exceptional value. While much of the interior is original and ready for updating, this property offers a fantastic opportunity to add your personal style and build equity. Don't miss the chance to make this well-located townhouse your own! Carport #8 Complex reserves are a little lower than 10%. Banks may require 10% down
    13 days
    |
    652
    |
    42
    |

    Likely to sell faster than

    Zillow last checked:

    Listing updated:

    Listed by:

    Stacey Deangelis (203)494-7068,

    Calcagni Real Estate 203-272-1821

    Source: Smart MLS,MLS#: 24187617MLS Logo

      Facts & features

      Interior

      Bedrooms & bathrooms
      • Bedrooms: 2
      • Bathrooms: 2
      • Full bathrooms: 1
      • 1/2 bathrooms: 1
      Primary bedroom
      • Features: Built-in Features, Wall/Wall Carpet
      • Level: Upper
      • Area: 146.41 Square Feet
      • Dimensions: 12.1 x 12.1
      Bedroom
      • Features: Wall/Wall Carpet
      • Level: Upper
      • Area: 141.6 Square Feet
      • Dimensions: 11.8 x 12
      Kitchen
      • Features: Tile Floor
      • Level: Main
      • Area: 88.8 Square Feet
      • Dimensions: 7.4 x 12
      Living room
      • Features: Built-in Features, Fireplace, Sliders, Wall/Wall Carpet
      • Level: Main
      • Area: 220.89 Square Feet
      • Dimensions: 11.1 x 19.9
      Heating
      • Forced Air, Natural Gas
      Cooling
      • Central Air
      Appliances
      • Included: Oven/Range, Refrigerator, Dishwasher, Washer, Dryer, Gas Water Heater
      • Laundry: Upper Level
      Features
      • Basement: Partial,Shared Basement
      • Attic: None
      • Has fireplace: No
      Interior area
      • Total structure area: 1,054
      • Total interior livable area: 1,054 sqft
      • Finished area above ground: 1,054
      • Finished area below ground: 0

      Property

      Parking
      • Total spaces: 1
      • Parking features: Carport, Paved, Parking Lot, Off Street
      • Garage spaces: 1
      • Has carport: Yes
      Features
      • Stories: 2
      • Patio & porch: Deck
      • Exterior features: Sidewalk
      Lot
      • Features: Level
      Details
      • Parcel number: 1135404
      • Zoning: R4T3

      Construction

      Type & style
      • Home type: Condo
      • Architectural style: Townhouse
      • Property subtype: Condominium, Townhouse
      Materials
      • Clapboard
      Condition
      • New construction: No
      • Year built: 1987

      Utilities & green energy

      • Sewer: Public Sewer
      • Water: Public
      • Utilities for property: Cable Available

      Community & HOA

      Community
      • Features: Basketball Court, Golf, Lake, Library, Private School(s), Shopping/Mall
      HOA
      • Has HOA: Yes
      • Amenities included: Guest Parking, Management
      • Services included: Maintenance Grounds, Trash, Water, Sewer, Road Maintenance
      • HOA fee: $390 monthly
      Location
      • Region: Hamden

      Financial & listing details

      • Price per square foot: $176/sqft
      • Tax assessed value: $118,370
      • Annual tax amount: $4,643
      • Date on market: 6/30/2026

        Estimated market value

        Not available

        Estimated sales range

        Not available

        Not available

        Price history

        DateEventPrice
        6/30/2026Listed for sale$185,000+29.4%$176/sqft
        Source: Smart MLS #24187617 Report a problem
        7/3/1990Sold$143,000+49%$136/sqft
        Source: Public Record Report a problem
        7/10/1987Sold$96,000$91/sqft
        Source: Public Record Report a problem

        Public tax history

        YearProperty taxesTax assessment
        2025$6,141 +38.2%$118,370 +48.2%
        2024$4,442 -1.4%$79,870
        2023$4,503 +1.6%$79,870
        2022$4,431 +5.8%$79,870
        2021$4,188 -13.3%$79,870 -14%
        2020$4,828 +6.4%$92,890
        2019$4,539 +1.9%$92,890
        2018$4,455 +6%$92,890
        2017$4,204 -0.2%$92,890
        2016$4,213 -0.7%$92,890 -10.5%
        2015$4,243 +2.4%$103,810
        2014$4,145 +2.5%$103,810
        2013$4,042 +4.8%$103,810
        2012$3,856 +6.8%$103,810
        2011$3,609 +6.3%$103,810 -10.1%
        2010$3,396 +0%$115,430
        2009$3,395 0%$115,430
        2008$3,396 +1.1%$115,430
        2007$3,359 $115,430
        Find assessor info on the county website

        Monthly payment

        Est. payment

        Payment breakdown

        Explore the cost of this home by adjusting the details. Changes won't be saved.
        All calculations are estimates and provided by Zillow, Inc. for informational purposes only. Actual amounts may vary.
        HOA fees may include property taxes on listings classified as Co-Ops. Contact the listing agent and/or owner for fee details.
        Mortgage interest rates are dependent on a number of factors, including credit score, down payment, and repayment length. Interest rate data provided by Zillow Group Marketplace, Inc. as of 1/1/1970 from various mortgage lenders with which we have lead or other similar arrangements; the Estimated Payment is an average of those rates.
        See how much you could borrow to make a competitive offer.

        Climate risks

        Neighborhood: 06517

        Getting around

        40 / 100
        Car-Dependent
        65 / 100
        Bikeable

        Nearby schools

        GreatSchools rating
        Schools provided by the listing agent
        • High: Hamden

        Source: Smart MLS. This data may not be complete. We recommend contacting the local school district to confirm school assignments for this home.

        A local agent can set up tours, give advice and negotiate with sellers.

        Browse local experts

        Similar homes