*PRICE REDUCED* Introducing this stunning 6 bedroom, 4 full bathroom 2-story home in the highly desirable Clover Creek neighborhood of southwest Longmont. Filled with natural light, this home blends comfort, functionality, and easy living! **LUSH BRAND NEW CARPET INSTALLED THROUGHOUT THE HOME**! The heart of the home is the open family room & renovated gourmet kitchen (2018) featuring an induction cooktop! The eat-in kitchen/breakfast nook & separate dining room provide ample space for gathering and everyday living. Beautiful hardwood floors flow throughout the main level, creating a warm & inviting atmosphere. A private study is adjacent to a full bath & serves alternatively as a guest room. Your primary suite is a true retreat featuring a spa-inspired bathroom with shower, jetted soaking tub, expansive walk-in closet and ample space to unwind. The fully finished basement with 9' ceiling, 2 additional bedrooms, wet bar w/ keg fridge/tap, multiple big screen TV's & loads of closet space is truly a wonder! Extra energy features to enjoy are 2 tankless water heaters & the solar powered attic fans! Situated at the end of a cul-de-sac & adjoining neighborhood common area, the property boasts a large yard with raised garden beds and a relaxing hot tub. The 690 square foot redwood deck is the perfect setting for barbequing, entertaining and outdoor living, all while enjoying Colorado's four seasons. Appreciate the 660 sq ft. 3 car, fully insulated & heated garage with a Tesla charging port! New Impact Resistant roof! The Clover Creek neighborhood offers a lifeguarded community pool one block away, neighborhood parks, & scenic walking paths. Unbeatable location & a short drive to downtown Longmont, Niwot, Boulder and Denver. Close to all the conveniences including restaurants, coffee houses, local shopping & a favorite hometown brewery with food trucks. Don't miss your chance to own this home in one of Longmont's most delightful communities.
Sold for $949,000
$949,000
1410 Wildrose Dr, Longmont, CO 80503
6beds
4,265sqft
Single Family Residence
Built in 1997
0.25 Acres Lot
$945,500 Zestimate®
$223/sqft
$4,579 Estimated rent
Home value
$945,500
$889,000 - $1.00M
$4,579/mo
Zestimate® history
Owner options
List your home for rent
$4,579/mo
Rent Zestimate®
Find your next renter with Zillow Rental Manager. Plus, with online applications, you can quickly screen prospective tenants – for free.
$4,579/mo
Rent Zestimate®
Refinance and save
$5,699/mo
Est. payment
Refinancing to a lower rate could help reduce your monthly payments and save thousands over the life of the loan.
$5,699/mo
Est. payment
Explore your selling options
Work with a Zillow partner agent
Leverage their expertise and Zillow's premium Showcase listings to get your home seen by more buyers.
Get startedList with your own agent
Get your home in front of millions of buyers by listing it on Zillow.
Learn how to do itSell it yourself
Take full control of how buyers see your home on Zillow by listing For Sale by Owner (FSBO).
List your homeWhat's special
Zillow last checked:
Listing updated:
Listed by:
Chad Smith 303-666-6500,
RE/MAX Alliance-Lsvl
Bought with:
Bryan Messick, 100000356
United Real Estate Prestige Denver
Source: IRES as distributed by MLS GRID,MLS#: 1056776
Facts & features
Interior
Bedrooms & bathrooms
- Bedrooms: 6
- Bathrooms: 4
- Full bathrooms: 4
- Main level bathrooms: 1
Rooms
- Room types: Media Room
Primary bedroom
- Description: Carpet
- Features: Tub+Shower Primary, Luxury Features Primary Bath, 5 Piece Primary Bath
- Level: Upper
- Area: 195 Square Feet
- Dimensions: 13 x 15
Bedroom 2
- Description: Carpet
- Level: Upper
- Area: 143 Square Feet
- Dimensions: 11 x 13
Bedroom 3
- Description: Carpet
- Level: Upper
- Area: 132 Square Feet
- Dimensions: 11 x 12
Bedroom 4
- Description: Carpet
- Level: Upper
- Area: 121 Square Feet
- Dimensions: 11 x 11
Bedroom 5
- Description: Carpet
- Level: Basement
- Area: 180 Square Feet
- Dimensions: 12 x 15
Bedroom 6
- Description: Carpet
- Level: Basement
- Area: 144 Square Feet
- Dimensions: 12 x 12
Dining room
- Description: Wood
- Level: Main
- Area: 154 Square Feet
- Dimensions: 11 x 14
Family room
- Description: Carpet
- Level: Main
- Area: 210 Square Feet
- Dimensions: 14 x 15
Kitchen
- Description: Wood
- Level: Main
- Area: 180 Square Feet
- Dimensions: 12 x 15
Laundry
- Description: Wood
- Level: Main
- Area: 169 Square Feet
- Dimensions: 13 x 13
Living room
- Description: Wood
- Level: Main
- Area: 169 Square Feet
- Dimensions: 13 x 13
Recreation room
- Description: Carpet
- Level: Basement
- Area: 546 Square Feet
- Dimensions: 21 x 26
Study
- Description: Wood
- Level: Main
- Area: 132 Square Feet
- Dimensions: 11 x 12
Heating
- Forced Air, Humidity Control, 2 or more H20 Heaters
Cooling
- Central Air, Ceiling Fan(s)
Appliances
- Included: Electric Range, Self Cleaning Oven, Double Oven, Dishwasher, Refrigerator, Bar Fridge, Washer, Dryer, Microwave, Freezer, Disposal
- Laundry: Sink, Washer/Dryer Hookup
Features
- Eat-in Kitchen, Separate Dining Room, Cathedral Ceiling(s), Open Floorplan, Workshop, Pantry, Natural Woodwork, Walk-In Closet(s), Wet Bar, Kitchen Island, High Ceilings, Crown Molding, In-Law Floorplan
- Flooring: Wood
- Doors: French Doors, 6-Panel Doors
- Windows: Skylight(s), Window Coverings, Bay or Bow Window
- Basement: Full,Partially Finished,Crawl Space,Radon Unknown
- Has fireplace: Yes
- Fireplace features: Gas, Gas Log, Family Room
Interior area
- Total structure area: 2,871
- Total interior livable area: 4,265 sqft
- Finished area above ground: 2,871
Property
Parking
- Total spaces: 3
- Parking features: Garage Door Opener, Attached, Heated Garage, Oversized
- Attached garage spaces: 3
- Details: Attached
Accessibility
- Accessibility features: Level Lot, Near Bus, Low Carpet, Main Floor Bath, Main Level Laundry
Features
- Levels: Two
- Stories: 2
- Patio & porch: Deck
- Exterior features: Sprinkler System
- Spa features: Bath, Heated
- Fencing: Fenced,Wood
Lot
- Size: 0.25 Acres
- Features: Cul-De-Sac, Evergreen Trees, Deciduous Trees, Level, Abuts Private Open Space, City Limits, Paved, Curbs, Gutters, Sidewalks, Street Light, Fire Hydrant within 500 Feet, Mineral Rights Excluded
Details
- Additional structures: Storage
- Parcel number: R0123688
- Zoning: SFR
- Special conditions: Private Owner
Construction
Type & style
- Home type: SingleFamily
- Architectural style: Legal Conforming
- Property subtype: Single Family Residence
Materials
- Frame, Brick, Composition
- Foundation: Structural Floor
- Roof: Composition
Condition
- New construction: No
- Year built: 1997
Utilities & green energy
- Electric: City of Longmont
- Gas: Xcel
- Sewer: Public Sewer
- Water: City
- Utilities for property: Natural Gas Available, Electricity Available, Cable Available, Satellite Avail, High Speed Avail, Underground Utilities
Green energy
- Energy efficient items: Southern Exposure, Windows, High Efficiency Furnace, Thermostat
Community & HOA
Community
- Features: Pool, Playground, Park, Trail(s)
- Security: Fire Alarm
- Subdivision: Clover Creek Flg 1
HOA
- Has HOA: Yes
- Services included: Common Amenities, Management
- HOA fee: $211 quarterly
- HOA name: Clover Creek HOA
- HOA phone: 866-473-2573
Location
- Region: Longmont
Financial & listing details
- Price per square foot: $223/sqft
- Tax assessed value: $869,600
- Annual tax amount: $5,706
- Date on market: 4/16/2026
- Listing terms: Cash,Conventional,FHA,VA Loan
- Exclusions: Seller's personal property
- Electric utility on property: Yes
- Road surface type: Asphalt
Price history
| Date | Event | Price |
|---|---|---|
| 7/7/2026 | Sold | $949,000$223/sqft |
Source:  IRES as distributed by MLS GRID #1056776 Report a problem IRES as distributed by MLS GRID #1056776 Report a problem | ||
| 6/8/2026 | Pending sale | $949,000$223/sqft |
Source:  REcolorado as distributed by MLS GRID #IR1056776 Report a problem REcolorado as distributed by MLS GRID #IR1056776 Report a problem | ||
| 5/15/2026 | Price change | $949,000-2.7%$223/sqft |
Source: IRES as distributed by MLS GRID #1056776 Report a problem | ||
| 4/17/2026 | Listed for sale | $975,000+254.5%$229/sqft |
Source: IRES as distributed by MLS GRID #1056776 Report a problem | ||
| 5/6/1998 | Sold | $275,060$64/sqft |
Source: Public Record Report a problem | ||
| 2/19/1998 | Sold | $275,060+488.3%$64/sqft |
Source: Public Record Report a problem | ||
| 7/9/1997 | Sold | $46,757$11/sqft |
Source: Public Record Report a problem | ||
Public tax history
| Year | Property taxes | Tax assessment |
|---|---|---|
| 2025 | $5,192 +1.4% | $54,350 -6.2% |
| 2024 | $5,122 +17% | $57,969 -1% |
| 2023 | $4,376 -1.3% | $58,530 +32.4% |
| 2022 | $4,433 +6.8% | $44,223 -2.8% |
| 2021 | $4,149 | $45,496 +6.5% |
| 2020 | $4,149 +15% | $42,714 |
| 2019 | $3,608 | $42,714 +12.4% |
| 2018 | $3,608 | $37,987 -9.5% |
| 2017 | $3,608 +8.1% | $41,997 +20.3% |
| 2016 | $3,337 +4.9% | $34,913 +23.5% |
| 2015 | $3,180 +20.5% | $28,266 |
| 2014 | $2,640 -6% | $28,266 |
| 2013 | $2,808 +6.8% | $28,266 -6.7% |
| 2012 | $2,630 +1.3% | $30,280 |
| 2011 | $2,597 +1.8% | -- |
| 2010 | $2,551 -5.6% | $30,170 |
| 2009 | $2,703 +11.4% | $30,170 -14.1% |
| 2008 | $2,427 -5.2% | $35,140 |
| 2007 | $2,560 -4.2% | $35,140 -4.1% |
| 2006 | $2,672 -1.3% | $36,650 |
| 2005 | $2,708 +1.6% | $36,650 -1.5% |
| 2004 | $2,666 -1.6% | $37,190 |
| 2003 | $2,708 +1.5% | $37,190 +19.2% |
| 2002 | $2,667 | $31,200 -90.9% |
| 2001 | -- | $341,000 |
Find assessor info on the county website
Neighborhood: 80503
Nearby homes
- $884,0005 bd4 ba5.2k sqft1414 Wildrose Dr, Longmont, CO 80503Sold

- $916,3006 bd3 ba4.3k sqft1406 Wildrose Dr, Longmont, CO 80503Off Market
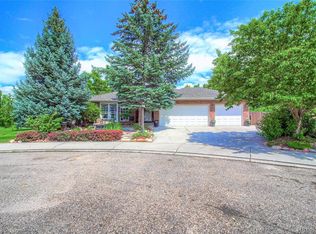
- $675,4005 bd4 ba1.8k sqft3574 Larkspur Dr, Longmont, CO 80503Off Market
- $646,2004 bd2 ba2k sqft3578 Larkspur Dr, Longmont, CO 80503Off Market
- $646,8004 bd3 ba2.1k sqft3570 Larkspur Dr, Longmont, CO 80503Off Market
- $811,4005 bd3 ba3.9k sqft1418 Wildrose Dr, Longmont, CO 80503Off Market
- $611,1003 bd2 ba1.6k sqft3582 Larkspur Dr, Longmont, CO 80503Off Market
- $642,3004 bd2 ba2.4k sqft3586 Larkspur Dr, Longmont, CO 80503Off Market
Nearby schools
GreatSchools rating
- 8/10Blue Mountain Elementary SchoolGrades: PK-5Distance: 1.5 mi
- 9/10Altona Middle SchoolGrades: 6-8Distance: 0.9 mi
- 8/10Silver Creek High SchoolGrades: 9-12Distance: 1.4 mi
Schools provided by the listing agent
- Elementary: Blue Mountain
- Middle: Altona
- High: Silver Creek
Source: IRES as distributed by MLS GRID. This data may not be complete. We recommend contacting the local school district to confirm school assignments for this home.
Get a cash offer in 3 minutes
Find out how much your home could sell for in as little as 3 minutes with a no-obligation cash offer.
Estimated market value
$945,500
Get a cash offer in 3 minutes
Find out how much your home could sell for in as little as 3 minutes with a no-obligation cash offer.
Estimated market value
$945,500
- Colorado
- Boulder County
- Longmont
- 80503
- 1410 Wildrose Dr
Nearby cities
Nearby neighborhoods
Nearby zip codes
Other Longmont Topics
