Meticulously maintained sought after Clover Creek home located on a peaceful, quiet culdesac! These original owners have taken pristine care of this property and everything has been done for you! New roof and furnaces in 2023, new exterior paint, extra attic insulation, whole house humidifier, and more! This home is steps away from the community pool and two open space areas with mature trees and lush landscaping. Grand two-story entrance greets you with gleaming hardwood floors and fresh paint. Upgraded Pella windows throughout allow so much sunlight and cheer into this home! High end blinds throughout the home create instant privacy. Large separate dining room is perfect for entertaining guests. The cozy family room with gas fireplace is a great hangout spot with views to the backyard. The kitchen has been updated with granite countertops, beautiful 42" hickory cabinetry and newer appliances. All bathrooms have hickory cabinetry as well! This home accommodates accessibility needs with a bedroom and full bath on the main level! Vaulted ceilings in primary bedroom and a large sunny skylit 5-piece bath create an amazing experience and ease of living. Three additional bedrooms upstairs with two more full baths (one is an ensuite!) accommodate large families or extra guests! Two of the full baths have vaulted ceilings and windows in the shower! Stunning! Doors are all solid core, 6 panel! If that's not enough hang out space, there's a huge loft area and bonus room over the 3 car garage for movie nights or gaming! On top of that, a full unfinished basement create tons of storage or future expansion. This home is over 5000 sf and is an incredible value for the price per square foot! Back yard is private and fully landscaped with a roomy patio for outdoor entertaining accessed by a high end Pella patio door with interior blinds. Don't forget....LOCATION, LOCATION, LOCATION! This home is so close to Boulder! This is a must see! Open house Saturday August 9 from 1-3!
Sold for $884,000
$884,000
1414 Wildrose Drive, Longmont, CO 80503
5beds
5,226sqft
Single Family Residence
Built in 1998
8,110 Square Feet Lot
$872,300 Zestimate®
$169/sqft
$4,495 Estimated rent
Home value
$872,300
$811,000 - $942,000
$4,495/mo
Zestimate® history
Owner options
List your home for rent
$4,495/mo
Rent Zestimate®
Find your next renter with Zillow Rental Manager. Plus, with online applications, you can quickly screen prospective tenants – for free.
$4,495/mo
Rent Zestimate®
Refinance and save
$5,346/mo
Est. payment
Refinancing to a lower rate could help reduce your monthly payments and save thousands over the life of the loan.
$5,346/mo
Est. payment
Explore your selling options
Work with a Zillow partner agent
Leverage their expertise and Zillow's premium Showcase listings to get your home seen by more buyers.
Get startedList with your own agent
Get your home in front of millions of buyers by listing it on Zillow.
Learn how to do itSell it yourself
Take full control of how buyers see your home on Zillow by listing For Sale by Owner (FSBO).
List your homeWhat's special
Mature treesFull unfinished basementVaulted ceilingsFresh paintHuge loft areaGranite countertopsHickory cabinetry
Zillow last checked:
Listing updated:
Listed by:
Noel Devries 720-935-3152 sellwithnoel@gmail.com,
Due South Realty,
Noelle Putthoff 303-931-5048,
Due South Realty
Bought with:
Julie Cardinal, 100074059
Equity Colorado Real Estate
Source: REcolorado as distributed by MLS GRID,MLS#: 3765518
Facts & features
Interior
Bedrooms & bathrooms
- Bedrooms: 5
- Bathrooms: 4
- Full bathrooms: 4
- Main level bathrooms: 1
- Main level bedrooms: 1
Primary bedroom
- Level: Upper
Bedroom
- Level: Upper
Bedroom
- Level: Upper
Bedroom
- Level: Upper
Bedroom
- Level: Main
Primary bathroom
- Level: Upper
Bathroom
- Level: Upper
Bathroom
- Level: Upper
Bathroom
- Level: Main
Bonus room
- Level: Upper
Bonus room
- Level: Upper
Dining room
- Level: Main
Family room
- Level: Main
Kitchen
- Level: Main
Laundry
- Level: Main
Living room
- Level: Main
Loft
- Level: Upper
Loft
- Level: Upper
Workshop
- Level: Lower
Heating
- Forced Air
Cooling
- Central Air
Appliances
- Included: Dishwasher, Double Oven, Dryer, Microwave, Refrigerator, Self Cleaning Oven, Washer
Features
- Ceiling Fan(s), Eat-in Kitchen, Entrance Foyer, Five Piece Bath, Granite Counters, Kitchen Island, Primary Suite, Smoke Free, Vaulted Ceiling(s), Walk-In Closet(s)
- Flooring: Carpet, Tile, Wood
- Basement: Unfinished
- Number of fireplaces: 1
- Fireplace features: Family Room
Interior area
- Total structure area: 5,226
- Total interior livable area: 5,226 sqft
- Finished area above ground: 3,636
- Finished area below ground: 0
Property
Parking
- Total spaces: 3
- Parking features: Garage - Attached
- Attached garage spaces: 3
Features
- Levels: Two
- Stories: 2
- Patio & porch: Front Porch, Patio
- Exterior features: Private Yard
- Fencing: Full
Lot
- Size: 8,110 Square Feet
- Features: Cul-De-Sac, Landscaped, Sprinklers In Front, Sprinklers In Rear
Details
- Parcel number: R0123689
- Special conditions: Standard
Construction
Type & style
- Home type: SingleFamily
- Architectural style: Contemporary
- Property subtype: Single Family Residence
Materials
- Brick, Frame
- Roof: Composition
Condition
- Year built: 1998
Utilities & green energy
- Sewer: Public Sewer
- Water: Public
Community & HOA
Community
- Security: Carbon Monoxide Detector(s), Radon Detector, Smoke Detector(s)
- Subdivision: Clover Creek
HOA
- Has HOA: Yes
- HOA fee: $211 quarterly
- HOA name: Clover Creek HOA
- HOA phone: 866-473-2573
Location
- Region: Longmont
Financial & listing details
- Price per square foot: $169/sqft
- Tax assessed value: $899,400
- Annual tax amount: $4,772
- Date on market: 8/8/2025
- Listing terms: Cash,Conventional,FHA,Jumbo,Other,VA Loan
- Exclusions: Sellers Personal Property And Staging Items
- Ownership: Individual
- Road surface type: Paved
Price history
| Date | Event | Price |
|---|---|---|
| 8/28/2025 | Sold | $884,000+1%$169/sqft |
Source:  REcolorado as distributed by MLS GRID #3765518 Report a problem REcolorado as distributed by MLS GRID #3765518 Report a problem | ||
| 8/11/2025 | Pending sale | $875,000$167/sqft |
Source: REcolorado as distributed by MLS GRID #3765518 Report a problem | ||
| 8/8/2025 | Listed for sale | $875,000+183.4%$167/sqft |
Source: REcolorado as distributed by MLS GRID #3765518 Report a problem | ||
| 7/29/1998 | Sold | $308,720$59/sqft |
Source: Public Record Report a problem | ||
Public tax history
| Year | Property taxes | Tax assessment |
|---|---|---|
| 2025 | $4,772 +1.4% | $56,213 -6.7% |
| 2024 | $4,707 +20.5% | $60,274 -1% |
| 2023 | $3,907 -16.1% | $60,858 +31.1% |
| 2022 | $4,654 +12.6% | $46,433 -2.8% |
| 2021 | $4,133 | $47,769 +12.3% |
| 2020 | $4,133 +10.3% | $42,543 |
| 2019 | $3,745 | $42,543 +7.9% |
| 2018 | $3,745 | $39,427 -9.5% |
| 2017 | $3,745 +5.8% | $43,589 +17.7% |
| 2016 | $3,540 +4.9% | $37,030 +19% |
| 2015 | $3,373 +16.1% | $31,115 |
| 2014 | $2,906 -5.4% | $31,115 |
| 2013 | $3,071 +6.8% | $31,115 -6% |
| 2012 | $2,876 +9% | $33,114 |
| 2011 | $2,639 +1.8% | -- |
| 2010 | $2,591 -9.1% | $30,650 -4.2% |
| 2009 | $2,850 +11.4% | $32,000 -13.7% |
| 2008 | $2,559 +0.5% | $37,060 -4.2% |
| 2007 | $2,547 -4.2% | $38,700 +6.1% |
| 2006 | $2,659 -2.5% | $36,460 |
| 2005 | $2,727 +1.6% | $36,460 -2.6% |
| 2004 | $2,684 -6.5% | $37,440 |
| 2003 | $2,870 +1.5% | $37,440 +13.2% |
| 2002 | $2,826 | $33,060 -90.8% |
| 2001 | -- | $361,300 |
Find assessor info on the county website
Neighborhood: 80503
Nearby homes
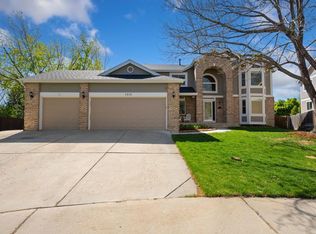
- $949,0006 bd4 ba4.2k sqft1410 Wildrose Dr, Longmont, CO 80503Sold
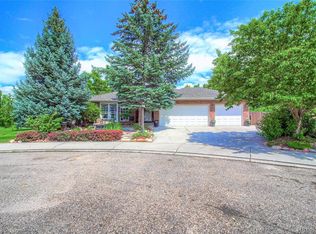
- $909,9006 bd3 ba4.3k sqft1406 Wildrose Dr, Longmont, CO 80503Off Market
- $671,8005 bd4 ba1.8k sqft3574 Larkspur Dr, Longmont, CO 80503Off Market
- $643,1004 bd2 ba2k sqft3578 Larkspur Dr, Longmont, CO 80503Off Market
- $646,8004 bd3 ba2.1k sqft3570 Larkspur Dr, Longmont, CO 80503Off Market
- $811,4005 bd3 ba3.9k sqft1418 Wildrose Dr, Longmont, CO 80503Off Market
- $607,4003 bd2 ba1.6k sqft3582 Larkspur Dr, Longmont, CO 80503Off Market
- $610,8003 bd2 ba2.4k sqft3566 Larkspur Dr, Longmont, CO 80503Off Market
Nearby schools
GreatSchools rating
- 8/10Blue Mountain Elementary SchoolGrades: PK-5Distance: 1.5 mi
- 9/10Altona Middle SchoolGrades: 6-8Distance: 0.9 mi
- 8/10Silver Creek High SchoolGrades: 9-12Distance: 1.4 mi
Schools provided by the listing agent
- Elementary: Blue Mountain
- Middle: Altona
- High: Silver Creek
- District: St. Vrain Valley RE-1J
Source: REcolorado as distributed by MLS GRID. This data may not be complete. We recommend contacting the local school district to confirm school assignments for this home.
Get a cash offer in 3 minutes
Find out how much your home could sell for in as little as 3 minutes with a no-obligation cash offer.
Estimated market value
$872,300
Get a cash offer in 3 minutes
Find out how much your home could sell for in as little as 3 minutes with a no-obligation cash offer.
Estimated market value
$872,300
- Colorado
- Boulder County
- Longmont
- 80503
- 1414 Wildrose Drive
Nearby cities
Nearby neighborhoods
Nearby zip codes
Other Longmont Topics
