Skip main navigation
Off market
  • $319,300

    14102 Shelby Cir, Hagerstown, MD 21740

    4beds
    1,668sqft
    Townhouse
    Built in 2005
    6,098 Square Feet Lot
    $319,300 Zestimate®
    $191/sqft
    $2,309 Estimated rent

    Home value

    $319,300

    $303,000 - $335,000

    $2,309/mo

    Zestimate® history
    Loading
    Loading...

    Owner options

    List your home for rent

    $2,309/mo

    Rent Zestimate®

    Find your next renter with Zillow Rental Manager. Plus, with online applications, you can quickly screen prospective tenants – for free.

    Learn more

    $2,309/mo

    Rent Zestimate®

    Refinance and save

    $1,962/mo

    Est. payment

    Refinancing to a lower rate could help reduce your monthly payments and save thousands over the life of the loan.

    See today's rates

    $1,962/mo

    Est. payment

    Explore your selling options

    Work with a Zillow partner agent

    Leverage their expertise and Zillow's premium Showcase listings to get your home seen by more buyers.

    Get started

    List with your own agent

    Get your home in front of millions of buyers by listing it on Zillow.

    Learn how to do it

    Sell it yourself

    Take full control of how buyers see your home on Zillow by listing For Sale by Owner (FSBO).

    List your home

    What's special

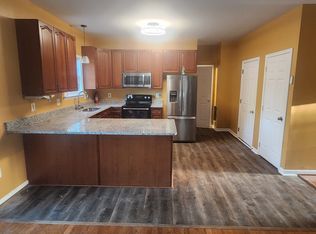
    A Place to Call Home! This cozy and charming colonial is located in the Twin Ridge Community of Washington County. With a spacious yard and ideally situated on a corner lot, there is room to relax, play, and enjoy the views. Built in 2005, this home features 4 bedrooms, 2.5 bathrooms, and 2,084 square feet. The open floor plan on the main level makes an ideal space for gathering with friends and family. Upon entry, one first notices the abundant natural light that fills the main level through the numerous windows and sliding glass door. The family room is highlighted by a soaring vaulted ceiling that leads to an overlook from the loft area above. The family room opens directly into the kitchen with a space for dining at the bartop island. The clean and well-maintained kitchen features vinyl flooring, white appliances, and laminate countertops. The sliding glass door leads out to the private deck which was built in 2016 and provides an ideal space to enjoy the fenced-in rear yard on a warm summer evening. The master suite is on the main level and features 9'ceilings, a walk-in closet, full bath and french entry doors. This level is completed by a powder room, laundry room, a one-car garage, and entry to the unfinished basement area providing extra storage space. Upstairs one will find the loft that overlooks the family room below and offers an additional casual gathering area for family or a home office. The upper level contains 3 additional bedrooms, and the second full bathroom. With new paint and numerous recent upgrades this home is ready for you to move right in and add your personal touch. This home will provide a idyllic escape in a quiet neighborhood while still being convenient to shopping, dining, and commuting options so don't delay!

    This property is not currently displayed as for sale or rent on Zillow. This may be different from what's on other websites or public sources.
    Facts & features

    Interior

    Bedrooms & bathrooms
    • Bedrooms: 4
    • Bathrooms: 3
    • Full bathrooms: 2
    • 1/2 bathrooms: 1
    Heating
    • Forced air, Electric
    Cooling
    • Central
    Appliances
    • Included: Dishwasher, Dryer, Garbage disposal
    Features
    • Ceiling Fan(s), Window Treatments, Walk-In Closet(s), Eat-in Kitchen, Carpet, Open Floorplan, Master Bath(s), Family Room Off Kitchen, Combination Kitchen/Dining, Stall Shower, Tub Shower
    • Basement: Partially finished
    • Has fireplace: Yes
    Interior area
    • Total interior livable area: 1,668 sqft
    • Finished area below ground: 0

    Property

    Parking
    • Total spaces: 1
    • Parking features: Garage - Attached
    Features
    • Exterior features: Vinyl
    Lot
    • Size: 6,098 Square Feet
    Details
    • Parcel number: 13034257
    • Special conditions: Standard

    Construction

    Type & style
    • Home type: Townhouse
    • Architectural style: Traditional
    Materials
    • Roof: Shake / Shingle
    Condition
    • Year built: 2005

    Community & HOA

    Location
    • Region: Hagerstown

    Financial & listing details

    • Price per square foot: $191/sqft
    • Tax assessed value: $245,600
    • Annual tax amount: $2,279

    Price history

    DateEventPrice
    8/21/2020Sold$209,900$126/sqft
    Source: Public Record Report a problem
    6/5/2020Listed for sale$209,900-2.9%$126/sqft
    Source: Keller Williams Realty/Lee Beaver & Assoc. #MDWA172712 Report a problem
    6/15/2005Sold$216,219-76.9%$130/sqft
    Source: Public Record Report a problem
    9/9/2004Sold$938,000$562/sqft
    Source: Public Record Report a problem

    Public tax history

    YearProperty taxesTax assessment
    2025$2,279 -3%$245,600 +8.7%
    2024$2,349 +9.6%$225,900 +9.6%
    2023$2,144 +10.6%$206,200 +10.6%
    2022$1,940 +0.6%$186,500 +2.5%
    2021$1,928 +2.6%$181,900 +2.6%
    2020$1,879 +2.7%$177,300 +2.7%
    2019$1,831 +2%$172,700 +2%
    2018$1,794 -10.7%$169,267 +2.1%
    2017$2,010 -23%$165,833 +2.1%
    2016$2,609 $162,400
    2015$2,609 $162,400
    2014$2,609 $162,400 -11.3%
    2013-- $183,000
    2012-- $183,000
    2011-- $183,000 -26%
    2010-- $247,240 +2.1%
    2009-- $242,130 +2.2%
    2008-- $237,020 +2.2%
    2007-- $231,910 +4.2%
    2006-- $222,562 +4.4%
    2005-- $213,216
    Find assessor info on the county website

    Neighborhood: 21740

    Nearby schools

    GreatSchools rating
    Schools provided by the listing agent
    • Elementary: MAUGANSVILLE
    • Middle: WESTERN HEIGHTS
    • High: NORTH HAGERSTOWN
    • District: WASHINGTON COUNTY PUBLIC SCHOOLS

    Source: The MLS. This data may not be complete. We recommend contacting the local school district to confirm school assignments for this home.

    Get a cash offer in 3 minutes
    Find out how much your home could sell for in as little as 3 minutes with a no-obligation cash offer.
    Estimated market value
    $319,300
    Get a cash offer in 3 minutes
    Find out how much your home could sell for in as little as 3 minutes with a no-obligation cash offer.
    Estimated market value
    $319,300