Experience coastal living at its finest in the gated Lost Key Golf & Beach Club! This beautifully designed Sabal Palm townhome offers 3 bedrooms, 2.5 bathrooms, and a thoughtfully designed open-concept layout with upscale finishes throughout. The stylish kitchen features quartz countertops, white shaker-style cabinetry, stainless steel appliances, and plenty of space for entertaining, while durable tile flooring extends throughout the main living areas. The spacious primary suite provides a private retreat with a beautifully tiled walk-in shower and generous closet space. Enjoy the unmatched lifestyle that Lost Key has to offer, including a private Beach Club with direct Gulf access, resort-style pool, fitness center, tennis and pickleball courts, golf course, walking trails, and complimentary shuttle service to the Beach Club. With 7-day minimum short-term rentals permitted, this property is an excellent opportunity as a primary residence, vacation home, or income-producing investment. This home is currently under construction. Photos, renderings, floor plans, colors, finishes, features, and options are for illustrative purposes only and may vary from the home as built. Pricing, specifications, and availability are subject to change without notice. All information is deemed reliable but should be independently verified by the buyer or buyer's agent. Schedule your visit today and ask about our current buyer incentives!
New construction
Price increase: $10K (9/1)
$534,990
14103 Sable Palm Way #214, Perdido Key, FL 32507
3beds
1,651sqft
Residential Attached
Built in 2026
1,742 Square Feet Lot
$-- Zestimate®
$324/sqft
$517/mo HOA
What's special
White shaker-style cabinetryQuartz countertopsUpscale finishes throughoutSpacious primary suiteStylish kitchenThoughtfully designed open-concept layoutStainless steel appliances
- 80 days
- 170
- 19
Zillow last checked:
Listing updated:
Listed by:
Andrew Biegalski 850-806-1577,
Lennar Realty, Inc.
Source: PAR,MLS#: 685696
Facts & features
Interior
Bedrooms & bathrooms
- Bedrooms: 3
- Bathrooms: 3
- Full bathrooms: 2
- 1/2 bathrooms: 1
Primary bedroom
- Level: Third
- Area: 156
- Dimensions: 13 x 12
Bedroom
- Level: Third
- Area: 100
- Dimensions: 10 x 10
Bedroom 1
- Level: Third
- Area: 100
- Dimensions: 10 x 10
Bathroom
- Level: Third
- Area: 48
- Dimensions: 8 x 6
Dining room
- Level: Second
- Area: 126
- Dimensions: 18 x 7
Kitchen
- Level: Second
- Area: 204
- Dimensions: 17 x 12
Living room
- Level: Second
- Area: 308
- Dimensions: 22 x 14
Heating
- Heat Pump, Central
Cooling
- Heat Pump, Central Air
Appliances
- Included: Electric Water Heater, Dishwasher, Microwave, Refrigerator
- Laundry: W/D Hookups, Common Area
Features
- Storage
- Flooring: Tile, Carpet
- Windows: Double Pane Windows, Impact Resistant Windows
- Has basement: No
Interior area
- Total structure area: 1,651
- Total interior livable area: 1,651 sqft
Property
Parking
- Total spaces: 2
- Parking features: 2 Car Garage, Garage Door Opener
- Garage spaces: 2
Features
- Levels: Three Or More
- Stories: 3
- Patio & porch: Covered
- Exterior features: Balcony
- Pool features: None, Community
- Has view: Yes
- View description: Gulf, Water
- Has water view: Yes
- Water view: Gulf, Water
- Waterfront features: Beach Access, Deed Access, Beach, Waterfront Deed Access
Lot
- Size: 1,742 Square Feet
- Features: Near Golf Course, Interior Lot
Details
- Parcel number: New Construction Lot 214
- Zoning description: Res Multi
Construction
Type & style
- Home type: Townhouse
- Architectural style: Traditional
- Property subtype: Residential Attached
- Attached to another structure: Yes
Materials
- Concrete
- Foundation: Slab
- Roof: Shingle
Condition
- To Be Built
- New construction: Yes
- Year built: 2026
Utilities & green energy
- Electric: Circuit Breakers
- Sewer: Public Sewer
- Water: Public
Green energy
- Energy efficient items: Heat Pump, Insulation, Insulated Walls
Community & HOA
Community
- Features: Community Room, Fitness Center, Gated, Golf, Picnic Area, Tennis Court(s)
- Security: Smoke Detector(s)
- Subdivision: Lost Key Golf & Beach Club
HOA
- Has HOA: Yes
- Services included: Association, Maintenance Grounds, Management, Water/Sewer
- HOA fee: $6,205 annually
Location
- Region: Perdido Key
Financial & listing details
- Price per square foot: $324/sqft
- Price range: $535K - $535K
- Date on market: 7/10/2026
- Cumulative days on market: 81 days
Estimated market value
Not available
Estimated sales range
Not available
Not available
Price history
| Date | Event | Price |
|---|---|---|
| 9/1/2026 | Price change | $534,990+1.9%$324/sqft |
Source:  PAR #685696 Report a problem PAR #685696 Report a problem | ||
| 8/4/2026 | Price change | $524,990+1.8%$318/sqft |
Source: PAR #685696 Report a problem | ||
| 7/10/2026 | Listed for sale | $515,490$312/sqft |
Source: PAR #685696 Report a problem | ||
Public tax history
Tax history is unavailable.
Monthly payment
Est. payment
Payment breakdown
Explore the cost of this home by adjusting the details. Changes won't be saved.Climate risks
Neighborhood: Gulf Beach
Nearby schools
Schools provided by the listing agent
- Elementary: Hellen Caro
- Middle: BAILEY
- High: Escambia
Source: PAR. This data may not be complete. We recommend contacting the local school district to confirm school assignments for this home.
- $534,9903 bd3 ba1.6k sqft14103 Sable Palm Way, Perdido Key, FL 32507New Construction

- $528,6853 bd3 ba1.6k sqft14099 Sable Palm Way #215, Perdido Key, FL 32507New Construction
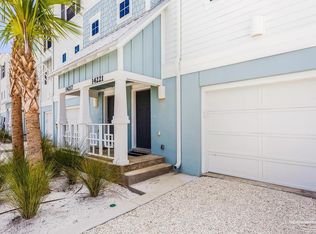
- $528,6853 bd3 ba1.6k sqft14099 Sable Palm Way, Pensacola, FL 32507New Construction

- $534,9903 bd3 ba1.6k sqft14107 Sable Palm Way #213, Perdido Key, FL 32507New Construction
Similar homes
- $528,6853 bd3 ba1.6k sqft14099 Sable Palm Way #215, Perdido Key, FL 32507New ConstructionMLS ID #689534, Andrew Biegalski, Lennar Realty, Inc.. PAR
- $555,0003 bd3 ba1.6k sqft14493 Salt Meadow Dr, Perdido Key, FL 32507For Sale
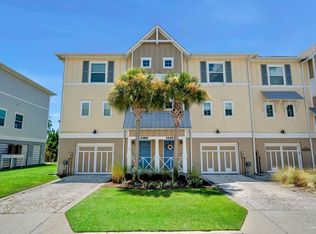 MLS ID #687451, Reagan Davis, KELLER WILLIAMS REALTY ALABAMA GULF COAST. PAR
 - $528,6853 bd3 ba1.6k sqft14099 Sable Palm Way, Pensacola, FL 32507New ConstructionLennar Homes
- $534,9903 bd3 ba1.6k sqft14107 Sable Palm Way #213, Perdido Key, FL 32507New ConstructionMLS ID #686783, Andrew Biegalski, Lennar Realty, Inc.. PAR
