Skip main navigation
Off market
  • $448,100

    14103 W Ocala St, Wichita, KS 67235

    5beds
    3,008sqft
    SingleFamily
    Built in 2011
    0.33 Acres Lot
    $448,100 Zestimate®
    $149/sqft
    $2,601 Estimated rent

    Home value

    $448,100

    $426,000 - $471,000

    $2,601/mo

    Zestimate® history
    Loading
    Loading...

    Owner options

    List your home for rent

    $2,601/mo

    Rent Zestimate®

    Find your next renter with Zillow Rental Manager. Plus, with online applications, you can quickly screen prospective tenants – for free.

    Learn more

    $2,601/mo

    Rent Zestimate®

    Refinance and save

    $2,924/mo

    Est. payment

    Refinancing to a lower rate could help reduce your monthly payments and save thousands over the life of the loan.

    See today's rates

    $2,924/mo

    Est. payment

    Explore your selling options

    Work with a Zillow partner agent

    Leverage their expertise and Zillow's premium Showcase listings to get your home seen by more buyers.

    Get started

    List with your own agent

    Get your home in front of millions of buyers by listing it on Zillow.

    Learn how to do it

    Sell it yourself

    Take full control of how buyers see your home on Zillow by listing For Sale by Owner (FSBO).

    List your home

    What's special

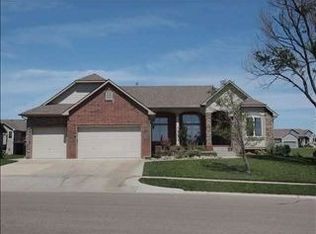
    WOW, PRICED BELOW COUNTY APPRAISAL! This custom-built beauty in the desirable Auburn Hills Golf Community will have you mesmerized. Arrive and be wowed by the gorgeous curb-appeal the stunning full-brick elevation provides. Walk through the front door and you are welcomed by features and finishes you will appreciate - from the white trim and framework, abundance of windows for natural sunlight, wood flooring, wood-burning fireplace, surround sound and open concept living - your heart will melt! Once you step into this gourmet kitchen you wonât want to leave. From the Beech Wood cabinetry, stainless steel appliances, granite countertops, large island featuring stone accents and eating bar, wood flooring, AMAZING pantry space and the best part it opens to the dining space that is sure to fit all of your family and friends for your next gathering! Is a SPLIT-BEDROOM FLOOR PLAN on your must-have list? Check it off! Your master bedroom suite makes for the perfect escape with beautiful windows, crown molding, tray ceiling with stunning woodwork and a cozy color scheme. Relax after a long day in the jetted tub or wash away your worries in the walk-in shower, also enjoy two vanities, tiled flooring, storage and walk-in closet in your suite. Lucky you - the master closet is attached to the MAIN FLOOR LAUNDRY room for easy access! If youâre looking for a drop space zone, then look no further! You will appreciate the mud space located just off of the garage entry. Two additional bedrooms, a hall bath and storage closets are also located on the main level. Your favorite feature of this home just might be the location and setup of the hidden staircase! Pop some popcorn and make your way to the basement because you will enjoy many evenings watching movies or your favorite sports team in this space! Perfect for entertaining, the wet bar, pool table and shuffle board (which are negotiable), view-out windows and 9 FOOT CEILINGS will make you the go-to host for any get-together! The fourth and fifth bedrooms are also located in the basement and each have fantastic closets. Finalizing the interior includes the third full bathroom and TWO storage rooms! HELLO, OUTDOOR OASIS! This backyard space is a dream including a composite deck, surround sound speakers, stone patio with beautiful fire pit, sprinkler system on well water, landscaping and a lush lawn. Additional features include security system, fresh exterior paint on west side of home, LESS THAN $4,000 LEFT IN SPECIAL TAXES, Goddard School District with your driveway as a bus stop, neighborhood amenities including being located within walking distance to the neighborhood pool and all conveniently located to Kellogg, groceries and gas. NOW THAT WEâVE SWEPT YOU OFF YOUR FEET, LETâS MAKE YOUR DREAMS A REALITY AND HAVE OCALA STREET BECOME YOUR NEW ADDRESS!

    This property is off market, which means it's not currently listed for sale or rent on Zillow. This may be different from what's available on other websites or public sources.

    Facts & features

    Interior

    Bedrooms & bathrooms
    • Bedrooms: 5
    • Bathrooms: 3
    • Full bathrooms: 3
    Heating
    • Other
    Cooling
    • Refrigerator
    Appliances
    • Included: Dishwasher, Garbage disposal, Microwave, Range / Oven
    Features
    • Flooring: Hardwood
    • Basement: Finished
    • Has fireplace: Yes
    Interior area
    • Total interior livable area: 3,008 sqft

    Property

    Parking
    • Parking features: Garage - Attached
    Features
    • Exterior features: Stucco, Wood, Cement / Concrete
    Lot
    • Size: 0.33 Acres
    Details
    • Parcel number: 087147260420500500

    Construction

    Type & style
    • Home type: SingleFamily
    Materials
    • Frame
    • Foundation: Other
    • Roof: Composition
    Condition
    • Year built: 2011

    Community & neighborhood

    Location
    • Region: Wichita

    HOA & financial

    HOA
    • Has HOA: Yes
    • HOA fee: $79 monthly

    Other

    Other facts
    • central_air_desc: Central A/C
    • has_ceiling_fan_fl: Y
    • has_security_system_fl: Y
    • architectural_style: Ranch
    • has_sprinkler_system_fl: Y
    • has_wet_bar_fl: Y
    • neighborhoods: 137
    • grade_school: Explorer
    • heating_desc: Fireplace,Forced Air, Natural Gas
    • original_listhub_key: 3yd-SCKMLSKS-559609

    Price history

    DateEventPrice
    4/12/2019Sold--
    Source: SCKMLS as distributed by MLS GRID #563016 Report a problem
    2/28/2019Price change$299,900-3.2%$100/sqft
    Source: Keller Williams Realty Wichita East #563016 Report a problem
    2/14/2019Price change$309,900-3.1%$103/sqft
    Source: Keller Williams Realty Wichita East #563016 Report a problem
    1/25/2019Price change$319,900-3%$106/sqft
    Source: Keller Williams Realty Wichita East #563016 Report a problem
    12/27/2018Price change$329,900-3%$110/sqft
    Source: Keller Williams Realty Wichita East #563016 Report a problem
    11/15/2018Listed for sale$340,000$113/sqft
    Source: Keller Williams Signature Partners #559609 Report a problem

    Public tax history

    YearProperty taxesTax assessment
    2025$5,022 +6%$44,621 +7%
    2024$4,737 -2.1%$41,700
    2023$4,837 +12.9%$41,700
    2022$4,283 -0.7%--
    2021$4,314 +5.9%--
    2020$4,074 -5.9%$34,317 -5.2%
    2019$4,328 -26.1%$36,203 +3%
    2018$5,854 +0%$35,145
    2017$5,853 +100.7%--
    2016$2,916 -51.4%--
    2015$6,001 -1.1%--
    2014$6,066 --
    2013-- --
    2012-- --
    2011-- $1,068 -38.2%
    2008-- $1,728 +10.3%
    2007-- $1,566 -32%
    2006-- $2,304

    Find assessor info on the county website

    Neighborhood: 67235

    Nearby schools

    GreatSchools rating
    Schools provided by the listing agent
    • Elementary: Explorer
    • Middle: Eisenhower
    • High: Dwight D. Eisenhower
    • District: Goddard School District (USD 265)

    Source: The MLS. This data may not be complete. We recommend contacting the local school district to confirm school assignments for this home.

    Get pre-qualified for a loan
    At Zillow Home Loans, we can pre-qualify you in as little as 5 minutes with no impact to your credit score.

    An equal housing lender. NMLS #10287.

    Sell for more on Zillow
    Get a Zillow Showcase℠ listing at no additional cost and you could sell for .
    $448,100
    2% more
    +$8,962
    With Zillow Showcase(estimated)
    $457,062