Skip main navigation
Off market
  • $487,500

    14111 W Ocala St, Wichita, KS 67235

    5beds
    3baths
    3,458sqft
    SingleFamily
    Built in 2006
    0.29 Acres Lot
    $487,500 Zestimate®
    $141/sqft
    $2,622 Estimated rent

    Home value

    $487,500

    $463,000 - $512,000

    $2,622/mo

    Zestimate® history
    Loading
    Loading...

    Owner options

    List your home for rent

    $2,622/mo

    Rent Zestimate®

    Find your next renter with Zillow Rental Manager. Plus, with online applications, you can quickly screen prospective tenants – for free.

    Learn more

    $2,622/mo

    Rent Zestimate®

    Refinance and save

    $3,176/mo

    Est. payment

    Refinancing to a lower rate could help reduce your monthly payments and save thousands over the life of the loan.

    See today's rates

    $3,176/mo

    Est. payment

    Explore your selling options

    Work with a Zillow partner agent

    Leverage their expertise and Zillow's premium Showcase listings to get your home seen by more buyers.

    Get started

    List with your own agent

    Get your home in front of millions of buyers by listing it on Zillow.

    Learn how to do it

    Sell it yourself

    Take full control of how buyers see your home on Zillow by listing For Sale by Owner (FSBO).

    List your home

    What's special

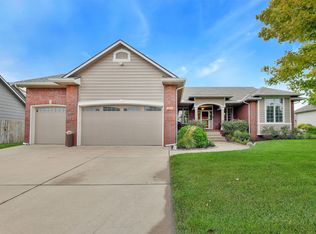
    Stunning Home In Auburn Hills With 5 Bedrooms Plus An Office! Home Shows Like A Model With Neutral Decor And Upgrades Thru-Out. Home Has 10' Ceilings On The Main Floor. The Living Room Has A Large Bank of Windows And A Built-In Bookcase. The Hearth Room Kitchen Is Gorgeous With Granite Counter-Tops, Tile Back Splash, Raised Eating Bar, Stainless Steel Appliances Including The Refrigerator, A Walk-In Pantry, Under Cabinet Lighting And A Custom Built Vent Hood. The Dining Room Has A Nook For A Buffet And Is Open To The Family Room. The Family Room/Dining Room Has A Beamed Vaulted Ceiling And A Gas-Log Fireplace Trimmed In Stacked Stones. There Are Wood Floors Thru-Out The Kitchen Hearth Room Area And In The Hallways. The Master Suite Has 2 Separate Sinks With Granite, A Corner Whirlpool Tub, A Private Toilet And Shower Area And A Nice Walk-In Closet. The Home Has A Split Bedroom Plan - The Other Two Bedrooms On The Main Floor Have 10' Ceilings. The Hall Bathroom Has Tile Flooring, Granite Counter Top And A Window Over The Tub/Shower. There Is A Main Floor Laundry Room With A Sink And There Is A Drop Station By The Garage Door. The Walk-Out Basement Has A Large Rec Room/Game Room With A Pool Table Light. There Is Also A Wet Bar With Granite Counter Tops, A Raised Eating Bar, A Wine Cooler And Room For A Full Size Refrigerator. There Are 2 Additional Bedrooms In The Basement Plus An Office. Both Bedrooms Have View-Out Windows And One of The Bedrooms Has A Walk-In Closet. The Basement Bathroom Is A Great Surprise With A 4X6 Walk-In Tiled Shower With 2 Shower Heads. There Is Also Granite Counter Top And Tile Flooring. The Fenced Yard Has A Sprinkler System And There Is A Covered Patio And A Composition Deck. The Home Is Just A Short Golf Cart Ride To Auburn Hills Golf Course And There Are Several Swimming Pools And Lakes In The Neighborhood.

    This property is off market, which means it's not currently listed for sale or rent on Zillow. This may be different from what's available on other websites or public sources.

    Facts & features

    Interior

    Bedrooms & bathrooms
    • Bedrooms: 5
    • Bathrooms: 3
    Heating
    • Forced air, Electric
    Cooling
    • Refrigerator
    Features
    • Basement: Finished
    • Has fireplace: Yes
    Interior area
    • Total interior livable area: 3,458 sqft

    Property

    Parking
    • Parking features: Garage - Attached
    Features
    • Exterior features: Stucco, Wood, Cement / Concrete
    Lot
    • Size: 0.29 Acres
    Details
    • Parcel number: 087147260420500700

    Construction

    Type & style
    • Home type: SingleFamily
    Materials
    • Frame
    • Foundation: Other
    • Roof: Composition
    Condition
    • Year built: 2006

    Community & neighborhood

    Location
    • Region: Wichita

    HOA & financial

    HOA
    • Has HOA: Yes
    • HOA fee: $79 monthly

    Price history

    DateEventPrice
    4/19/2013Sold--
    Source: SCKMLS as distributed by MLS GRID #525001_348551 Report a problem

    Public tax history

    YearProperty taxesTax assessment
    2025$5,473 +4.6%$48,496 +7%
    2024$5,231 +6.9%$45,322 +9%
    2023$4,892 +12.5%$41,584
    2022$4,348 -10.9%--
    2021$4,879 -9.7%--
    2020$5,403 -5.2%$34,397
    2019$5,698 +1%$34,397 +3%
    2018$5,640 $33,397
    2017-- --
    2016$2,801 -51.4%--
    2015$5,762 -1.1%--
    2014$5,823 --
    2013-- --
    2012-- --
    2011-- $27,796
    2008-- $27,796
    2007-- $27,796 +1106.4%
    2006-- $2,304

    Find assessor info on the county website

    Neighborhood: 67235

    Nearby schools

    GreatSchools rating
    Get pre-qualified for a loan
    At Zillow Home Loans, we can pre-qualify you in as little as 5 minutes with no impact to your credit score.

    An equal housing lender. NMLS #10287.

    Sell for more on Zillow
    Get a Zillow Showcase℠ listing at no additional cost and you could sell for .
    $487,500
    2% more
    +$9,750
    With Zillow Showcase(estimated)
    $497,250