PRICE REDUCED IN AUBURN HILLS! Welcome home to this beautiful, absolutely turn key - 7 bedroom 3 bath 3 car garage with fully finished walk out basement. Situated on an oversized lot in the heart of the highly sought after golf course community of Auburn Hills! Recently remodeled main floor, master bedroom and ensuite! Luxury real hard wood floors throughout. Newly painted main floor interior(2023) with new 4" baseboards and custom crown molding. Upon entry you will find stunning archways, huge windows and luxury finishes. The main floor features 3 bedrooms, a formal dining room, formal living room. A hearth room with a cozy gas fireplace and a garden door leading to the lovely outdoor covered deck. A dining alcove off of the ample sized kitchen with granite countertops, stainless steel appliances, updated back splash and hardwood flooring! side by side panties and main floor laundry with washer & dryer! In addition the main floor master bedroom with double tray ceilings, beautiful windows, and a luxurious master ensuite bath. Newly remodeled with a huge custom tiled walk in showier, double vanity with quartz counter tops, luxury flooring and large walk in closet! A large guest bedroom a smaller bedroom or office and full guest bath with tub/shower combo. The basement features it's own kitchen / bar area. Four bedrooms and full bath. Perfect for large or blended house holds as well as guests. The basement family room is 29x29 with a highly sought after walkout basement to another covered outdoor living patio. Newly painted exterior (2023) And a new 140' irrigation well, professional landscaping. Gorgeous curb appeal and meticulously maintained inside and out. Newer Kinetico water softener (owned) stays with the home. An oversized 3 car garage to fit your cars and still have storage. This home has much to offer. Come and see for yourself what it would be like to enjoy this gorgeous home in fabulous Auburn Hills!
Sold-co-op w/mbr
Price Unknown
14110 W Monterey St, Wichita, KS 67235
7beds
3,846sqft
Single Family Onsite Built
Built in 2006
10,018 Square Feet Lot
$505,100 Zestimate®
$--/sqft
$2,815 Estimated rent
Home value
$505,100
$480,000 - $530,000
$2,815/mo
Zestimate® history
Owner options
List your home for rent
$2,815/mo
Rent Zestimate®
Find your next renter with Zillow Rental Manager. Plus, with online applications, you can quickly screen prospective tenants – for free.
$2,815/mo
Rent Zestimate®
Refinance and save
$625/mo
Est. payment
Refinancing to a lower rate could help reduce your monthly payments and save thousands over the life of the loan.
$625/mo
Est. payment
Explore your selling options
Work with a Zillow partner agent
Leverage their expertise and Zillow's premium Showcase listings to get your home seen by more buyers.
Get startedList with your own agent
Get your home in front of millions of buyers by listing it on Zillow.
Learn how to do itSell it yourself
Take full control of how buyers see your home on Zillow by listing For Sale by Owner (FSBO).
List your homeWhat's special
Zillow last checked:
Listing updated:
Listed by:
Jacquiline Valentino 316-282-6264,
Nikkel and Associates
Bought with:
Liselle Whitehill, BR00230807
Source: SCKMLS as distributed by MLS GRID,MLS#: 643639
Facts & features
Interior
Bedrooms & bathrooms
- Bedrooms: 7
- Bathrooms: 3
- Full bathrooms: 3
Primary bedroom
- Description: Wood
- Level: Main
- Area: 224
- Dimensions: 16x14
Bedroom
- Description: Wood Laminate
- Level: Basement
Bedroom
- Description: Wood Laminate
- Level: Basement
- Area: 132
- Dimensions: 12x11
Bedroom
- Description: Wood Laminate
- Level: Basement
- Area: 110
- Dimensions: 11x10
Bedroom
- Description: Wood
- Level: Main
- Area: 132
- Dimensions: 12x11
Bedroom
- Description: Carpet
- Level: Main
- Area: 96
- Dimensions: 12x8
Dining room
- Description: Wood
- Level: Main
Family room
- Description: Carpet
- Level: Basement
- Area: 841
- Dimensions: 29x29
Hearth room
- Description: Wood
- Level: Main
Kitchen
- Description: Wood
- Level: Main
- Area: 156
- Dimensions: 12x13
Laundry
- Level: Main
Living room
- Description: Wood
- Level: Main
- Area: 270
- Dimensions: 18x15
Heating
- Forced Air, Natural Gas
Cooling
- Central Air, Electric
Appliances
- Included: Dishwasher, Disposal, Microwave, Refrigerator, Range, Washer, Dryer, Humidifier, Water Softener Owned
- Laundry: Main Level, Laundry Room, 220 equipment
Features
- Ceiling Fan(s), Walk-In Closet(s), Wet Bar
- Flooring: Hardwood, Laminate
- Doors: Storm Door(s)
- Windows: Window Coverings-Part, Storm Window(s)
- Basement: Finished
- Number of fireplaces: 1
- Fireplace features: One, Kitchen, Gas, Glass Doors
Interior area
- Total interior livable area: 3,846 sqft
- Finished area above ground: 1,945
- Finished area below ground: 1,901
Property
Parking
- Total spaces: 3
- Parking features: Attached, Garage Door Opener, Oversized
- Garage spaces: 3
Features
- Levels: One
- Stories: 1
- Patio & porch: Covered
- Exterior features: Guttering - ALL, Irrigation Well, Sprinkler System
- Pool features: Community
- Fencing: Wood,Wrought Iron
Lot
- Size: 10,018 Square Feet
- Features: Standard
Details
- Parcel number: 201731472604205015.00
Construction
Type & style
- Home type: SingleFamily
- Architectural style: Ranch,Traditional
- Property subtype: Single Family Onsite Built
Materials
- Frame w/Less than 50% Mas
- Foundation: Full, View Out, Slab, Walk Out Below Grade
- Roof: Composition
Condition
- Year built: 2006
Details
- Builder name: MIKE GEORGE HOMES
Utilities & green energy
- Gas: Natural Gas Available
- Utilities for property: Sewer Available, Natural Gas Available, Public
Community & HOA
Community
- Features: Sidewalks, Clubhouse, Golf, Lake, Playground, Add’l Dues May Apply
- Security: Security System
- Subdivision: AUBURN HILLS
HOA
- Has HOA: Yes
- Services included: Gen. Upkeep for Common Ar
- HOA fee: $625 annually
Location
- Region: Wichita
Financial & listing details
- Tax assessed value: $374,300
- Annual tax amount: $4,655
- Date on market: 8/23/2024
- Cumulative days on market: 30 days
- Ownership: Individual
- Road surface type: Paved
Price history
Price history is unavailable.
Public tax history
| Year | Property taxes | Tax assessment |
|---|---|---|
| 2025 | $4,839 +4.5% | $43,045 +7% |
| 2024 | $4,632 -2.1% | $40,227 |
| 2023 | $4,731 +8.6% | $40,227 |
| 2022 | $4,355 +6.2% | -- |
| 2021 | $4,100 +4.2% | -- |
| 2020 | $3,935 -28.1% | $31,798 |
| 2019 | $5,470 +1% | $31,798 +3% |
| 2018 | $5,415 +0% | $30,866 |
| 2017 | $5,414 +100.7% | -- |
| 2016 | $2,698 -51.3% | -- |
| 2015 | $5,544 -1% | -- |
| 2014 | $5,601 | -- |
| 2013 | -- | -- |
| 2012 | -- | -- |
| 2011 | -- | $30,314 |
| 2008 | -- | $30,314 |
| 2007 | -- | $30,314 +1215.7% |
| 2006 | -- | $2,304 |
Find assessor info on the county website
Neighborhood: 67235
Nearby homes
- $535,1005 bd4 ba3.6k sqft14114 W Monterey St, Wichita, KS 67235Off Market

- $484,1005 bd3 ba2.6k sqft14106 W Monterey St, Wichita, KS 67235Off Market
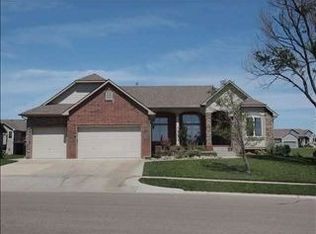
- $489,5005 bd3 ba3.4k sqft14111 W Ocala St, Wichita, KS 67235Off Market
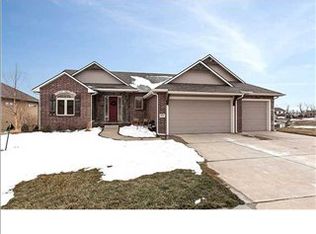
- $568,6005 bd3 ba2.9k sqft14107 W Ocala St, Wichita, KS 67235Off Market
- $526,9006 bd3 ba1.6k sqft14205 W Ocala St, Wichita, KS 67235Off Market
- $--6 bd3 ba3.3k sqft14118 W Monterey St, Wichita, KS 67235Sold
- $479,2003 bd3 ba1.8k sqft14101 W Monterey St, Wichita, KS 67235Off Market
- $514,9005 bd3 ba3.8k sqft14102 W Monterey St, Wichita, KS 67235Off Market
Nearby schools
GreatSchools rating
- 8/10Explorer Elementary SchoolGrades: PK-4Distance: 1.6 mi
- 8/10Dwight D. Eisenhower Middle SchoolGrades: 7-8Distance: 1.3 mi
- 8/10Eisenhower High SchoolGrades: 9-12Distance: 1.5 mi
Schools provided by the listing agent
- Elementary: Explorer
- Middle: Dwight D. Eisenhower
- High: Dwight D. Eisenhower
Source: SCKMLS as distributed by MLS GRID. This data may not be complete. We recommend contacting the local school district to confirm school assignments for this home.
Sell for more on Zillow
Get a Zillow Showcase℠ listing at no additional cost and you could sell for .
$505,100
2% more
+$10,102
With Zillow Showcase(estimated)
$515,202
Sell for more on Zillow
Get a Zillow Showcase℠ listing at no additional cost and you could sell for .
$505,100
2% more
+$10,102
With Zillow Showcase(estimated)
$515,202
- Kansas
- Sedgwick County
- Wichita
- 67235
- 14110 W Monterey St
