Welcome to your dream home in Auburn Hills! This stunning 6-bedroom, 3-bath residence is perfectly nestled in a tranquil neighborhood, offering both space and serenity. The spacious layout features beautiful wood beams and vaulted ceilings and new carpet upstairs, ideal for family gatherings, while the modern kitchen boasts ample storage with a secret large walk in pantry. Enjoy the convenience of a three-car garage, perfect for vehicles or extra storage. Outside, a beautifully landscaped yard provides a peaceful retreat for outdoor entertaining or relaxation. Families will appreciate the proximity to highly-rated schools, while local shops and restaurants provide convenient options for dining and entertainment. With a community pool, playgrounds, and golf course just a stone’s throw away, this neighborhood truly has something for everyone! Experience the perfect blend of comfort and community in this exceptional home!
Sold-co-op w/mbr
Price Unknown
14118 W Monterey St, Wichita, KS 67235
6beds
3,316sqft
Single Family Onsite Built
Built in 2008
0.36 Acres Lot
$477,100 Zestimate®
$--/sqft
$2,634 Estimated rent
Home value
$477,100
$453,000 - $501,000
$2,634/mo
Zestimate® history
Owner options
List your home for rent
$2,634/mo
Rent Zestimate®
Find your next renter with Zillow Rental Manager. Plus, with online applications, you can quickly screen prospective tenants – for free.
$2,634/mo
Rent Zestimate®
Refinance and save
$625/mo
Est. payment
Refinancing to a lower rate could help reduce your monthly payments and save thousands over the life of the loan.
$625/mo
Est. payment
Explore your selling options
Work with a Zillow partner agent
Leverage their expertise and Zillow's premium Showcase listings to get your home seen by more buyers.
Get startedList with your own agent
Get your home in front of millions of buyers by listing it on Zillow.
Learn how to do itSell it yourself
Take full control of how buyers see your home on Zillow by listing For Sale by Owner (FSBO).
List your homeWhat's special
Zillow last checked:
Listing updated:
Listed by:
Lindsey Pfeifer 316-285-2999,
Keller Williams Hometown Partners
Bought with:
Sara Linnebur, 00228489
Source: SCKMLS as distributed by MLS GRID,MLS#: 641970
Facts & features
Interior
Bedrooms & bathrooms
- Bedrooms: 6
- Bathrooms: 3
- Full bathrooms: 3
Primary bedroom
- Description: Carpet
- Level: Main
- Area: 216.48
- Dimensions: 13.2x16.4
Bedroom
- Description: Carpet
- Level: Main
- Area: 148.74
- Dimensions: 13.4x11.1
Bedroom
- Description: Carpet
- Level: Main
- Area: 148.74
- Dimensions: 13.4x11.1
Bedroom
- Description: Carpet
- Level: Basement
- Area: 129.32
- Dimensions: 12.2x10.6
Bedroom
- Description: Carpet
- Level: Basement
- Area: 134.31
- Dimensions: 12.1x11.1
Bedroom
- Description: Carpet
- Level: Basement
- Area: 186.25
- Dimensions: 14.9x12.5
Kitchen
- Description: Wood
- Level: Main
- Area: 282.8
- Dimensions: 20.2x14
Living room
- Description: Carpet
- Level: Main
- Area: 260.52
- Dimensions: 16.7x15.6
Recreation room
- Description: Carpet
- Level: Basement
- Area: 713.06
- Dimensions: 35.3x20.2
Heating
- Forced Air, Natural Gas
Cooling
- Central Air, Electric
Appliances
- Included: Dishwasher, Disposal, Microwave, Refrigerator, Range
- Laundry: Main Level, Laundry Room, 220 equipment
Features
- Ceiling Fan(s), Walk-In Closet(s), Vaulted Ceiling(s), Wet Bar, Wired for Surround Sound
- Flooring: Hardwood
- Doors: Storm Door(s)
- Windows: Window Coverings-All
- Basement: Finished
- Number of fireplaces: 2
- Fireplace features: Three or More, Living Room, Rec Room/Den, Gas, Double Sided
Interior area
- Total interior livable area: 3,316 sqft
- Finished area above ground: 1,757
- Finished area below ground: 1,559
Property
Parking
- Total spaces: 3
- Parking features: Attached, Garage Door Opener
- Garage spaces: 3
Features
- Levels: One
- Stories: 1
- Patio & porch: Patio, Deck, Covered
- Exterior features: Guttering - ALL, Irrigation Well, Sprinkler System
- Pool features: Community
- Fencing: Wood
Lot
- Size: 0.36 Acres
- Features: Standard
Details
- Additional structures: Storage
- Parcel number: 1472604205013.00
Construction
Type & style
- Home type: SingleFamily
- Architectural style: Traditional
- Property subtype: Single Family Onsite Built
Materials
- Frame w/Less than 50% Mas
- Foundation: Full, View Out
- Roof: Composition
Condition
- Year built: 2008
Utilities & green energy
- Gas: Natural Gas Available
- Utilities for property: Sewer Available, Natural Gas Available, Public
Community & HOA
Community
- Features: Clubhouse, Golf, Lake, Playground, Add’l Dues May Apply
- Subdivision: AUBURN HILLS
HOA
- Has HOA: Yes
- Services included: Gen. Upkeep for Common Ar
- HOA fee: $625 annually
Location
- Region: Wichita
Financial & listing details
- Tax assessed value: $404,400
- Annual tax amount: $5,036
- Date on market: 7/18/2024
- Cumulative days on market: 4 days
- Ownership: Individual
- Road surface type: Paved
Price history
Price history is unavailable.
Public tax history
| Year | Property taxes | Tax assessment |
|---|---|---|
| 2025 | $5,242 +6% | $46,507 +7% |
| 2024 | $4,944 -2% | $43,459 |
| 2023 | $5,045 +12.7% | $43,459 |
| 2022 | $4,477 +6.4% | -- |
| 2021 | $4,209 -3.5% | -- |
| 2020 | $4,363 -26.1% | $35,938 |
| 2019 | $5,901 +1.1% | $35,938 +3% |
| 2018 | $5,840 -0.1% | $34,891 |
| 2017 | $5,845 +100.2% | -- |
| 2016 | $2,920 -51.4% | -- |
| 2015 | $6,007 +10.9% | -- |
| 2014 | $5,418 | -- |
| 2013 | -- | -- |
| 2012 | -- | -- |
| 2011 | -- | $28,497 +1549.1% |
| 2008 | -- | $1,728 +10.3% |
| 2007 | -- | $1,566 -32% |
| 2006 | -- | $2,304 |
Find assessor info on the county website
Neighborhood: 67235
Nearby homes
- $535,1005 bd4 ba3.6k sqft14114 W Monterey St, Wichita, KS 67235Off Market

- $529,5005 bd3 ba4k sqft14202 W Monterey St, Wichita, KS 67235Off Market
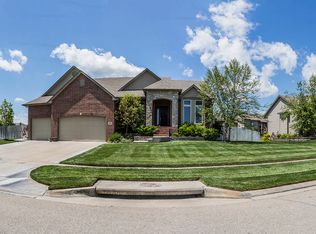
- $502,9005 bd3 ba1.9k sqft14210 W Monterey St, Wichita, KS 67235Off Market
- $--7 bd3 ba3.8k sqft14110 W Monterey St, Wichita, KS 67235Sold
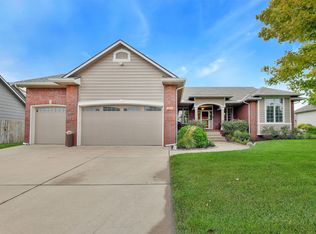
- $--5 bd3 ba3.3k sqft14105 W Monterey St, Wichita, KS 67235Sold
- $534,0005 bd3 ba1.9k sqft14206 W Monterey St, Wichita, KS 67235Off Market
- $470,7005 bd3 ba3.2k sqft14209 W Ocala St, Wichita, KS 67235Off Market
- $464,2003 bd3 ba2.9k sqft14109 W Monterey St, Wichita, KS 67235Off Market
Nearby schools
GreatSchools rating
- 8/10Explorer Elementary SchoolGrades: PK-4Distance: 1.6 mi
- 8/10Dwight D. Eisenhower Middle SchoolGrades: 7-8Distance: 1.3 mi
- 8/10Eisenhower High SchoolGrades: 9-12Distance: 1.5 mi
Schools provided by the listing agent
- Elementary: Explorer
- Middle: Eisenhower
- High: Dwight D. Eisenhower
Source: SCKMLS as distributed by MLS GRID. This data may not be complete. We recommend contacting the local school district to confirm school assignments for this home.
Sell for more on Zillow
Get a Zillow Showcase℠ listing at no additional cost and you could sell for .
$477,100
2% more
+$9,542
With Zillow Showcase(estimated)
$486,642
Sell for more on Zillow
Get a Zillow Showcase℠ listing at no additional cost and you could sell for .
$477,100
2% more
+$9,542
With Zillow Showcase(estimated)
$486,642
- Kansas
- Sedgwick County
- Wichita
- 67235
- 14118 W Monterey St
