Exceptional Baxter Property on 3.44 Acres!
Discover comfort, space, and convenience with this beautifully updated 5BR/2BA home, perfectly situated near parks, schools, lakes, trails, shopping, and top-tier medical facilities. **Purchase Option ** Could purchase for $354,900 with .92 Acres. Outside, enjoy: Expansive 3.44-acre lot with mature trees and beautifully landscaped grounds. Large patio area ideal for entertaining. Paved driveway and fantastic curb appeal. Two storage sheds for all your extras. Additional storage under the sunroom/porch. Inside, you’ll love: A bright, updated kitchen with ample cabinetry, quartz countertops, and sleek black stainless appliances. Welcoming dining area and a cozy sunroom/porch space. Spacious main-level living room, hardwood floors and 6 panel doors. Three main-level bedrooms with a ¾ bath. Finished lower level with two additional bedrooms, a large family room, full bath, and dedicated laundry room. Convenient 2-car insulated/attached garage. With tons of recent updates inside and out, this property combines privacy, modern comfort, and an unbeatable ** Sellers will provide a $5,000 allowance towards a mini split AC unit ** Baxter location. A must-see—schedule your showing today!
Closed
$390,000
14104 Inglewood Dr, Baxter, MN 56425
5beds
2,384sqft
Single Family
Built in 1965
3.44 Acres Lot
$391,500 Zestimate®
$164/sqft
$2,824 Estimated rent
Home value
$391,500
$333,000 - $458,000
$2,824/mo
Zestimate® history
Owner options
List your home for rent
$2,824/mo
Rent Zestimate®
Find your next renter with Zillow Rental Manager. Plus, with online applications, you can quickly screen prospective tenants – for free.
$2,824/mo
Rent Zestimate®
Refinance and save
$2,351/mo
Est. payment
Refinancing to a lower rate could help reduce your monthly payments and save thousands over the life of the loan.
$2,351/mo
Est. payment
Explore your selling options
Work with a Zillow partner agent
Leverage their expertise and Zillow's premium Showcase listings to get your home seen by more buyers.
Get startedList with your own agent
Get your home in front of millions of buyers by listing it on Zillow.
Learn how to do itSell it yourself
Take full control of how buyers see your home on Zillow by listing For Sale by Owner (FSBO).
List your homeWhat's special
Hardwood floorsDedicated laundry roomThree main-level bedroomsFantastic curb appealTwo storage shedsWelcoming dining areaBeautifully landscaped grounds
Zillow last checked:
Listing updated:
Listed by:
Jeremy Miller 218-851-5595,
Edina Realty, Inc.,
Amye Miller 320-293-8158
Bought with:
Tyler Hendrickson
Coldwell Banker Crown Realtors
Source: NorthstarMLS as distributed by MLS GRID,MLS#: 7037181
Facts & features
Interior
Bedrooms & bathrooms
- Bedrooms: 5
- Bathrooms: 2
- Full bathrooms: 1
- 3/4 bathrooms: 1
Bedroom
- Level: Main
- Area: 125.49 Square Feet
- Dimensions: 10'10x11'7
Bedroom 2
- Level: Main
- Area: 118.73 Square Feet
- Dimensions: 10'3x11'7
Bedroom 3
- Level: Main
- Area: 119.69 Square Feet
- Dimensions: 10'4x11'7
Bedroom 4
- Level: Lower
- Area: 140.64 Square Feet
- Dimensions: 10'2x13'10
Bedroom 5
- Level: Lower
- Area: 154.47 Square Feet
- Dimensions: 11'2x13'10
Dining room
- Level: Main
- Area: 95.06 Square Feet
- Dimensions: 9'9x9'9
Family room
- Level: Lower
- Area: 306.15 Square Feet
- Dimensions: 11'2x27'5
Kitchen
- Level: Main
- Area: 112.94 Square Feet
- Dimensions: 11'7x9'9
Laundry
- Level: Lower
- Area: 83.18 Square Feet
- Dimensions: 8'10x9'5
Living room
- Level: Main
- Area: 197.42 Square Feet
- Dimensions: 11'6x17'2
Sun room
- Level: Main
- Area: 133.13 Square Feet
- Dimensions: 11'3x11'10
Heating
- Baseboard, Boiler, Hot Water
Cooling
- None
Appliances
- Included: Dishwasher, Microwave, Range, Refrigerator
- Laundry: In Basement
Features
- Basement: Finished,Full
- Has fireplace: No
Interior area
- Total structure area: 2,384
- Total interior livable area: 2,384 sqft
- Finished area above ground: 1,264
- Finished area below ground: 996
Property
Parking
- Total spaces: 2
- Parking features: Attached, Insulated Garage
- Attached garage spaces: 2
- Details: Garage Dimensions (25x28)
Accessibility
- Accessibility features: None
Features
- Levels: Multi/Split
- Patio & porch: Patio
- Pool features: None
Lot
- Size: 3.44 Acres
- Features: Tree Coverage - Medium
Details
- Additional structures: Storage Shed
- Foundation area: 1264
- Additional parcels included: 40060935
- Parcel number: 40060506
- Zoning description: Residential-Single Family
Construction
Type & style
- Home type: SingleFamily
- Property subtype: Single Family
Materials
- Roof: Asphalt,Pitched
Condition
- New construction: No
- Year built: 1965
Utilities & green energy
- Gas: Natural Gas
- Sewer: City Sewer/Connected
- Water: City Water/Connected
Community & HOA
HOA
- Has HOA: No
Location
- Region: Baxter
Financial & listing details
- Price per square foot: $164/sqft
- Tax assessed value: $302,500
- Annual tax amount: $3,345
- Date on market: 3/16/2026
- Cumulative days on market: 162 days
- Road surface type: Paved
Price history
| Date | Event | Price |
|---|---|---|
| 6/5/2026 | Sold | $390,000+0%$164/sqft |
Source:  NorthstarMLS as distributed by MLS GRID #7037181 Report a problem NorthstarMLS as distributed by MLS GRID #7037181 Report a problem | ||
| 4/28/2026 | Pending sale | $389,900$164/sqft |
Source: NorthstarMLS as distributed by MLS GRID #7037181 Report a problem | ||
| 3/16/2026 | Listed for sale | $389,900$164/sqft |
Source: NorthstarMLS as distributed by MLS GRID #7037181 Report a problem | ||
| 3/16/2026 | Listing removed | $389,900$164/sqft |
Source: NorthstarMLS as distributed by MLS GRID #6815190 Report a problem | ||
| 1/7/2026 | Price change | $389,900-2.5%$164/sqft |
Source: NorthstarMLS as distributed by MLS GRID #6815190 Report a problem | ||
| 11/17/2025 | Listed for sale | $399,900$168/sqft |
Source: NorthstarMLS as distributed by MLS GRID #6815190 Report a problem | ||
Public tax history
| Year | Property taxes | Tax assessment |
|---|---|---|
| 2025 | $3,005 +7.7% | $286,379 -3.3% |
| 2024 | $2,791 +2.3% | $296,227 +6.8% |
| 2023 | $2,727 +10.6% | $277,392 +8% |
| 2022 | $2,465 -1.1% | $256,769 +34.6% |
| 2021 | $2,493 +4.9% | $190,790 +2% |
| 2020 | $2,377 +42.8% | $186,962 +43.1% |
| 2017 | $1,664 | $130,640 +8.6% |
| 2016 | $1,664 +13% | $120,300 +8.7% |
| 2015 | $1,472 +114% | $110,700 +4.3% |
| 2014 | $688 -51% | $106,100 -8.4% |
| 2012 | $1,403 +10.8% | $115,800 |
| 2011 | $1,267 -16.7% | $115,800 -27.5% |
| 2010 | $1,521 +5.4% | $159,800 +0.7% |
| 2009 | $1,443 | $158,700 |
Find assessor info on the county website
Neighborhood: 56425
Nearby homes
- $280,8003 bd2 ba2.2k sqft14082 Inglewood Dr, Baxter, MN 56425Off Market
- $330,0004 bd3 ba2.8k sqft14060 Inglewood Dr, Baxter, MN 56425For Sale
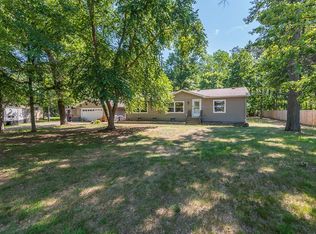
- $299,8004 bd2 ba2k sqft14101 Inglewood Dr, Baxter, MN 56425Off Market
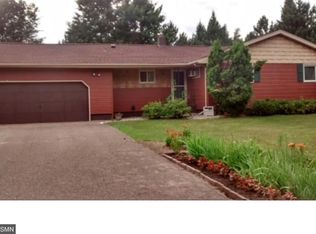
- $360,7004 bd2 ba2k sqft14160 Inglewood Dr, Baxter, MN 56425Off Market
- $281,0003 bd1 ba3.5k sqft14087 Inglewood Dr, Baxter, MN 56425Sold
- $372,0005 bd2 ba3.1k sqft14159 Inglewood Dr, Baxter, MN 56425Off Market
- $289,7004 bd2 ba1.5k sqft14178 Inglewood Dr, Baxter, MN 56425Off Market
- $331,0003 bd2 ba2.2k sqft14051 Inglewood Dr, Baxter, MN 56425Off Market
Nearby schools
GreatSchools rating
- 8/10Baxter Elementary SchoolGrades: PK-4Distance: 1.9 mi
- 7/10Forestview Middle SchoolGrades: 5-8Distance: 2 mi
- 9/10Brainerd Senior High SchoolGrades: 9-12Distance: 3 mi


Get pre-qualified for a loan
At Zillow Home Loans, we can pre-qualify you in as little as 5 minutes with no impact to your credit score.An equal housing lender. NMLS #10287.
Sell for more on Zillow
Get a Zillow Showcase℠ listing at no additional cost and you could sell for .
$391,500
2% more
+$7,830
With Zillow Showcase(estimated)
$399,330
- Minnesota
- Crow Wing County
- Baxter
- 56425
- 14104 Inglewood Dr
Nearby cities
Nearby zip codes
Other Baxter Topics
