Take a look at this 4BR, 3BA home in the heart of Baxter! Enjoy convenient living, yet the space you've been looking for! The home features nearly 3000sqft of space, 3 full bathrooms, walk in closets, stainless appliances, a full finished basement with an awesome bar area, stone gas burning fireplace and room for a fifth bedroom. Outside you'll find just over an acre of land, huge oak-studded yard and an oversized 24x30 detached garage. This home offers more than you'd expect! See for yourself!
Active
$340,000
14060 Inglewood Dr, Baxter, MN 56425
4beds
2,819sqft
Manufactured Home
Built in 1999
1.03 Acres Lot
$338,300 Zestimate®
$121/sqft
$-- HOA
What's special
- 6 days |
- 288 |
- 9 |
Likely to sell faster than
Zillow last checked:
Listing updated:
Listed by:
Jeremy Johnson 218-838-0540,
Positive Realty
Source: NorthstarMLS as distributed by MLS GRID,MLS#: 7113165
Facts & features
Interior
Bedrooms & bathrooms
- Bedrooms: 4
- Bathrooms: 3
- Full bathrooms: 3
Bedroom
- Level: Main
- Area: 209.25 Square Feet
- Dimensions: 15.5x13.5
Bedroom 2
- Level: Main
- Area: 123.5 Square Feet
- Dimensions: 9.5x13
Bedroom 3
- Level: Main
- Area: 95 Square Feet
- Dimensions: 9.5x10
Bedroom 4
- Level: Lower
- Area: 175 Square Feet
- Dimensions: 14x12.5
Bonus room
- Level: Lower
- Area: 144 Square Feet
- Dimensions: 9x16
Family room
- Level: Lower
- Area: 200 Square Feet
- Dimensions: 16x12.5
Kitchen
- Level: Main
- Area: 112.5 Square Feet
- Dimensions: 9x12.5
Living room
- Level: Main
- Area: 297 Square Feet
- Dimensions: 22x13.5
Recreation room
- Level: Lower
- Area: 500 Square Feet
- Dimensions: 20x25
Heating
- Forced Air
Cooling
- Central Air
Appliances
- Included: Dishwasher, Dryer, Microwave, Range, Refrigerator, Stainless Steel Appliance(s), Washer
- Laundry: Main Level
Features
- Basement: Block,Daylight,Egress Window(s),Finished,Full
- Number of fireplaces: 1
- Fireplace features: Family Room, Gas, Stone
Interior area
- Total structure area: 2,912
- Total interior livable area: 2,819 sqft
- Finished area above ground: 1,456
- Finished area below ground: 1,363
Property
Parking
- Total spaces: 2
- Parking features: Detached Garage, Asphalt, Garage Door Opener
- Garage spaces: 2
- Has uncovered spaces: Yes
- Details: Garage Dimensions (24x30)
Accessibility
- Accessibility features: Soaking Tub
Features
- Levels: One
- Stories: 1
- Patio & porch: Deck
Lot
- Size: 1.03 Acres
- Dimensions: 119 x 407 x 102 x 200 x 16 x 204
- Features: Tree Coverage - Medium
Details
- Foundation area: 1456
- Parcel number: 40060931
- Zoning description: Residential-Single Family
Construction
Type & style
- Home type: MobileManufactured
- Property subtype: Manufactured Home
Materials
- Roof: Age 8 Years or Less,Asphalt
Condition
- New construction: No
- Year built: 1999
Utilities & green energy
- Electric: Circuit Breakers, Power Company: Crow Wing Power
- Gas: Natural Gas
- Sewer: City Sewer/Connected
- Water: City Water/Connected
Community & HOA
HOA
- Has HOA: No
Location
- Region: Baxter
Financial & listing details
- Price per square foot: $121/sqft
- Tax assessed value: $255,400
- Annual tax amount: $2,342
- Date on market: 7/21/2026
- Road surface type: Paved
Estimated market value
$338,300
$321,000 - $355,000
$3,119/mo
Price history
| Date | Event | Price |
|---|---|---|
| 7/21/2026 | Listed for sale | $340,000+20.1%$121/sqft |
Source:  NorthstarMLS as distributed by MLS GRID #7113165 Report a problem NorthstarMLS as distributed by MLS GRID #7113165 Report a problem | ||
| 5/31/2022 | Sold | $283,000-5.6%$100/sqft |
Source: NorthstarMLS as distributed by MLS GRID #6176876 Report a problem | ||
| 4/23/2022 | Pending sale | $299,900$106/sqft |
Source: NorthstarMLS as distributed by MLS GRID #6176876 Report a problem | ||
| 4/12/2022 | Listed for sale | $299,900+109.7%$106/sqft |
Source: NorthstarMLS as distributed by MLS GRID #6176876 Report a problem | ||
| 8/14/2017 | Sold | $143,000-7.7%$51/sqft |
Source: NorthstarMLS as distributed by MLS GRID #4843327 Report a problem | ||
| 7/17/2017 | Pending sale | $154,900$55/sqft |
Source: EXIT LAKES REALTY PREMIER #4843327 Report a problem | ||
| 7/11/2017 | Price change | $154,900-3.1%$55/sqft |
Source: Exit Lakes Realty Premier #4843327 Report a problem | ||
| 6/15/2017 | Listed for sale | $159,900$57/sqft |
Source: Exit Lakes Realty Premier #4843327 Report a problem | ||
Public tax history
| Year | Property taxes | Tax assessment |
|---|---|---|
| 2025 | $2,367 +3% | $231,836 -9.4% |
| 2024 | $2,299 +19.3% | $256,000 +11.7% |
| 2023 | $1,927 +8.3% | $229,100 +26.9% |
| 2022 | $1,779 -2.6% | $180,542 +32% |
| 2021 | $1,827 -8.6% | $136,724 +0.5% |
| 2020 | $1,999 +35.4% | $136,070 +9.7% |
| 2017 | $1,476 | $124,080 +16% |
| 2016 | $1,476 -27.6% | $107,000 +10.3% |
| 2015 | $2,038 +112.4% | $97,000 +7.4% |
| 2014 | $959 -53.3% | $90,300 -16.6% |
| 2012 | $2,056 +73.4% | $108,300 |
| 2011 | $1,186 -42.7% | $108,300 -30.7% |
| 2010 | $2,069 +2.9% | $156,300 |
| 2009 | $2,011 | $156,300 |
Find assessor info on the county website
Monthly payment
Climate risks
Neighborhood: 56425
Nearby schools
GreatSchools rating
- 8/10Baxter Elementary SchoolGrades: PK-4Distance: 1.8 mi
- 7/10Forestview Middle SchoolGrades: 5-8Distance: 2 mi
- 9/10Brainerd Senior High SchoolGrades: 9-12Distance: 3 mi
- $282,4003 bd2 ba2.2k sqft14082 Inglewood Dr, Baxter, MN 56425Off Market
- $353,5004 bd3 ba2.4k sqft6576 Excelsior Rd, Baxter, MN 56425Off Market
- $302,5003 bd2 ba2.2k sqft6584 Excelsior Rd, Baxter, MN 56425Off Market
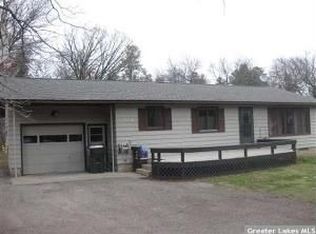
- $312,5005 bd2 ba2.1k sqft6528 Excelsior Rd, Baxter, MN 56425Sold
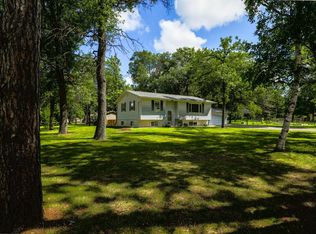
- $390,0005 bd2 ba2.3k sqft14104 Inglewood Dr, Baxter, MN 56425Sold
- $401,7004 bd2 ba2.3k sqft6602 Excelsior Rd, Baxter, MN 56425Off Market
- $286,8004 bd2 ba1.8k sqft14017 Inglewood Dr, Baxter, MN 56425Off Market
- $333,9003 bd2 ba2.2k sqft14051 Inglewood Dr, Baxter, MN 56425Off Market
A local agent can set up tours, give advice and negotiate with sellers.
A local lender can help you make sure your offer is ready when you are.
Similar homes
- $387,0004 bd3 ba2.3k sqft13111 Timberlane Dr, Baxter, MN 56425For Sale
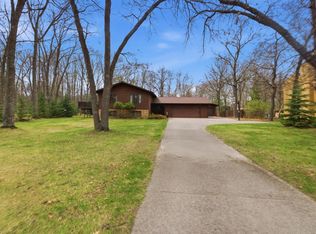
 MLS ID #7111747, Amy Price, LPT Realty, LLC.. NorthstarMLS as distributed by MLS GRID
 - $389,9004 bd2 ba2.3k sqft13961 Grand Oaks Ct, Baxter, MN 56425For Sale
 MLS ID #7100360, Joe Laudenbach, Keller Williams Realty Professionals. NorthstarMLS as distributed by MLS GRID
 - $369,9004 bd2 ba2.1k sqft6141 Donald St, Baxter, MN 56425For Sale
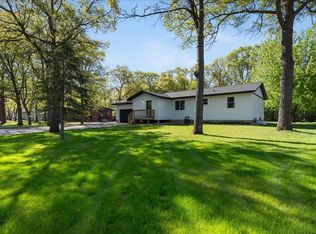 MLS ID #7097057, Brandon Hedlund, Real Broker, LLC. NorthstarMLS as distributed by MLS GRID
 - $360,0004 bd2 ba2.2k sqft13926 Travine Dr, Baxter, MN 56425For Sale
 MLS ID #7108845, Douglas Kern, Counselor Realty Brainerd Lakes. NorthstarMLS as distributed by MLS GRID
 - $354,9004 bd3 ba2.2k sqft14347 Memorywood Dr, Baxter, MN 56425For SaleMLS ID #7080881, Randa Haug, Pemberton RE. NorthstarMLS as distributed by MLS GRID
- $340,0004 bd1 ba1.9k sqft6458 Clearwater Rd, Baxter, MN 56425For SaleMLS ID #7081109, Linda Steffen, Century 21 Brainerd Realty. NorthstarMLS as distributed by MLS GRID
- $364,9005 bd3 ba2.8k sqft8331 Red Pine Cir, Baxter, MN 56425For SaleMLS ID #7109063, Travis Banks, Weichert REALTORS Tower Proper. NorthstarMLS as distributed by MLS GRID
- $335,0004 bd2 ba2.2k sqft11832 Ironwood Dr, Baxter, MN 56425For SaleMLS ID #7091216, Donald Nde, Bridge Realty, LLC. NorthstarMLS as distributed by MLS GRID
- $384,0003 bd3 ba2.5k sqft14420 Cottage Grove Dr, Baxter, MN 56425For SaleMLS ID #7106026, Tammy Schultz, Edina Realty, Inc.. NorthstarMLS as distributed by MLS GRID
- $265,0003 bd2 ba2.1k sqft5648 Fairview Rd, Baxter, MN 56425For Sale By Owner
- $409,9004 bd4 ba3.4k sqft13784 Knollwood Dr, Baxter, MN 56425For SaleMLS ID #7079753, Chad Schwendeman, eXp Realty. NorthstarMLS as distributed by MLS GRID
- $364,9004 bd2 ba1.7k sqft13384 Birch Dr, Baxter, MN 56425For SaleMLS ID #7094982, Chad Schwendeman, eXp Realty. NorthstarMLS as distributed by MLS GRID
- $415,0005 bd3 ba2.9k sqft13498 Meredith Dr, Baxter, MN 56425For SaleMLS ID #7110437, Jody Fischer, Exit Realty Hometown Advantage. NorthstarMLS as distributed by MLS GRID
- $300,0003 bd2 ba1.5k sqft13862 Flintwood Dr, Baxter, MN 56425For SaleMLS ID #7093788, Albin Kuschel, Edina Realty, Inc.. NorthstarMLS as distributed by MLS GRID
- $325,0003 bd2 ba1.4k sqft6256 Clearwater Rd, Baxter, MN 56425For SaleMLS ID #7099335, McKennan Johnson, Edina Realty, Inc.. NorthstarMLS as distributed by MLS GRID
- $349,9005 bd2 ba2k sqft7172 Laredo Rd, Baxter, MN 56425For SaleMLS ID #7090047, Preston Peters, RE/MAX Results - Nisswa. NorthstarMLS as distributed by MLS GRID
- $350,0003 bd2 ba1.7k sqft14425 Grand Oaks Dr, Baxter, MN 56425For SaleMLS ID #7107527, Michael Swanson, NextHome Horizons. NorthstarMLS as distributed by MLS GRID
- $379,9005 bd3 ba2.7k sqft4914 Cedar Scenic Rd, Baxter, MN 56425For SaleMLS ID #7080692, Michael Robert Heinrich, Dane Arthur Real Estate Agency. NorthstarMLS as distributed by MLS GRID
- $389,9004 bd2 ba2.1k sqft12882 Kingwood Dr, Baxter, MN 56425For SaleMLS ID #7092893, Timothy Bosch, Weichert REALTORS Tower Proper. NorthstarMLS as distributed by MLS GRID
- $419,9905 bd2 ba2.6k sqft13910 Cherrywood Dr, Baxter, MN 56425For SaleMLS ID #7060623, Christopher Cullen, Coldwell Banker Realty. NorthstarMLS as distributed by MLS GRID
