Welcome home to this beautifully updated, light-filled retreat tucked away in a peaceful, tree-lined neighborhood! From the moment you step inside, you'll love the bright, open-concept layout featuring stylish luxury vinyl plank flooring throughout, fresh paint, and an abundance of natural light that creates a warm and inviting atmosphere. The spacious primary suite offers a private en-suite bath, providing the perfect place to relax at the end of the day. Outside, the large fenced backyard is ideal for entertaining, gardening, playing, or simply unwinding. Perfectly located just minutes from excellent schools, shopping, dining, I-45, and the recreational opportunities of Lake Conroe, this move-in-ready home offers the ideal blend of comfort, style, and convenience. Don't miss your chance to make this charming home your own!
Pending
$180,000
14104 Running Bear Dr, Willis, TX 77378
3beds
975sqft
:
Get pre-qualified$1,353/mo
Single Family Residence
Built in 2005
7,200 Square Feet Lot
$179,600 Zestimate®
$185/sqft
$25/mo HOA
What's special
Beautifully updatedFresh paintAbundance of natural lightPrivate en-suite bathLight-filled retreatPeaceful tree-lined neighborhoodLarge fenced backyard
- 21 days |
- 185 |
- 17 |
Likely to sell faster than
Zillow last checked:
Listing updated:
Listed by:
Eric Wolter TREC #0624316 832-610-0711,
Connect Realty.com
Source: HAR,MLS#: 44226855
Facts & features
Interior
Bedrooms & bathrooms
- Bedrooms: 3
- Bathrooms: 2
- Full bathrooms: 2
Rooms
- Room types: Family Room, Utility Room
Primary bedroom
- Level: First
- Area: 144
- Dimensions: 12x12
Bedroom
- Level: First
- Area: 81
- Dimensions: 9x9
Bedroom
- Level: First
- Area: 81
- Dimensions: 9x9
Dining room
- Level: First
- Area: 54
- Dimensions: 9x6
Kitchen
- Level: First
- Area: 110
- Dimensions: 11x10
Living room
- Level: First
- Area: 182
- Dimensions: 14x13
Heating
- Natural Gas
Cooling
- Electric
Appliances
- Included: Disposal, Electric Oven, Freestanding Oven, Electric Range, Free-Standing Range, Dishwasher
- Laundry: Electric Dryer Hookup, Washer Hookup
Features
- All Bedrooms Down, En-Suite Bath, Primary Bed - 1st Floor, Walk-In Closet(s)
- Flooring: Carpet, Laminate
Interior area
- Total structure area: 975
- Total interior livable area: 975 sqft
Property
Parking
- Total spaces: 2
- Parking features: Attached, Additional Parking, Garage Door Opener
- Attached garage spaces: 2
Features
- Stories: 1
- Patio & porch: Porch
- Exterior features: Side Yard
- Fencing: Back Yard
Lot
- Size: 7,200 Square Feet
- Features: Back Yard, Subdivided, 0 Up To 1/4 Acre
Details
- Parcel number: 70287
Construction
Type & style
- Home type: SingleFamily
- Architectural style: Traditional
- Property subtype: Single Family Residence
Materials
- Brick
- Foundation: Slab
- Roof: Composition
Condition
- New construction: No
- Year built: 2005
Utilities & green energy
- Sewer: Public Sewer
- Water: Public
Community & HOA
Community
- Subdivision: Caddo Village
HOA
- Has HOA: Yes
- HOA fee: $300 annually
Location
- Region: Willis
Financial & listing details
- Price per square foot: $185/sqft
- Tax assessed value: $167,314
- Annual tax amount: $2,786
- Date on market: 7/15/2026
- Listing terms: Cash,Conventional,FHA,VA Loan
Estimated market value
$179,600
$171,000 - $189,000
$1,416/mo
Price history
| Date | Event | Price |
|---|---|---|
| 7/20/2026 | Pending sale | $180,000$185/sqft |
Source:  HAR #44226855 Report a problem HAR #44226855 Report a problem | ||
| 7/15/2026 | Listed for sale | $180,000+69.8%$185/sqft |
Source: HAR #44226855 Report a problem | ||
| 1/25/2016 | Sold | -- |
Source: Agent Provided Report a problem | ||
| 12/19/2015 | Pending sale | $106,000$109/sqft |
Source: Village Realty #86870412 Report a problem | ||
| 12/14/2015 | Listed for sale | $106,000+69.1%$109/sqft |
Source: Village Realty #86870412 Report a problem | ||
| 11/26/2014 | Listing removed | $1,050$1/sqft |
Source: Village Realty #31540421 Report a problem | ||
| 11/23/2014 | Listed for rent | $1,050$1/sqft |
Source: Village Realty #31540421 Report a problem | ||
| 3/22/2014 | Listing removed | $62,700$64/sqft |
Source: Nicola Real Estate #26892310 Report a problem | ||
| 3/7/2014 | Listed for sale | $62,700$64/sqft |
Source: Nicola Real Estate #26892310 Report a problem | ||
| 2/27/2014 | Sold | -- |
Source: Public Record Report a problem | ||
Public tax history
| Year | Property taxes | Tax assessment |
|---|---|---|
| 2025 | $2,786 +0.5% | $167,314 +0.9% |
| 2024 | $2,772 +0.6% | $165,870 -2.1% |
| 2023 | $2,756 | $169,510 +8.6% |
| 2022 | -- | $156,150 +25.9% |
| 2021 | $2,288 +1.2% | $124,010 +5.1% |
| 2020 | $2,260 -2.6% | $118,030 +0.9% |
| 2019 | $2,321 -3.1% | $116,960 +3.7% |
| 2018 | $2,396 +3.6% | $112,770 +4% |
| 2017 | $2,311 +11.6% | $108,470 +11.6% |
| 2016 | $2,072 +37.5% | $97,230 +36.9% |
| 2015 | $1,507 | $71,000 +1.2% |
| 2014 | $1,507 | $70,190 +8.9% |
| 2013 | -- | $64,470 |
| 2012 | -- | $64,470 |
| 2011 | -- | $64,470 |
| 2010 | -- | $64,470 -13.6% |
| 2009 | -- | $74,610 -12.5% |
| 2008 | -- | $85,310 -7.3% |
| 2007 | -- | $92,070 +13.9% |
| 2006 | -- | $80,800 +968.8% |
| 2005 | -- | $7,560 |
| 2004 | -- | $7,560 +950% |
| 2003 | -- | $720 |
| 2002 | -- | $720 |
| 2001 | -- | $720 |
Find assessor info on the county website
Monthly payment
Est. payment
Payment breakdown
Explore the cost of this home by adjusting the details. Changes won't be saved.Climate risks
Neighborhood: Caddo Village
Nearby schools
GreatSchools rating
- 5/10Parmley Elementary SchoolGrades: K-5Distance: 2.1 mi
- 3/10Lynn Lucas Middle SchoolGrades: 6-8Distance: 2.1 mi
- 5/10Willis High SchoolGrades: 9-12Distance: 3.8 mi
Schools provided by the listing agent
- Elementary: Parmley Elementary School
- Middle: Lynn Lucas Middle School
- High: Willis High School
Source: HAR. This data may not be complete. We recommend contacting the local school district to confirm school assignments for this home.
- $193,4003 bd2 ba1.4k sqft14108 Running Bear Dr, Willis, TX 77378Off Market

- $--3 bd2 ba1.2k sqft14092 Running Bear Dr, Willis, TX 77378Sold

- $217,0003 bd3 ba1.4k sqft14112 Running Bear Dr, Willis, TX 77378Off Market
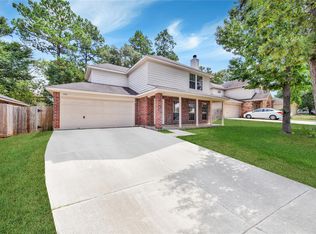
- $192,300-- bd2 ba1.4k sqft14088 Running Bear Dr, Willis, TX 77378Off Market
- $206,3003 bd3 ba1.5k sqft14049 Broken Arrow Dr, Willis, TX 77378Off Market
- $201,1003 bd2 ba1.3k sqft14041 Broken Arrow Dr, Willis, TX 77378Off Market
- $203,3004 bd2 ba1.3k sqft14091 Running Bear Dr, Willis, TX 77378Off Market
- $165,4003 bd2 ba975 sqft14087 Running Bear Dr, Willis, TX 77378Off Market
A local agent can set up tours, give advice and negotiate with sellers.
Similar homes
- $219,9003 bd2 ba916 sqft15185 Travis Ln, Willis, TX 77378For Sale
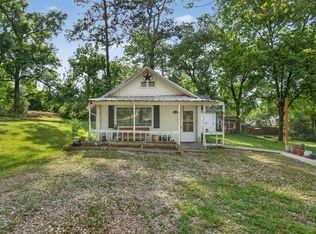 MLS ID #86617848, Mark Dimas, Realty Of America, LLC. HAR
 - $199,0003 bd5 ba1.2k sqft14830 Bowie Ln, Willis, TX 77378For Sale
 MLS ID #18855318, Saudys Paguaga, Compass RE Texas, LLC - Houston. HAR
 - $179,0002 bd2 ba736 sqft14855 Burnett Ln, Willis, TX 77378For Sale
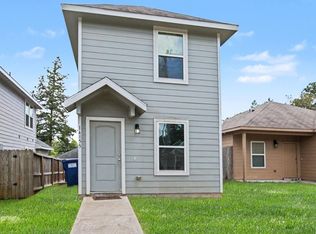 MLS ID #74045792, Gina Garcia, Orchard Brokerage. HAR
 - $208,5003 bd2 ba1.2k sqft106 Little Bill Ln, Willis, TX 77378For Sale
 MLS ID #34470578, Lesley Lane, Keller Williams Advantage Realty. HAR
 - $220,0003 bd3 ba1.4k sqft15011 Crockett Rd, Willis, TX 77378For SaleMLS ID #56680693, Izayah Gomez, CB&A, Realtors. HAR
- $217,0003 bd2 ba1.3k sqft230 W Willwood Dr, Willis, TX 77378For SaleMLS ID #44625228, Suzanne Schindler, LPT Realty, LLC. HAR
- $149,9902 bd2 ba816 sqft14961 Lamar Rd, Willis, TX 77378For SaleMLS ID #2039195, Matthew Guzman, RE/MAX Universal. HAR
- $149,5003 bd2 ba832 sqft15134 Austin Rd, Willis, TX 77378For SaleMLS ID #5863812, Judy Hudson, Top Guns Realty on Lake Conroe. HAR
- $219,0003 bd2 ba1.4k sqft15120 Arrowhead Loop E, Willis, TX 77378For SaleMLS ID #65093261, Diane Flicker, Keller Williams Realty Northeast. HAR
- $139,9952 bd2 ba952 sqft14774 Bowie Ln, Willis, TX 77378For SaleMLS ID #69429764, Francois Delille, Cozy Homes. HAR
- $169,0002 bd2 ba887 sqft15290 Arrowhead Loop W, Willis, TX 77378New ConstructionMLS ID #66123331, Rodolfo Solis, Better Homes and Gardens Real Estate Gary Greene - Lake Conroe South. HAR
- $217,9993 bd2 ba1.2k sqft3031 Apache St, Willis, TX 77378For SaleMLS ID #33921066, Jorge Vargas, Real Broker, LLC. HAR
- $185,0003 bd2 ba1.2k sqft15301 Coaltown Rd, Willis, TX 77378New ConstructionMLS ID #18958143, Sonia Trevino, Houston Homes Legacy Group LLC. HAR
- $156,9003 bd2 ba1k sqft12595 Royal Springs Rd, Conroe, TX 77303For SaleMLS ID #93305856, Victoria Testerman, Mainstay Brokerage, LLC. HAR
- $200,0003 bd1 ba946 sqft82 Fm 2693, New Waverly, TX 77358For SaleMLS ID #18035448, Adriana DeAraujo, All City Real Estate. HAR
- $165,0003 bd2 ba1.1k sqft14236 E Ravine Run, Willis, TX 77318For SaleMLS ID #73611468, Connie Kitkoski, Top Guns Realty on Lake Conroe. HAR
- $190,0003 bd2 ba1.2k sqft16413 Danika Oak Dr, Conroe, TX 77306For SaleMLS ID #7434574, Christina Wells, CB&A, Realtors-Katy. HAR
- $215,0003 bd2 ba1.2k sqft12791 Lake Conroe Hills Dr, Willis, TX 77318For SaleMLS ID #5476070, Kelli Dougharty, United Real Estate. HAR
- $199,0002 bd2 ba1.1k sqft2366 Timberland Country Dr, Conroe, TX 77304For SaleMLS ID #8075154, Erica Gines, Top Guns Realty on Lake Conroe. HAR
- $179,0003 bd2 ba1.3k sqft405 Wilson Rd, Conroe, TX 77301For SaleMLS ID #57397919, Rick Lamar, Rick Lamar Real Estate, LLC. HAR
