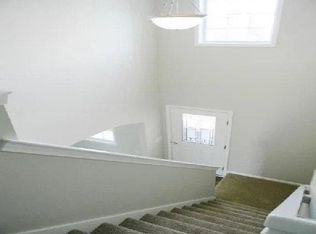
ILLUSTRATION SHOWN FROM FOUNDATION STAGE UNTIL SIDING IN ON Lancia's Avalon I is a 4 Bedroom, 2.5Bath with a Den-Bonus Room and Loft at 2,130 sq.ft. The 2-Car Garage includes a 12x9 rear bump-out in the back for tools or storage. 14 x 12 Patio. Great Room is completely open to Nook and Kitchen. Iron balusters and stained hand rail on L-shaped stairs. Kitchen has island with breakfast bar, corner pantry, stainless appliances, dovetail drawers-soft close doors, gas line to range, painted cabinets, ceramic back splash and smooth top stove. Separate Utility Room. Vinyl plank wood flooring in Foyer, 1/2 Bath, Kitchen, Nook and Utility Room. Utility Room off Garage has cubbie lockers for clutter control. Master Bath has dual sink, Dual rod & shelf 1-wall unit in 10 x 4 Master walk-in closet. Garage has attic access with pull-down stairs and 2 sheets of OSB board. Shakes and stones on the elevation. Home has Simplx Smart Home Technology - Control panel, up to 4 door sensors, motion, LED bulbs throughout, two 2 USB port built-in charger in places. (Grading and seeding completed after closing per Lancia's lawn schedule.) Lancia home features a 2-year foundation to roof guarantee and an in-house Service Dept.
This property is off market, which means it's not currently listed for sale or rent on Zillow. This may be different from what's available on other websites or public sources.