Open House Saturday July 25th, 1:00 - 3:00 Why build? This three bedroom two bath ranch has everything you need. A very open concept with lots of natural light. It is a split bedroom ranch that has two bedrooms in one area of the home and the primary in its own area. The primary has a wonderful spacious closet with its own bath. From the nook area walk out to the patio and on to the backyard that is completely fenced. There is a laundry area that opens up into the two car garage. There is storage in the garage. All of this in Northwest Allen County Schools.
Active
$299,900
14041 Aloes Psge, Fort Wayne, IN 46845
3beds
1,203sqft
:
Get pre-qualified$1,936/mo
Single Family Residence
Built in 2020
6,969 Square Feet Lot
$295,300 Zestimate®
$--/sqft
$27/mo HOA
What's special
- 8 days |
- 1,130 |
- 64 |
Likely to sell faster than
Zillow last checked:
Listing updated:
Listed by:
Kerri Morningstar Cell:260-410-8294,
CENTURY 21 Bradley Realty, Inc
Source: IRMLS,MLS#: 202628927
Facts & features
Interior
Bedrooms & bathrooms
- Bedrooms: 3
- Bathrooms: 2
- Full bathrooms: 2
- Main level bedrooms: 3
Bedroom 1
- Level: Main
Bedroom 2
- Level: Main
Dining room
- Area: 121
- Dimensions: 11 x 11
Kitchen
- Area: 110
- Dimensions: 11 x 10
Living room
- Area: 280
- Dimensions: 20 x 14
Heating
- Natural Gas, Forced Air
Cooling
- Central Air
Appliances
- Included: Disposal, Refrigerator, Washer, Dryer-Electric
Features
- Ceiling Fan(s), Split Br Floor Plan
- Has basement: No
- Has fireplace: No
- Fireplace features: None
Interior area
- Total structure area: 1,203
- Total interior livable area: 1,203 sqft
- Finished area above ground: 1,203
- Finished area below ground: 0
Video & virtual tour
Property
Parking
- Total spaces: 2
- Parking features: Attached
- Attached garage spaces: 2
Features
- Levels: One
- Stories: 1
- Fencing: Full
Lot
- Size: 6,969 Square Feet
- Dimensions: 125 x 55
- Features: Level
Details
- Parcel number: 020221425024.000057
Construction
Type & style
- Home type: SingleFamily
- Architectural style: Ranch
- Property subtype: Single Family Residence
Materials
- Stone, Vinyl Siding
- Foundation: Slab
Condition
- New construction: No
- Year built: 2020
Utilities & green energy
- Sewer: City
- Water: City
Community & HOA
Community
- Subdivision: Fox Hollow
HOA
- Has HOA: Yes
- HOA fee: $324 annually
Location
- Region: Fort Wayne
Financial & listing details
- Tax assessed value: $249,900
- Annual tax amount: $1,605
- Date on market: 7/18/2026
Estimated market value
$295,300
$281,000 - $310,000
$1,827/mo
Price history
| Date | Event | Price |
|---|---|---|
| 7/18/2026 | Listed for sale | $299,900 |
Source:  IRMLS #202628927 Report a problem IRMLS #202628927 Report a problem | ||
Public tax history
| Year | Property taxes | Tax assessment |
|---|---|---|
| 2025 | $1,764 +14.4% | $249,900 +1.1% |
| 2024 | $1,542 +17.3% | $247,300 +10.9% |
| 2023 | $1,315 +173% | $223,000 +14.3% |
| 2022 | $482 +4735.7% | $195,100 +96.7% |
| 2021 | $10 -3.1% | $99,200 +16433.3% |
| 2020 | $10 -83% | $600 |
| 2019 | $61 | $600 |
| 2018 | -- | $600 |
Find assessor info on the county website
Monthly payment
Est. payment
Payment breakdown
Explore the cost of this home by adjusting the details. Changes won't be saved.Climate risks
Neighborhood: 46845
Nearby schools
GreatSchools rating
- 8/10Oak View Elementary SchoolGrades: K-5Distance: 0.5 mi
- 8/10Maple Creek Middle SchoolGrades: 6-8Distance: 0.7 mi
- 9/10Carroll High SchoolGrades: 9-12Distance: 3.4 mi
Schools provided by the listing agent
- Elementary: Cedar Canyon
- Middle: Maple Creek
- High: Carroll
- District: Northwest Allen County
Source: IRMLS. This data may not be complete. We recommend contacting the local school district to confirm school assignments for this home.
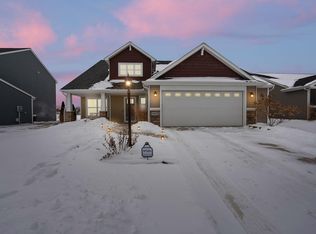
- $352,0004 bd3 ba1.9k sqft14023 Aloes Psge, Fort Wayne, IN 46845Sold
- $304,5004 bd2 ba2.1k sqft14005 Aloes Psge, Fort Wayne, IN 46845Off Market

- $339,6004 bd3 ba2.1k sqft14105 Aloes Psge, Fort Wayne, IN 46845Off Market
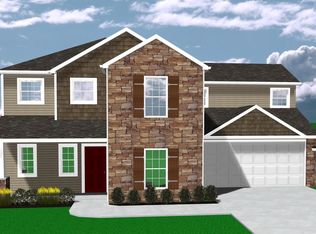
- $--4 bd2 ba2.1k sqft14005 Aloes Psge #1, Fort Wayne, IN 46845Off Market
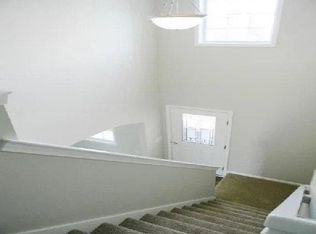
- $292,6003 bd2 ba1.4k sqft14071 Aloes Psge, Fort Wayne, IN 46845Off Market
- $---- bd-- ba-- sqftAloes Psge, Fort Wayne, IN 46845Off Market
- $424,5004 bd3 ba2.1k sqft14008 Hilders Ct, Fort Wayne, IN 46845Off Market
- $287,0003 bd2 ba1.6k sqft14056 Aloes Psge, Fort Wayne, IN 46845Sold
A local agent can set up tours, give advice and negotiate with sellers.
Similar homes
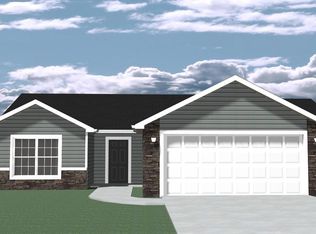
- $296,9003 bd2 ba1.2k sqft293 Forest Trl, Fort Wayne, IN 46845For Sale
 MLS ID #202627946, Jamie Lancia, Lancia Homes and Real Estate. IRMLS
 - $331,5003 bd2 ba1.7k sqft12908 Chaplin Ct, Fort Wayne, IN 46845For Sale
 MLS ID #202630065, Martin Brandenberger, Coldwell Banker Real Estate Gr. IRMLS
 - $314,9003 bd3 ba1.6k sqft12008 Coldwater Rd, Fort Wayne, IN 46845For Sale
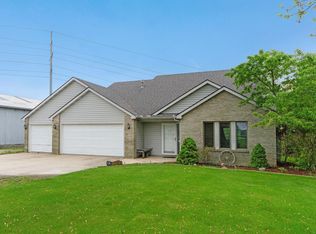 MLS ID #202622063, Jim Owen, CENTURY 21 Bradley Realty, Inc. IRMLS
 - $319,9003 bd2 ba1.7k sqft12194 Firekat Cv, Fort Wayne, IN 46845For Sale
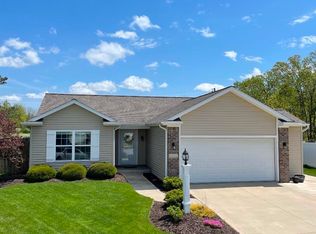 MLS ID #202624996, Joshua Vida, Paradigm Realty Solutions. IRMLS
 - $329,0004 bd3 ba1.6k sqft16790 Hatstick Ct, Fort Wayne, IN 46845For SaleMLS ID #202628689, Alyssa Schendel, North Eastern Group Realty. IRMLS
- $319,9003 bd2 ba1.3k sqft14861 Windwood Ct, Fort Wayne, IN 46845For SaleMLS ID #202624894, Joel W Essex, Joel Essex Real Estate, LLC. IRMLS
- $289,0003 bd2 ba1.2k sqft10026 Jamaica Dr, Fort Wayne, IN 46825For SaleMLS ID #202628529, Jacalyn Jones, CENTURY 21 Bradley Realty, Inc. IRMLS
- $299,9003 bd2 ba1.3k sqft14961 Windwood Ct, Fort Wayne, IN 46845For SaleMLS ID #202620428, Andrea Zehr, RE/MAX Results. IRMLS
- $299,2153 bd2 ba1.4k sqft4441 Katfur Ct, Fort Wayne, IN 46818New ConstructionIRMLS
- $264,9003 bd2 ba1.2k sqft15822 Grand Willow Blvd, Huntertown, IN 46748For SaleMLS ID #202629007, Scott Jester, Coldwell Banker Real Estate Gr. IRMLS
- $359,9003 bd2 ba1.6k sqft929 Bingham Pass, Fort Wayne, IN 46845For SaleMLS ID #202622813, Mike Kirchberg, Uptown Realty Group. IRMLS
- $274,9003 bd2 ba1.6k sqft1019 Woodland Springs Pl, Fort Wayne, IN 46825For SaleMLS ID #202629206, Linda James, Coldwell Banker Real Estate Gr. IRMLS
- $300,0003 bd3 ba1.6k sqft12027 Tapered Bank Run, Fort Wayne, IN 46818For SaleMLS ID #202627626, Beth Goldsmith, North Eastern Group Realty. IRMLS
- $299,9003 bd2 ba1.7k sqft3530 Astoria Way, Fort Wayne, IN 46818For SaleMLS ID #202626090, Linda Williams, Coldwell Banker Real Estate Gr. IRMLS
- $335,0004 bd3 ba1.5k sqft10704 Coriander Pl, Fort Wayne, IN 46818For SaleMLS ID #202629600, Jacalyn Jones, CENTURY 21 Bradley Realty, Inc. IRMLS
- $334,9003 bd2 ba1.5k sqft305 Forecast Cv, Fort Wayne, IN 46845New ConstructionMLS ID #202609638, Jamie Lancia, Lancia Homes and Real Estate. IRMLS
- $269,9003 bd2 ba1.3k sqft15910 Timberwillow Dr, Huntertown, IN 46748For SaleMLS ID #202627458, Sarah Spenn, Coldwell Banker Real Estate Gr. IRMLS
- $359,8003 bd2 ba1.7k sqft13502 Copper Strike Pass, Fort Wayne, IN 46845For SaleMLS ID #202616497, Kedric L Koeppe, CENTURY 21 Bradley Realty, Inc. IRMLS
- $260,0003 bd2 ba1.3k sqft11925 Dark Hollow Ct, Fort Wayne, IN 46818For SaleMLS ID #202626684, Elleanor McClain, Anthony REALTORS. IRMLS
- $299,9003 bd2 ba1.4k sqft17304 Hummelstone Run, Huntertown, IN 46748For SaleMLS ID #202608774, Kerri Patrick, Making Moves Real Estate LLC. IRMLS
