Welcome to this beautifully renovated 3-bedroom, 2-bath ranch situated on a rare 0.40-acre lot in a quiet, established neighborhood. From the moment you arrive, you’ll appreciate the fresh curb appeal, oversized two-car garage, and nearly half-acre homesite that offers room to relax, entertain, and play. Inside, you’ll find a bright, open-concept layout featuring luxury vinyl plank flooring, recessed lighting, fresh paint, and stylish updates throughout. The stunning kitchen boasts professionally refinished countertops, plentiful cabinet space, stainless steel appliances, and a center island for additional cooking space. The kitchen flows seamlessly into the dining area and inviting family room. The cozy brick fireplace with built-in shelving creates the perfect gathering space, while the sliding glass door fills the home with natural light and opens to the backyard. The private primary suite features an updated en-suite bath, while two additional bedrooms and a second beautifully remodeled full bath provide comfortable accommodations for family and guests. Step outside to your own backyard retreat! The expansive yard offers endless possibilities and is highlighted by a custom fire pit gathering area complete with charming pergola swings—perfect for summer nights with family and friends. Enjoy the patio, mature trees, storage shed, and plenty of green space for pets, gardening, or outdoor games. With tasteful renovations throughout, modern finishes, and an incredible outdoor setting that’s hard to find, 10026 Jamaica Drive is truly move-in ready. Conveniently located near shopping, dining, parks, schools, and everyday amenities, this home is ready for its next owner to enjoy.
Pending
$289,000
10026 Jamaica Dr, Fort Wayne, IN 46825
3beds
1,289sqft
:
Get pre-qualified$1,844/mo
Single Family Residence
Built in 1974
0.4 Acres Lot
$280,200 Zestimate®
$--/sqft
$4/mo HOA
What's special
Modern finishesIncredible outdoor settingStorage shedFresh curb appealTwo additional bedroomsCharming pergola swingsRecessed lighting
- 12 days |
- 1,278 |
- 110 |
Likely to sell faster than
Zillow last checked:
Listing updated:
Listed by:
Jacalyn Jones Cell:260-413-6086,
CENTURY 21 Bradley Realty, Inc
Source: IRMLS,MLS#: 202628529
Facts & features
Interior
Bedrooms & bathrooms
- Bedrooms: 3
- Bathrooms: 2
- Full bathrooms: 2
- Main level bedrooms: 3
Bedroom 1
- Level: Main
Bedroom 2
- Level: Main
Family room
- Level: Main
- Area: 165
- Dimensions: 15 x 11
Kitchen
- Level: Main
- Area: 132
- Dimensions: 12 x 11
Living room
- Level: Main
- Area: 176
- Dimensions: 16 x 11
Heating
- Electric, Forced Air
Cooling
- Central Air
Appliances
- Included: Dishwasher, Microwave, Refrigerator, Electric Range, Electric Water Heater
- Laundry: Electric Dryer Hookup, Washer Hookup
Features
- 1st Bdrm En Suite, Ceiling Fan(s), Kitchen Island, Open Floorplan, Stand Up Shower, Tub/Shower Combination, Main Level Bedroom Suite
- Flooring: Carpet, Vinyl
- Doors: Storm Doors
- Windows: Storm Windows
- Has basement: No
- Attic: Pull Down Stairs,Storage
- Number of fireplaces: 1
- Fireplace features: Family Room
Interior area
- Total structure area: 1,289
- Total interior livable area: 1,289 sqft
- Finished area above ground: 1,289
- Finished area below ground: 0
Video & virtual tour
Property
Parking
- Total spaces: 2
- Parking features: Attached, Garage Door Opener
- Attached garage spaces: 2
Features
- Levels: One
- Stories: 1
- Patio & porch: Patio, Porch Covered
Lot
- Size: 0.4 Acres
- Dimensions: 100X175
- Features: Level, City/Town/Suburb, Landscaped, Near Walking Trail
Details
- Additional structures: Shed
- Parcel number: 020702232002.000073
Construction
Type & style
- Home type: SingleFamily
- Architectural style: Ranch
- Property subtype: Single Family Residence
Materials
- Aluminum Siding, Brick
- Foundation: Slab
- Roof: Shingle
Condition
- New construction: No
- Year built: 1974
Utilities & green energy
- Sewer: City
- Water: City, Fort Wayne City Utilities
Community & HOA
Community
- Security: Smoke Detector(s)
- Subdivision: Limberlost Acres
HOA
- Has HOA: Yes
- HOA fee: $50 annually
Location
- Region: Fort Wayne
Financial & listing details
- Tax assessed value: $198,100
- Annual tax amount: $2,022
- Date on market: 7/16/2026
- Listing terms: Cash,Conventional
Estimated market value
$280,200
$266,000 - $294,000
$1,607/mo
Price history
| Date | Event | Price |
|---|---|---|
| 7/29/2026 | Pending sale | $289,000 |
Source:  IRMLS #202628529 Report a problem IRMLS #202628529 Report a problem | ||
| 7/16/2026 | Listed for sale | $289,000+170.1% |
Source: IRMLS #202628529 Report a problem | ||
| 12/9/2016 | Sold | $107,000+26%$83/sqft |
Source: Agent Provided Report a problem | ||
| 11/24/2008 | Sold | $84,900$66/sqft |
Source: Agent Provided Report a problem | ||
| 10/29/2008 | Listed for sale | $84,900$66/sqft |
Source: Coldwell Banker** #2814565 Report a problem | ||
Public tax history
| Year | Property taxes | Tax assessment |
|---|---|---|
| 2025 | $2,028 +28.3% | $198,100 +8.8% |
| 2024 | $1,581 +28.9% | $182,100 +16.4% |
| 2023 | $1,227 -0.8% | $156,400 +26.4% |
| 2022 | $1,237 +3.5% | $123,700 +3.3% |
| 2021 | $1,195 -7.2% | $119,800 +2.7% |
| 2020 | $1,288 +24% | $116,600 -3.3% |
| 2019 | $1,039 +3.4% | $120,600 +15.1% |
| 2018 | $1,005 +25.8% | $104,800 +3.8% |
| 2017 | $799 +5.9% | $101,000 +12% |
| 2016 | $754 +9% | $90,200 +5.7% |
| 2014 | $692 +9.6% | $85,300 +3.1% |
| 2013 | $632 +19.4% | $82,700 +4.8% |
| 2011 | $529 | $78,900 -2.7% |
| 2010 | -- | $81,100 +8.1% |
| 2007 | -- | $75,000 +7.8% |
| 2005 | -- | $69,600 |
| 2004 | -- | $69,600 +54% |
| 2001 | -- | $45,200 +199.9% |
| 1999 | -- | $15,070 |
Find assessor info on the county website
Monthly payment
Est. payment
Payment breakdown
Explore the cost of this home by adjusting the details. Changes won't be saved.Climate risks
Neighborhood: Limberlost Acres
Nearby schools
GreatSchools rating
- 6/10Washington Center Elementary SchoolGrades: PK-5Distance: 1.7 mi
- 4/10Shawnee Middle SchoolGrades: 6-8Distance: 2 mi
- 3/10Northrop High SchoolGrades: 9-12Distance: 2 mi
Schools provided by the listing agent
- Elementary: Washington Center
- Middle: Shawnee
- High: Northrop
- District: Fort Wayne Community
Source: IRMLS. This data may not be complete. We recommend contacting the local school district to confirm school assignments for this home.
- $226,0003 bd2 ba1.5k sqft10006 Jamaica Dr, Fort Wayne, IN 46825Sold
- $233,9002 bd2 ba1.3k sqft10028 Jamaica Dr, Fort Wayne, IN 46825Off Market
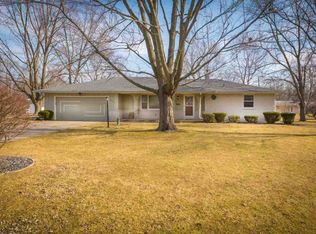
- $222,6003 bd2 ba1.1k sqft10015 Limberlost Trl, Fort Wayne, IN 46825Off Market
- $247,1003 bd1 ba1.6k sqft9926 Jamaica Dr, Fort Wayne, IN 46825Off Market
- $263,8003 bd1 ba1.1k sqft10015 Jamaica Dr, Fort Wayne, IN 46825Off Market
- $239,9003 bd2 ba1.5k sqft10005 Limberlost Trl, Fort Wayne, IN 46825Sold
- $293,5004 bd3 ba1.9k sqft10027 Limberlost Trl, Fort Wayne, IN 46825Off Market
- $238,3003 bd2 ba1.4k sqft10027 Jamaica Dr, Fort Wayne, IN 46825Off Market
A local agent can set up tours, give advice and negotiate with sellers.
Similar homes
- $259,9003 bd2 ba1.4k sqft8014 Franchesca Way, Fort Wayne, IN 46825For Sale
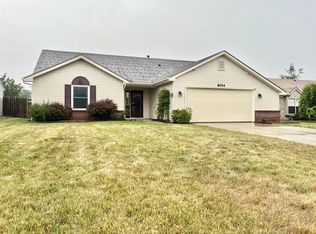 MLS ID #202630523, Randy Harvey, Coldwell Banker Real Estate Gr. IRMLS
 - $274,9003 bd2 ba1.6k sqft1019 Woodland Springs Pl, Fort Wayne, IN 46825For Sale
 MLS ID #202629206, Linda James, Coldwell Banker Real Estate Gr. IRMLS
 - $250,0004 bd2 ba1.7k sqft7020 Peartree Ln, Fort Wayne, IN 46825For Sale
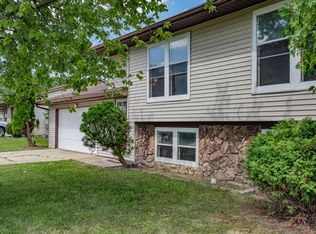 MLS ID #202630343, Son Huynh, CENTURY 21 Bradley Realty, Inc. IRMLS
 - $249,9004 bd2 ba1.8k sqft1016 Crowder Ct, Fort Wayne, IN 46825For Sale
 MLS ID #202628815, David Brough, Anthony REALTORS. IRMLS
 - $292,4002 bd2 ba1.5k sqft1635 Summer Glen Pl, Fort Wayne, IN 46825For SaleMLS ID #202623887, Todd Stock, RE/MAX Results. IRMLS
- $259,9003 bd2 ba1.4k sqft10928 Still Hollow Run, Fort Wayne, IN 46818For SaleMLS ID #202630548, Jami Barker, RE/MAX Results. IRMLS
- $260,0003 bd2 ba1.6k sqft1002 Crowder Ct, Fort Wayne, IN 46825For SaleMLS ID #202620797, Jacob Parnin, CENTURY 21 Bradley Realty, Inc. IRMLS
- $252,5003 bd2 ba1.2k sqft7823 Rocky Glen Pl, Fort Wayne, IN 46825For SaleMLS ID #202629190, Sarah Spenn, Coldwell Banker Real Estate Gr. IRMLS
- $268,9003 bd2 ba1.2k sqft7802 Singletree Pl, Fort Wayne, IN 46825For SaleMLS ID #202624130, Samantha Stoner, North Eastern Group Realty. IRMLS
- $295,9003 bd2 ba1.9k sqft7445 N Clinton St, Fort Wayne, IN 46825For SaleMLS ID #202548789, Donnie Pittman Jr., CENTURY 21 Bradley Realty, Inc. IRMLS
- $299,0003 bd2 ba1.8k sqft8126 Coldwater Rd, Fort Wayne, IN 46825For SaleMLS ID #202442488, Crista Miller, RE/MAX Results. IRMLS
- $230,0003 bd2 ba1.3k sqft6103 Beaumont Dr, Fort Wayne, IN 46825For SaleMLS ID #202629177, Francis Thawn, Hornbill Realty Group. IRMLS
- $265,9003 bd3 ba1.8k sqft7617 Eagle Trace Cv, Fort Wayne, IN 46825For SaleMLS ID #202621311, Tristen Davis, Coldwell Banker Real Estate Gr. IRMLS
- $184,9003 bd1 ba1.2k sqft5438 Brighton Dr, Fort Wayne, IN 46825For SaleMLS ID #202630527, Amy Miller, Coldwell Banker Real Estate Gr. IRMLS
- $349,9003 bd2 ba1.7k sqft1906 Kelleys Lndg, Fort Wayne, IN 46825For SaleMLS ID #202627476, Michael Hostetler, North Eastern Group Realty. IRMLS
- $294,9003 bd2 ba1.2k sqft14041 Aloes Psge, Fort Wayne, IN 46845For SaleMLS ID #202628927, Kerri Morningstar, CENTURY 21 Bradley Realty, Inc. IRMLS
- $191,5003 bd1 ba1k sqft619 Warwick Ave, Fort Wayne, IN 46825For SaleMLS ID #202630549, Kenneth Weihe, CENTURY 21 Bradley Realty, Inc. IRMLS
- $164,9002 bd1 ba1k sqft1033 Windsor Rd, Fort Wayne, IN 46825For SaleMLS ID #202630296, Brandon C Stone, CENTURY 21 Bradley Realty, Inc. IRMLS
- $199,9003 bd2 ba1.3k sqft6929 Plumtree Ct, Fort Wayne, IN 46825For SaleMLS ID #202628521, Edmond Jemison, CENTURY 21 Bradley Realty, Inc. IRMLS
- $260,0003 bd2 ba1.3k sqft11925 Dark Hollow Ct, Fort Wayne, IN 46818For SaleMLS ID #202626684, Elleanor McClain, Anthony REALTORS. IRMLS
