Completed just one year ago, this prestinely kept low-maintenance home offers an open-concept layout & cathedral ceilings & abundant natural light throughout. Conveniently located in NW Allen School District, w/ easy access to Fort Wayne amenities & charming Huntertown. The Pufferbelly Trail is just minutes away by foot or bike! The Great Room features a cathedral ceiling & opens to the eat-in nook & kitchen w/ island, ceramic tile backsplash, pantry, soft-close drawers, & breakfast bar (stools can remain). Homeowner upgrades include custom Closet Tamers system in the BR closets, high-end custom window coverings & shades throughout, & upgraded smart LG appliances — including washer, dryer, fridge, gas range w/ air fryer feature — all controllable through an app. The Owner’s Suite includes a walk-in closet & private bath w/ a 5’ shower & upgraded glass sliding shower doors. Durable luxury vinyl plank flooring & carpet run throughout the home. Additional features include a finished garage w/ pull-down attic stairs for extra storage, 2 additional bedrooms, a full bathroom, & separate laundry room. Smart Simplex Security System w/ app controls included, too! This move-in ready home combines modern convenience, thoughtful upgrades, & a fantastic location!
Pending
Price cut: $5.1K (7/6)
$299,900
14961 Windwood Ct, Fort Wayne, IN 46845
3beds
1,314sqft
:
Get pre-qualified$1,950/mo
Single Family Residence
Built in 2025
7,840 Square Feet Lot
$-- Zestimate®
$--/sqft
$41/mo HOA
What's special
Cathedral ceilingsAbundant natural light throughoutOpen-concept layoutCeramic tile backsplashBreakfast barSeparate laundry roomEat-in nook
- 58 days |
- 814 |
- 30 |
Zillow last checked:
Listing updated:
Listed by:
Andrea Zehr Cell:260-494-2852,
RE/MAX Results
Source: IRMLS,MLS#: 202620428
Facts & features
Interior
Bedrooms & bathrooms
- Bedrooms: 3
- Bathrooms: 2
- Full bathrooms: 2
- Main level bedrooms: 3
Bedroom 1
- Level: Main
Bedroom 2
- Level: Main
Kitchen
- Level: Main
- Area: 120
- Dimensions: 12 x 10
Living room
- Level: Main
- Area: 286
- Dimensions: 22 x 13
Heating
- Natural Gas, Forced Air
Cooling
- Central Air
Appliances
- Included: Disposal, Dishwasher, Microwave, Refrigerator, Washer, Dryer-Electric, Gas Oven, Gas Range, Gas Water Heater
- Laundry: Main Level
Features
- Breakfast Bar, Cathedral Ceiling(s), Walk-In Closet(s), Entrance Foyer, Kitchen Island, Open Floorplan, Main Level Bedroom Suite, Great Room
- Flooring: Carpet, Vinyl
- Windows: Window Treatments
- Has basement: No
- Attic: Pull Down Stairs
- Has fireplace: No
Interior area
- Total structure area: 1,314
- Total interior livable area: 1,314 sqft
- Finished area above ground: 1,314
- Finished area below ground: 0
Video & virtual tour
Property
Parking
- Total spaces: 2
- Parking features: Attached, Garage Door Opener, Concrete
- Attached garage spaces: 2
- Has uncovered spaces: Yes
Features
- Levels: One
- Stories: 1
- Patio & porch: Patio
- Fencing: None
Lot
- Size: 7,840 Square Feet
- Dimensions: 130x48x130x71
- Features: Level, Near Walking Trail
Details
- Parcel number: 020220201040.000058
Construction
Type & style
- Home type: SingleFamily
- Property subtype: Single Family Residence
Materials
- Brick, Vinyl Siding
- Foundation: Slab
- Roof: Asphalt,Shingle
Condition
- New construction: No
- Year built: 2025
Utilities & green energy
- Sewer: City
- Water: City
Community & HOA
Community
- Features: Sidewalks
- Security: Smoke Detector(s)
- Subdivision: Coves at Copper Creek
HOA
- Has HOA: Yes
- HOA fee: $490 annually
Location
- Region: Fort Wayne
Financial & listing details
- Tax assessed value: $55,500
- Annual tax amount: $158
- Date on market: 5/31/2026
Estimated market value
Not available
Estimated sales range
Not available
Not available
Price history
| Date | Event | Price |
|---|---|---|
| 7/27/2026 | Pending sale | $299,900 |
Source:  IRMLS #202620428 Report a problem IRMLS #202620428 Report a problem | ||
| 7/6/2026 | Price change | $299,900-1.7% |
Source: IRMLS #202620428 Report a problem | ||
| 6/24/2026 | Price change | $305,000-1.6% |
Source: IRMLS #202620428 Report a problem | ||
| 5/31/2026 | Listed for sale | $310,000+9.2% |
Source: IRMLS #202620428 Report a problem | ||
| 5/28/2025 | Sold | $283,811+0.6% |
Source: IRMLS #202503164 Report a problem | ||
| 3/13/2025 | Pending sale | $282,000 |
Source: IRMLS #202503164 Report a problem | ||
| 1/31/2025 | Listed for sale | $282,000 |
Source: IRMLS #202503164 Report a problem | ||
Public tax history
| Year | Property taxes | Tax assessment |
|---|---|---|
| 2025 | $6 -5.3% | $55,500 +13775% |
| 2024 | $7 +9.7% | $400 |
| 2023 | $6 | $400 |
| 2022 | -- | $400 |
Find assessor info on the county website
Monthly payment
Est. payment
Payment breakdown
Explore the cost of this home by adjusting the details. Changes won't be saved.Climate risks
Neighborhood: 46845
Nearby schools
GreatSchools rating
- 6/10Aspen Meadow Elementary SchoolGrades: K-5Distance: 1.4 mi
- 8/10Maple Creek Middle SchoolGrades: 6-8Distance: 1.7 mi
- 9/10Carroll High SchoolGrades: 9-12Distance: 2.8 mi
Schools provided by the listing agent
- Elementary: Aspen Meadows
- Middle: Carroll
- High: Carroll
- District: Northwest Allen County
Source: IRMLS. This data may not be complete. We recommend contacting the local school district to confirm school assignments for this home.
- $338,8004 bd2 ba1.9k sqft14949 Windwood Ct, Fort Wayne, IN 46845Off Market
- $318,0004 bd3 ba1.9k sqft14983 Windwood Ct, Fort Wayne, IN 46845Sold
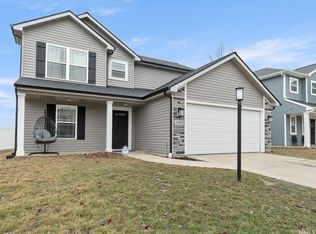
- $349,6004 bd3 ba1.9k sqft14927 Windwood Ct, Fort Wayne, IN 46845Off Market
- $355,6004 bd2 ba2.1k sqft14995 Windwood Ct, Fort Wayne, IN 46845Off Market
- $310,9003 bd2 ba1.4k sqft1252 Pueblo Trl, Fort Wayne, IN 46845Off Market
- $332,1005 bd3 ba2.1k sqft1251 Pueblo Trl, Fort Wayne, IN 46845Off Market
- $295,5003 bd2 ba1.2k sqft1256 Pueblo Trl, Fort Wayne, IN 46845Off Market
- $315,0004 bd3 ba1.9k sqft14905 Windwood Ct, Fort Wayne, IN 46845Sold
A local agent can set up tours, give advice and negotiate with sellers.
Similar homes
- $294,9003 bd2 ba1.2k sqft14041 Aloes Psge, Fort Wayne, IN 46845For Sale
 MLS ID #202628927, Kerri Morningstar, CENTURY 21 Bradley Realty, Inc. IRMLS
 - $319,9003 bd2 ba1.3k sqft14861 Windwood Ct, Fort Wayne, IN 46845For Sale
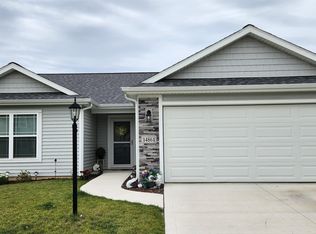 MLS ID #202624894, Joel W Essex, Joel Essex Real Estate, LLC. IRMLS
 - $314,9003 bd3 ba1.6k sqft12008 Coldwater Rd, Fort Wayne, IN 46845For Sale
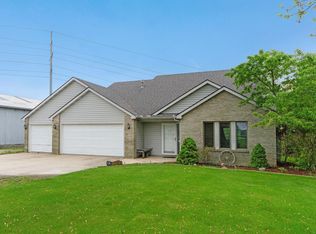 MLS ID #202622063, Jim Owen, CENTURY 21 Bradley Realty, Inc. IRMLS
 - $296,9003 bd2 ba1.2k sqft293 Forest Trl, Fort Wayne, IN 46845For Sale
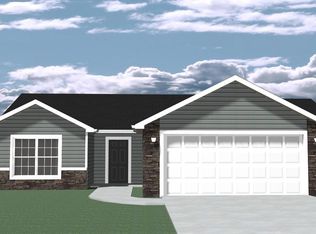 MLS ID #202627946, Jamie Lancia, Lancia Homes and Real Estate. IRMLS
 - $325,0003 bd3 ba1.8k sqft1507 Tara Bella Ln, Fort Wayne, IN 46845For SaleMLS ID #202620368, Kira McKinley, Redfin Corporation. IRMLS
- $329,0004 bd3 ba1.6k sqft16790 Hatstick Ct, Fort Wayne, IN 46845For SaleMLS ID #202628689, Alyssa Schendel, North Eastern Group Realty. IRMLS
- $319,9003 bd2 ba1.7k sqft12194 Firekat Cv, Fort Wayne, IN 46845For SaleMLS ID #202624996, Joshua Vida, Paradigm Realty Solutions. IRMLS
- $359,9003 bd2 ba1.6k sqft929 Bingham Pass, Fort Wayne, IN 46845For SaleMLS ID #202622813, Mike Kirchberg, Uptown Realty Group. IRMLS
- $299,2153 bd2 ba1.4k sqft4441 Katfur Ct, Fort Wayne, IN 46818New ConstructionIRMLS
- $331,5003 bd2 ba1.7k sqft12908 Chaplin Ct, Fort Wayne, IN 46845For SaleMLS ID #202630065, Martin Brandenberger, Coldwell Banker Real Estate Gr. IRMLS
- $300,0003 bd3 ba1.6k sqft12027 Tapered Bank Run, Fort Wayne, IN 46818For SaleMLS ID #202627626, Beth Goldsmith, North Eastern Group Realty. IRMLS
- $319,9003 bd2 ba1.3k sqft1114 Herdsman Blvd, Huntertown, IN 46748For SaleMLS ID #202624713, Elizabeth A Urschel, CENTURY 21 Bradley Realty, Inc. IRMLS
- $299,9003 bd2 ba1.7k sqft3530 Astoria Way, Fort Wayne, IN 46818For SaleMLS ID #202626090, Linda Williams, Coldwell Banker Real Estate Gr. IRMLS
- $269,9003 bd2 ba1.3k sqft15910 Timberwillow Dr, Huntertown, IN 46748For SaleMLS ID #202627458, Sarah Spenn, Coldwell Banker Real Estate Gr. IRMLS
- $335,0003 bd2 ba1.5k sqft16217 Fleetwood Ct, Huntertown, IN 46748For SaleMLS ID #202622550, Patty Seutter, CENTURY 21 Bradley Realty, Inc. IRMLS
- $329,9993 bd2 ba1.4k sqft1136 Herdsman Blvd, Huntertown, IN 46748For SaleMLS ID #202602095, Brock Noye, Noll Team Real Estate. IRMLS
- $259,9003 bd2 ba1.2k sqft15822 Grand Willow Blvd, Huntertown, IN 46748For SaleMLS ID #202629007, Scott Jester, Coldwell Banker Real Estate Gr. IRMLS
- $359,8003 bd2 ba1.7k sqft13502 Copper Strike Pass, Fort Wayne, IN 46845For SaleMLS ID #202616497, Kedric L Koeppe, CENTURY 21 Bradley Realty, Inc. IRMLS
- $369,9003 bd2 ba1.7k sqft14188 Hughies Cv, Fort Wayne, IN 46845New ConstructionMLS ID #202624865, Cindy Burkhart, North Eastern Group Realty. IRMLS
- $334,9003 bd2 ba1.5k sqft305 Forecast Cv, Fort Wayne, IN 46845New ConstructionMLS ID #202609638, Jamie Lancia, Lancia Homes and Real Estate. IRMLS
