This meticulously maintained Bel Pre Woods home features four lovely levels of living space and includes numerous impressive updates throughout! Step through the front door to an inviting foyer that leads to a pristine living room, spacious dining area, and an enormous, eat-in kitchen with side entry door to the carport! The upper level holds three generously sized guest rooms, a large full bathroom, and a private owner's suite with en-suite bathroom and walk in closet! The lower level holds a relaxing family room with gas fireplace, a fifth bedroom or at home office, a half bathroom, and a large laundry room with separate entry to backyard. The basement level holds a finished recreation room, perfect for at home gym or media room and an unfinished storage room! A pristine, fully fenced backyard is perfect for entertainment, at home gardening, and quiet summer evenings at home! Enjoy a whole house Generac generator, updated HVAC, updated windows, roof, and siding, and more! This Rockville location is just minutes from Red Line Metro, Rock Creek Village shopping, area schools, and Rock Creek Park trails! Come quickly!
Sold for $639,900
$639,900
14105 Bauer Dr, Rockville, MD 20853
5beds
2,292sqft
Single Family Residence
Built in 1964
10,288 Square Feet Lot
$645,500 Zestimate®
$279/sqft
$3,277 Estimated rent
Home value
$645,500
$594,000 - $704,000
$3,277/mo
Zestimate® history
Owner options
List your home for rent
$3,277/mo
Rent Zestimate®
Find your next renter with Zillow Rental Manager. Plus, with online applications, you can quickly screen prospective tenants – for free.
$3,277/mo
Rent Zestimate®
Refinance and save
$3,888/mo
Est. payment
Refinancing to a lower rate could help reduce your monthly payments and save thousands over the life of the loan.
$3,888/mo
Est. payment
Explore your selling options
Work with a Zillow partner agent
Leverage their expertise and Zillow's premium Showcase listings to get your home seen by more buyers.
Get startedList with your own agent
Get your home in front of millions of buyers by listing it on Zillow.
Learn how to do itSell it yourself
Take full control of how buyers see your home on Zillow by listing For Sale by Owner (FSBO).
List your homeWhat's special
Gas fireplaceFinished recreation roomInviting foyerAt home officeFully fenced backyardRelaxing family roomLarge laundry room
Zillow last checked:
Listing updated:
Listed by:
Victor Llewellyn 301-807-4575,
Long & Foster Real Estate, Inc.,
Listing Team: The Llewellyn Group, Co-Listing Team: The Llewellyn Group,Co-Listing Agent: Victor P Llewellyn 301-807-5981,
Long & Foster Real Estate, Inc.
Bought with:
Endeg Abebe, 0225248738VA
Long & Foster Real Estate, Inc.
Source: Bright MLS,MLS#: MDMC2185936
Facts & features
Interior
Bedrooms & bathrooms
- Bedrooms: 5
- Bathrooms: 3
- Full bathrooms: 2
- 1/2 bathrooms: 1
Basement
- Area: 638
Heating
- Forced Air, Natural Gas
Cooling
- Central Air, Electric
Appliances
- Included: Gas Water Heater
Features
- Attic, Bathroom - Walk-In Shower, Bathroom - Tub Shower, Built-in Features, Ceiling Fan(s), Combination Dining/Living, Dining Area, Family Room Off Kitchen, Open Floorplan, Floor Plan - Traditional, Eat-in Kitchen, Kitchen - Gourmet, Kitchen - Table Space, Primary Bath(s), Walk-In Closet(s), Other
- Flooring: Hardwood, Carpet, Ceramic Tile, Wood
- Windows: Double Pane Windows, Vinyl Clad, Window Treatments
- Basement: Connecting Stairway,Full,Heated,Improved,Interior Entry,Partially Finished,Other
- Number of fireplaces: 1
- Fireplace features: Gas/Propane, Insert
Interior area
- Total structure area: 2,930
- Total interior livable area: 2,292 sqft
- Finished area above ground: 2,292
- Finished area below ground: 0
Property
Parking
- Total spaces: 1
- Parking features: Attached Carport, Driveway
- Carport spaces: 1
- Has uncovered spaces: Yes
Accessibility
- Accessibility features: None
Features
- Levels: Multi/Split,Four
- Stories: 4
- Pool features: None
- Has view: Yes
- View description: Garden
Lot
- Size: 10,288 Square Feet
- Features: Front Yard, Landscaped, Level, Open Lot, Premium, Private, Rear Yard, SideYard(s), Other
Details
- Additional structures: Above Grade, Below Grade
- Parcel number: 161301387001
- Zoning: R90
- Special conditions: Standard
Construction
Type & style
- Home type: SingleFamily
- Property subtype: Single Family Residence
Materials
- Frame
- Foundation: Block, Slab
Condition
- Excellent,Very Good
- New construction: No
- Year built: 1964
Utilities & green energy
- Sewer: Public Sewer
- Water: Public
Community & HOA
Community
- Subdivision: Bel Pre Woods
HOA
- Has HOA: No
Location
- Region: Rockville
Financial & listing details
- Price per square foot: $279/sqft
- Tax assessed value: $540,700
- Annual tax amount: $6,570
- Date on market: 6/19/2025
- Listing agreement: Exclusive Right To Sell
- Ownership: Fee Simple
Price history
| Date | Event | Price |
|---|---|---|
| 9/29/2025 | Sold | $639,900$279/sqft |
Source:  Bright MLS #MDMC2185936 Report a problem Bright MLS #MDMC2185936 Report a problem | ||
| 9/5/2025 | Contingent | $639,900$279/sqft |
Source: Bright MLS #MDMC2185936 Report a problem | ||
| 9/4/2025 | Listed for sale | $639,900-1.5%$279/sqft |
Source: Bright MLS #MDMC2185936 Report a problem | ||
| 7/16/2025 | Listing removed | $649,900$284/sqft |
Source:  Long & Foster Broker Feed #MDMC2185936 Report a problem Long & Foster Broker Feed #MDMC2185936 Report a problem | ||
| 7/10/2025 | Contingent | $649,900$284/sqft |
Source: Bright MLS #MDMC2185936 Report a problem | ||
| 7/3/2025 | Price change | $649,900-2.9%$284/sqft |
Source: Bright MLS #MDMC2185936 Report a problem | ||
| 6/19/2025 | Listed for sale | $669,000$292/sqft |
Source: Bright MLS #MDMC2185936 Report a problem | ||
Public tax history
| Year | Property taxes | Tax assessment |
|---|---|---|
| 2025 | $6,351 +8.8% | $540,700 +6.6% |
| 2024 | $5,839 +7% | $507,200 +7.1% |
| 2023 | $5,458 +12.4% | $473,700 +7.6% |
| 2022 | $4,858 +4% | $440,200 +3.9% |
| 2021 | $4,671 +4% | $423,700 +4.1% |
| 2020 | $4,492 +4.3% | $407,200 +4.2% |
| 2019 | $4,308 -0.2% | $390,700 |
| 2018 | $4,316 -3.1% | $390,700 |
| 2017 | $4,455 +28.8% | $390,700 -4.5% |
| 2016 | $3,460 | $409,300 +5.4% |
| 2015 | $3,460 | $388,300 +5.7% |
| 2014 | $3,460 | $367,300 +6.1% |
| 2013 | -- | $346,300 |
| 2012 | -- | $346,300 |
| 2011 | -- | $346,300 -23.8% |
| 2010 | -- | $454,370 +3.8% |
| 2009 | -- | $437,810 +3.9% |
| 2008 | -- | $421,250 +4.1% |
| 2007 | -- | $404,690 +16.7% |
| 2006 | -- | $346,676 +20.1% |
| 2005 | -- | $288,663 +25.2% |
| 2004 | -- | $230,650 |
| 2003 | -- | $230,650 +16% |
| 2002 | -- | $198,830 +8.7% |
| 2001 | -- | $182,920 |
Find assessor info on the county website
Neighborhood: Aspen Hill
Nearby homes
- $701,5005 bd2 ba3.8k sqft14103 Bauer Dr, Rockville, MD 20853Off Market

- $678,5004 bd3 ba2.2k sqft14107 Bauer Dr, Rockville, MD 20853Off Market
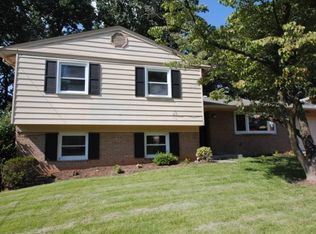
- $660,1004 bd3 ba1.6k sqft14406 Oakvale St, Rockville, MD 20853Off Market
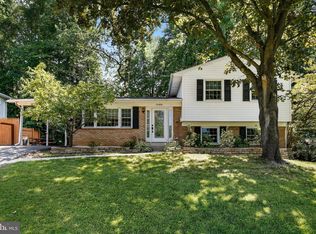
- $637,4005 bd3 ba2.2k sqft14404 Oakvale St, Rockville, MD 20853Off Market
- $702,9005 bd4 ba3.4k sqft14101 Bauer Dr, Rockville, MD 20853Off Market
- $721,800-- bd2 ba2.2k sqft14408 Oakvale St, Rockville, MD 20853Off Market
- $557,700-- bd2 ba1.1k sqft14402 Oakvale St, Rockville, MD 20853Off Market
- $750,0005 bd3 ba2.2k sqft14109 Bauer Dr, Rockville, MD 20853Sold
Nearby schools
GreatSchools rating
- 6/10Brookhaven Elementary SchoolGrades: PK-5Distance: 0.4 mi
- 6/10Parkland Middle SchoolGrades: 6-8Distance: 0.3 mi
- 5/10Wheaton High SchoolGrades: 9-12Distance: 2.3 mi
Schools provided by the listing agent
- District: Montgomery County Public Schools
Source: Bright MLS. This data may not be complete. We recommend contacting the local school district to confirm school assignments for this home.
Get a cash offer in 3 minutes
Find out how much your home could sell for in as little as 3 minutes with a no-obligation cash offer.
Estimated market value
$645,500
Get a cash offer in 3 minutes
Find out how much your home could sell for in as little as 3 minutes with a no-obligation cash offer.
Estimated market value
$645,500
- Maryland
- Montgomery County
- Rockville
- 20853
- Aspen Hill
- 14105 Bauer Dr
Nearby cities
Nearby neighborhoods
Nearby zip codes
Other Rockville Topics
