Skip main navigation
Off market
  • $1,180,900

    14105 Ryker Way #6, Davidson, NC 28036

    4beds
    3,389sqft
    SingleFamily
    Built in 2018
    6,534 Square Feet Lot
    $1,180,900 Zestimate®
    $348/sqft
    $4,393 Estimated rent

    Home value

    $1,180,900

    $1.10M - $1.26M

    $4,393/mo

    Zestimate® history
    Loading
    Loading...

    Owner options

    List your home for rent

    $4,393/mo

    Rent Zestimate®

    Find your next renter with Zillow Rental Manager. Plus, with online applications, you can quickly screen prospective tenants – for free.

    Learn more

    $4,393/mo

    Rent Zestimate®

    Refinance and save

    $7,230/mo

    Est. payment

    Refinancing to a lower rate could help reduce your monthly payments and save thousands over the life of the loan.

    See today's rates

    $7,230/mo

    Est. payment

    Explore your selling options

    Work with a Zillow partner agent

    Leverage their expertise and Zillow's premium Showcase listings to get your home seen by more buyers.

    Get started

    List with your own agent

    Get your home in front of millions of buyers by listing it on Zillow.

    Learn how to do it

    Sell it yourself

    Take full control of how buyers see your home on Zillow by listing For Sale by Owner (FSBO).

    List your home

    What's special

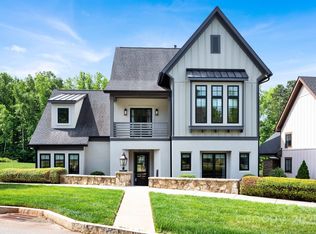
    The Preserve at Narrow Passage offers a stately stone & gas lantern entrance. You will find Village & Luxury homes, custom crafted, tucked into lots framed by canopies of hardwoods. Thirty-seven of The Preserve's 59 acres are designated conservation space, with fields, streams & pristine wetlands protected from development. Live an easier life in this amazing 3389 sf Village Home built by Plattner Custom Builders. Your Lawn Maintenance & Irrigation is included in monthly HOA dues so you have time to enjoy your community w/walking trails, 10 fitness stations, and 37 acres of Common area to explore. And if you are an outdoor enthusiast, you'll appreciate being attached to the Davidson-Greenway, Fisher Farm Park, & walking distance to River Run amenities which include Golf, Tennis, Pool with Clubhouse, & Private Restaurant. The Charming town of Davidson includes shopping, fine dining, seasonal events, & more. Subject to a 1 year lease back w/options to extend at an 8% annual return.

    This property is off market, which means it's not currently listed for sale or rent on Zillow. This may be different from what's available on other websites or public sources.

    Facts & features

    Interior

    Bedrooms & bathrooms
    • Bedrooms: 4
    • Bathrooms: 4
    • Full bathrooms: 3
    • 1/2 bathrooms: 1
    Heating
    • Forced air, Heat pump, Gas
    Cooling
    • Central
    Appliances
    • Included: Dishwasher, Garbage disposal, Microwave
    • Laundry: Laundry Room, Electric Dryer Hookup, Main Level
    Features
    • Ceiling Fan(s), Kitchen Island, Walk-In Closet(s), Wired for Data, Open Floorplan, Walk-In Pantry, Cable Available
    • Flooring: Tile, Carpet, Hardwood
    • Doors: g-Insulated Door(s)
    • Windows: Insulated Windows
    • Attic: Pull Down Stairs
    • Has fireplace: Yes
    • Fireplace features: Great Room, Gas Log, Gas Vented
    Interior area
    • Total interior livable area: 3,389 sqft
    • Finished area below ground: 0

    Property

    Parking
    • Total spaces: 2
    • Parking features: Garage - Detached
    Features
    • Exterior features: Stucco
    Lot
    • Size: 6,534 sqft
    • Features: Level
    Details
    • Zoning: RPA
    • Special conditions: Standard

    Construction

    Type & style
    • Home type: SingleFamily
    Condition
    • Year built: 2018
    Details
    • Builder name: Plattner Custom Builders LLC

    Utilities & green energy

    • Water: City Water
    • Utilities for property: Cable Available, Natural Gas

    Community & neighborhood

    Security
    • Security features: Security System, Carbon Monoxide Detector(s)
    Location
    • Region: Davidson

    HOA & financial

    HOA
    • Has HOA: Yes
    • HOA fee: $295 monthly

    Other

    Other facts
    • BuildingFeatures: DSL/Cable Available
    • Flooring: Carpet, Tile, Prefinished Wood
    • Heating: Forced Air, Natural Gas, Zoned, Heat Pump, Gas Vented
    • Appliances: Dishwasher, Disposal, Gas Cooktop, Convection Oven, Microwave, Self Cleaning Oven, Plumbed For Ice Maker, Wall Oven, g-On-Demand Water Heater
    • FireplaceYN: true
    • InteriorFeatures: Ceiling Fan(s), Kitchen Island, Walk-In Closet(s), Wired for Data, Open Floorplan, Walk-In Pantry, Cable Available
    • GarageYN: true
    • HeatingYN: true
    • Utilities: Cable Available, Natural Gas
    • CoolingYN: true
    • FoundationDetails: Slab
    • RoomsTotal: 2
    • CurrentFinancing: Conventional, Cash
    • Cooling: Heat Pump, Zoned
    • LotFeatures: Level
    • FireplaceFeatures: Great Room, Gas Log, Gas Vented
    • OpenParkingSpaces: 0
    • SpecialListingConditions: Standard
    • WindowFeatures: Insulated Windows
    • FarmLandAreaUnits: Square Feet
    • ParkingFeatures: Driveway, Detached Garage, Garage Door Opener, Concrete, Garage - 2 Car
    • CoveredSpaces: 2
    • OpenParkingYN: true
    • CommunityFeatures: Other, Walking Trails, Recreation Area
    • SecurityFeatures: Security System, Carbon Monoxide Detector(s)
    • LaundryFeatures: Laundry Room, Electric Dryer Hookup, Main Level
    • BelowGradeFinishedArea: 0
    • Attic: Pull Down Stairs
    • WaterSource: City Water
    • StructureType: Site Built
    • ConstructionMaterials: Hardboard Siding, Hard Stucco
    • RoadResponsibility: Publicly Maintained Road
    • DoorFeatures: g-Insulated Door(s)
    • ExteriorFeatures: In-Ground Irrigation, Lawn Maintenance, Satellite Internet Available, Wired Internet Available
    • Zoning: RPA
    • BuilderName: Plattner Custom Builders LLC
    • MlsStatus: Under Contract-Show

    Price history

    DateEventPrice
    11/2/2022Sold$1,035,000+38.2%$305/sqft
    Source: Canopy MLS as distributed by MLS GRID #3914298 Report a problem
    7/7/2020Sold$749,000$221/sqft
    Source: Canopy MLS as distributed by MLS GRID #3533666 Report a problem
    5/11/2020Pending sale$749,000$221/sqft
    Source: Keller Williams Lake Norman #3533666 Report a problem
    7/26/2019Listed for sale$749,000$221/sqft
    Source: Keller Williams Lake Norman #3533666 Report a problem

    Public tax history

    Tax history is unavailable.

    Neighborhood: 28036

    Nearby schools

    GreatSchools rating
    Schools provided by the listing agent
    • Elementary: Davidson
    • Middle: Bailey
    • High: William Amos Hough

    Source: The MLS. This data may not be complete. We recommend contacting the local school district to confirm school assignments for this home.

    Get a cash offer in 3 minutes
    Find out how much your home could sell for in as little as 3 minutes with a no-obligation cash offer.
    Estimated market value
    $1,180,900
    Get a cash offer in 3 minutes
    Find out how much your home could sell for in as little as 3 minutes with a no-obligation cash offer.
    Estimated market value
    $1,180,900