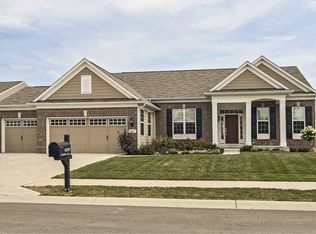
Nestled on a cul-de-sac in the desirable Avalon of Fishers community, this beautiful ranch home w/full basement offers everything you could want. With a three-car garage & beautiful curb appeal, it's sure to impress! Inside, the spacious foyer welcomes you w/decorative columns & gleaming hardwood flooring that extends throughout main living areas. The formal dining room & office provide elegant spaces for entertaining or working from home. The kitchen is a chef's dream, featuring a center island & breakfast bar w/granite countertops, stainless steel appliances, & plenty of cabinet space. Plus, there's a convenient Butler's pantry for added storage. The kitchen seamlessly flows into the family room, where you can cozy up by the fireplace. On the main level, you'll also find three bedrooms, each w/its own bathroom, offering comfort and privacy for everyone. The spacious primary bedroom suite features a tray ceiling with fan, & adjoins the luxurious primary bath w/tiled shower, garden tub, double vanity, & walk-in closet. The basement is a true bonus, w/9-foot ceilings and plenty of space to use as you please. Basement finishes include an additional bedroom w/a full bath, a huge bonus room, a kitchenette, an office, an exercise/craft room, & even an unfinished workshop or storage space. New HVAC w/humidifier installed in '22 & tankless H2O heater & sump in '19. The backyard provides a perfect, low-maintenance, oasis for entertaining! Relax in the shade of the covered porch or entertain guests on the paver patio encompassed by privacy fence. The built-in seating section of the paver patio would be an ideal spot to roast marshmallows around a fire-pit. Living in this active community means enjoying a plethora of amenities, including two adult pools, a kiddie pool, a playground, tennis and basketball courts, a dog park, & walking trails. Plus, it's conveniently located within the award-winning Hamilton Southeastern school district, close to shopping, dining, & more!
Sold
Zillow last checked:
Listing updated:
Bought with:
Richard Schulte
Schulte and Associates, Inc
Source: MIBOR as distributed by MLS GRID,MLS#: 21966650
Price history
| Date | Event | Price |
|---|---|---|
| 7/3/2024 | Sold | $560,000-2.6%$109/sqft |
Source:  MIBOR as distributed by MLS GRID #21966650 Report a problem MIBOR as distributed by MLS GRID #21966650 Report a problem | ||
| 6/20/2024 | Pending sale | $575,000$112/sqft |
Source: MIBOR as distributed by MLS GRID #21966650 Report a problem | ||
| 5/24/2024 | Price change | $575,000-2.5%$112/sqft |
Source: MIBOR as distributed by MLS GRID #21966650 Report a problem | ||
| 4/25/2024 | Price change | $589,900+2.6%$114/sqft |
Source: MIBOR as distributed by MLS GRID #21966650 Report a problem | ||
| 3/21/2024 | Pending sale | $575,000$112/sqft |
Source: MIBOR as distributed by MLS GRID #21966650 Report a problem | ||
| 3/7/2024 | Listed for sale | $575,000+60.2%$112/sqft |
Source: MIBOR as distributed by MLS GRID #21966650 Report a problem | ||
| 9/27/2018 | Sold | $359,000-4.3%$70/sqft |
Source: MIBOR as distributed by MLS GRID #21588990 Report a problem | ||
| 8/27/2018 | Pending sale | $375,000$73/sqft |
Source: CENTURY 21 Scheetz #21588990 Report a problem | ||
| 7/25/2018 | Price change | $375,000-3.4%$73/sqft |
Source: MIBOR REALTOR Association #21548058 Report a problem | ||
| 6/27/2018 | Price change | $388,000-2.8%$75/sqft |
Source: MIBOR REALTOR Association #21548058 Report a problem | ||
| 6/6/2018 | Price change | $399,000-2.4%$77/sqft |
Source: MIBOR REALTOR Association #21548058 Report a problem | ||
| 5/16/2018 | Price change | $409,000-2.6%$79/sqft |
Source: MIBOR REALTOR Association #21548058 Report a problem | ||
| 3/21/2018 | Price change | $419,900-4.5%$81/sqft |
Source: MIBOR REALTOR Association #21548058 Report a problem | ||
| 3/2/2018 | Listed for sale | $439,900$85/sqft |
Source: MIBOR REALTOR Association #21548058 Report a problem | ||



Get a cash offer in 3 minutes
Find out how much your home could sell for in as little as 3 minutes with a no-obligation cash offer.
Estimated market value
$602,600
