Welcome to 14109 Cambria Ct, ideally located in the highly desirable "Woods" section of Avalon of Fishers! Tucked away on a quiet cul-de-sac, this beautifully maintained home offers an exceptional combination of space, updates and outdoor living. The large, fully fenced rear yard features two raised garden beds, a private, covered rear porch and two custom brick patios, providing plenty of room to entertain, relax and enjoy the outdoors. A covered front porch and new storm door add to the inviting curb appeal. Inside, beautiful hardwood floors, 9' ceilings and an abundance of natural light create a warm and spacious feel. The flexible floor plan offers 3 large bedrooms plus a den/office that could easily serve as a 4th bedroom. The chef's kitchen is the heart of the home, featuring granite countertops, center island, breakfast bar, breakfast room, large pantry and all-new appliances. The spacious laundry room is exceptionally well equipped with washer, dryer, utility sink and new wall cabinetry. Additional highlights include a new tankless water heater, high-efficiency HVAC system with quarterly professional service, ADT security system with video doorbell, and a spacious 3-car garage with custom shelving for outstanding storage. Thoughtfully updated and meticulously cared for, this home offers the perfect blend of comfort, functionality and location in one of Fishers' most desirable settings. Come see all that makes this Cambria Court home so special!
Sold
$489,900
14109 Cambria Ct, Fishers, IN 46037
3beds
2,455sqft
Residential, Single Family Residence
Built in 2011
0.29 Acres Lot
$490,800 Zestimate®
$200/sqft
$2,689 Estimated rent
Home value
$490,800
$466,000 - $515,000
$2,689/mo
Zestimate® history
Owner options
List your home for rent
$2,689/mo
Rent Zestimate®
Find your next renter with Zillow Rental Manager. Plus, with online applications, you can quickly screen prospective tenants – for free.
$2,689/mo
Rent Zestimate®
Refinance and save
$3,387/mo
Est. payment
Refinancing to a lower rate could help reduce your monthly payments and save thousands over the life of the loan.
$3,387/mo
Est. payment
Explore your selling options
Work with a Zillow partner agent
Leverage their expertise and Zillow's premium Showcase listings to get your home seen by more buyers.
Get startedList with your own agent
Get your home in front of millions of buyers by listing it on Zillow.
Learn how to do itSell it yourself
Take full control of how buyers see your home on Zillow by listing For Sale by Owner (FSBO).
List your homeWhat's special
Covered front porchPrivate covered rear porchInviting curb appealWasher dryer utility sinkBreakfast roomAbundance of natural lightGranite countertops
Zillow last checked:
Listing updated:
Listed by:
Leslie Luebcke 317-339-6516,
Pursuit Realty, LLC
Bought with:
Jennifer Funkhouser
Real Broker, LLC
Source: MIBOR as distributed by MLS GRID,MLS#: 22116447
Facts & features
Interior
Bedrooms & bathrooms
- Bedrooms: 3
- Bathrooms: 3
- Full bathrooms: 2
- 1/2 bathrooms: 1
- Main level bathrooms: 3
- Main level bedrooms: 3
Bedroom 2
- Level: Main
- Area: 156 Square Feet
- Dimensions: 13x12
Bedroom 3
- Level: Main
- Area: 156 Square Feet
- Dimensions: 13x12
Other
- Level: Main
- Area: 221 Square Feet
- Dimensions: 17x13
Breakfast room
- Level: Main
- Area: 121 Square Feet
- Dimensions: 11x11
Dining room
- Level: Main
- Area: 135 Square Feet
- Dimensions: 15x9
Great room
- Level: Main
- Area: 306 Square Feet
- Dimensions: 18x17
Kitchen
- Level: Main
- Area: 198 Square Feet
- Dimensions: 18x11
Laundry
- Level: Main
- Area: 42 Square Feet
- Dimensions: 7x6
Library
- Level: Main
- Area: 156 Square Feet
- Dimensions: 13x12
Heating
- Forced Air, Natural Gas, High Efficiency (90%+ AFUE )
Cooling
- Central Air
Appliances
- Included: Dishwasher, Dryer, Disposal, Microwave, Gas Oven, Refrigerator, Tankless Water Heater, Washer, Water Purifier, Water Softener Owned
- Laundry: Main Level, Sink
Features
- Attic Access, Double Vanity, Breakfast Bar, High Ceilings, Tray Ceiling(s), Kitchen Island, Entrance Foyer, Ceiling Fan(s), High Speed Internet, Eat-in Kitchen, Wired for Data, Pantry, Smart Thermostat, Walk-In Closet(s)
- Windows: Wood Work Painted
- Has basement: No
- Attic: Access Only
- Number of fireplaces: 1
- Fireplace features: Blower Fan, Gas Log, Gas Starter, Great Room
Interior area
- Total structure area: 2,455
- Total interior livable area: 2,455 sqft
Property
Parking
- Total spaces: 3
- Parking features: Attached, Concrete, Garage Door Opener, Storage
- Attached garage spaces: 3
- Details: Garage Parking Other(Finished Garage, Garage Door Opener, Keyless Entry)
Features
- Levels: One
- Stories: 1
- Patio & porch: Covered, Patio
- Exterior features: Basketball Court
- Fencing: Fenced,Full,Gate,Wrought Iron
Lot
- Size: 0.29 Acres
- Features: Cul-De-Sac, Sidewalks, Mature Trees
Details
- Parcel number: 291125010019000020
- Horse amenities: None
Construction
Type & style
- Home type: SingleFamily
- Architectural style: Ranch,Traditional
- Property subtype: Residential, Single Family Residence
Materials
- Brick, Cement Siding
- Foundation: Slab
Condition
- New construction: No
- Year built: 2011
Utilities & green energy
- Water: Public
Community & HOA
Community
- Features: Tennis Court(s)
- Security: Carbon Monoxide Detector(s), Security System Owned, Smoke Detector(s)
- Subdivision: Avalon Of Fishers
HOA
- Has HOA: Yes
- Amenities included: Basketball Court, Clubhouse, Jogging Path, Management, Park, Playground, Pool, Sport Court, Tennis Court(s), Trail(s)
- Services included: Clubhouse, Entrance Common, Maintenance, Nature Area, ParkPlayground, Management, Tennis Court(s), Walking Trails
- HOA fee: $175 quarterly
- HOA phone: 317-541-0000
Location
- Region: Fishers
Financial & listing details
- Price per square foot: $200/sqft
- Tax assessed value: $418,400
- Annual tax amount: $4,520
- Date on market: 7/28/2026
- Cumulative days on market: 4 days
Price history
| Date | Event | Price |
|---|---|---|
| 9/4/2026 | Sold | $489,900$200/sqft |
Source:  MIBOR as distributed by MLS GRID #22116447 Report a problem MIBOR as distributed by MLS GRID #22116447 Report a problem | ||
| 7/31/2026 | Pending sale | $489,900$200/sqft |
Source: MIBOR as distributed by MLS GRID #22116447 Report a problem | ||
| 7/28/2026 | Listed for sale | $489,900$200/sqft |
Source: MIBOR as distributed by MLS GRID #22116447 Report a problem | ||
Public tax history
| Year | Property taxes | Tax assessment |
|---|---|---|
| 2025 | $4,497 +6.8% | $418,400 +7.4% |
| 2024 | $4,213 +6.7% | $389,400 +4.7% |
| 2023 | $3,947 +8.6% | $372,000 +11.7% |
| 2022 | $3,634 +4.4% | $333,000 +9.3% |
| 2021 | $3,480 +5.7% | $304,600 +4.6% |
| 2020 | $3,294 +4.9% | $291,100 +5.5% |
| 2019 | $3,141 +2.6% | $276,000 +6.1% |
| 2018 | $3,063 -0.1% | $260,200 +0.9% |
| 2017 | $3,067 +7.3% | $257,800 -0.2% |
| 2016 | $2,859 +9.4% | $258,300 +6.7% |
| 2014 | $2,615 +4.3% | $242,100 +3.1% |
| 2013 | $2,507 -1.1% | $234,800 -1.1% |
| 2012 | $2,535 | $237,400 +39466.7% |
| 2011 | -- | $600 |
| 2010 | $12 | $600 |
Find assessor info on the county website
Neighborhood: 46037
Nearby homes
- $438,1004 bd2 ba2k sqft14121 Cambria Ct, Fishers, IN 46037Off Market
- $552,2003 bd3 ba4k sqft14097 Cambria Ct, Fishers, IN 46037Off Market
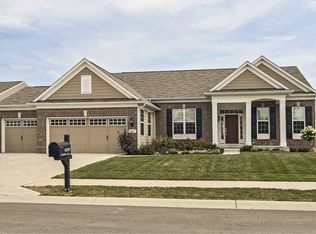
- $560,0004 bd5 ba5.1k sqft14106 Cambria Ct, Fishers, IN 46037Sold

- $632,8004 bd3 ba3.9k sqft14124 Cambria Ct, Fishers, IN 46037Off Market
- $489,7004 bd2 ba2.5k sqft14094 Cambria Ct, Fishers, IN 46037Off Market
- $511,9003 bd4 ba2.5k sqft14118 Cambria Ct, Fishers, IN 46037Off Market
- $400,0004 bd3 ba2.8k sqft14111 Avalon Blvd, Fishers, IN 46037Off Market
- $448,0003 bd3 ba3k sqft14119 Avalon Blvd, Fishers, IN 46037Off Market
Nearby schools
GreatSchools rating
- 9/10Thorpe Creek ElementaryGrades: PK-4Distance: 0.6 mi
- 10/10Hamilton Southeastern Jr High SchoolGrades: 5-8Distance: 1.9 mi
- 10/10Hamilton Southeastern High SchoolGrades: 9-12Distance: 0.6 mi
Schools provided by the listing agent
- Elementary: Thorpe Creek Elementary
- Middle: Hamilton SE Int and Jr High Sch
- High: Hamilton Southeastern HS
Source: MIBOR as distributed by MLS GRID. This data may not be complete. We recommend contacting the local school district to confirm school assignments for this home.
Get a cash offer in 3 minutes
Find out how much your home could sell for in as little as 3 minutes with a no-obligation cash offer.
Estimated market value
$490,800
Get a cash offer in 3 minutes
Find out how much your home could sell for in as little as 3 minutes with a no-obligation cash offer.
Estimated market value
$490,800
- Indiana
- Hamilton County
- Fishers
- 46037
- 14109 Cambria Ct
