14106 Shallow Creek Lane:
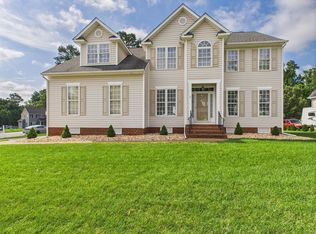
3,669-square-foot (4,600 sqft including basement), 0.71-acre lot, this home backs directly onto protected wildlife landmeaning you will never have neighbors or construction built behind you. Enjoy daily visits from families of deer, squirrels, and cardinals right from your backyard. Outfitted with premium safety, health, and lifestyle upgrades.
Property Highlights
Premium Interior Features
- Spacious Layout: 5 bedrooms and 3.5 bathrooms, featuring cathedral ceilings and a grand foyer.
- Primary Suite Retreat: Expansive primary bedroom featuring a private sitting area and an en-suite bath.
- Fully Finished Attic Suite: Serves as a perfect private guest level or 5th bedroom, complete with its own full bathroom and walk-in closet.
- Gourmet Kitchen: Upgraded with a touchless motion-sensor sink, a newly installed 1-HP industrial-grade garbage disposal, a double oven, a microwave, and an integrated breakfast area.
- Cozy Living Spaces: Features a fully functional, upgraded electric fireplace.
- Massive Basement Space: Nearly 1,000 sq ft of clean, usable basement space with full electricity and lighting already installedperfect for a home gym, storage, or recreation space.
- Bonus: The basement is already outfitted for a 4th full bathroom, with the plumbing and a bathtub fully installed.
Outdoor Living & Nature
Outdoor Entertaining: A large, welcoming front porch, a newly treated rear deck, and a walk-out basement patio.
- Unobstructed Nature Views: Sits on the edge of a protected wildlife preserve for ultimate privacy.
Lawn Care Made Easy: Equipped with an automatic sprinkler system. The HOA covers common areas, street cleaning, and safety lights. The tenant is responsible for front and back yard lawn maintenance.
Advanced Tech, Safety & Air Quality
- Whole-Home Protection: Fully integrated house alarm system with surrounding exterior security cameras, plus whole-home electrical surge protection.
- Pristine Air Quality: Built-in air purification and commercial-grade dehumidification systems installed on both the 1st floor and the basement.
Smart Upgrades: Bird-protected exterior vents ensure no wildlife nesting inside your home's ductwork.
Climate Control: Natural gas heating and central cooling with a two-zone forced air system.
Laundry: Washer and Dryer Hookups included.
Additional: Garage door opener, ceiling fans.
Construction & Materials
- Style: 2-Story Wood construction with Vinyl and Stone exterior siding; Asphalt roof.
- Flooring: Plush Carpet and Premium Linoleum / Vinyl.
- Parking: Attached Garage.
$30 Benefits package: Our rentals also offer a Resident Benefits Package which includes: Filter delivery service, Identity protection, 24/7 maintenance coordination, access to our online portal, an annual $100 discount coupon towards late fees, credit building, and a resident reward program, and an annual fire safety inspection. Compared to other similar properties, our tenants experience an average annual savings of $280 in utility and maintenance expenses.
APPLICATION PROCESSING TIME: 1-2 business days upon receipt of complete application package (all required documents must be provided in order to be considered "complete").
*All information is deemed reliable but not guaranteed and is subject to change.*
Non-Smoking ONLY
If Applicable: Clarify that the fireplace is considered an amenity, not a guaranteed part of the lease. This means its use is not guaranteed, and any interruption or non-availability will not violate the lease.
Trained house pets only (no puppies or kittens)
PMI Richmond
1520 Huguenot Road, Suite 118, Midlothian, VA 23113, USA
By submitting your information on this page you consent to being contacted by the Property Manager and RentEngine via SMS, phone, or email.
House for rent
$3,550/moFees may apply
14106 Shallow Creek Ln, Chester, VA 23831
5beds
3,669sqft
Price may not include required fees and charges. Price shown reflects the lease term provided. Learn more|
Single family residence
Available now
Cats, dogs OK
Air conditioner, central air
In unit laundry
5 Garage spaces parking
Central, fireplace
What's special
Fully finished attic suiteUpgraded electric fireplaceUnobstructed nature viewsAttached garageAsphalt roofBird-protected exterior ventsCozy living spaces
- 25 days |
- -- |
- -- |
Zillow last checked:
Listing updated:
Travel times

Let’s turn your rent into credit progress
Build credit history with every on-time payment and get credit for the payment you’re already making.
Facts & features
Interior
Bedrooms & bathrooms
- Bedrooms: 5
- Bathrooms: 4
- Full bathrooms: 3
- 1/2 bathrooms: 1
Rooms
- Room types: Dining Room, Family Room, Laundry Room, Master Bath, Office, Pantry, Walk In Closet
Heating
- Central, Fireplace
Cooling
- Air Conditioner, Central Air
Appliances
- Included: Dishwasher, Freezer, Garbage Disposal, Microwave Oven, Range Oven, Refrigerator, Washer, dryer
- Laundry: In Unit, Laundry Room
Features
- Ceiling Fan(s), Pantry, Storage, Walk In Closet
- Flooring: Carpet, Laminate
- Windows: Window Coverings
- Has basement: Yes
- Has fireplace: Yes
Interior area
- Total interior livable area: 3,669 sqft
Property
Parking
- Total spaces: 5
- Parking features: Basement, Deck, Garage, Storage
- Has garage: Yes
- Details: Contact manager
Features
- Patio & porch: Deck, Patio, Porch
- Exterior features: Garden, Storage
- Has private pool: Yes
- Pool features: Pool
Lot
- Features: Garden
Details
- Additional structures: Storage
- Parcel number: 790642932900000
Construction
Type & style
- Home type: SingleFamily
- Property subtype: Single Family Residence
Condition
- Year built: 2016
Utilities & green energy
- Utilities for property: Cable Connected, Garbage
Community & HOA
Community
- Features: Pool
- Security: Security System
HOA
- Amenities included: Cable TV, Laundry, Pool, Security, Storage
Location
- Region: Chester
Financial & listing details
- Lease term: 1 Year
Nearby apartments for rent

Price history
| Date | Event | Price |
|---|---|---|
| 7/21/2026 | Price change | $3,550-3.9%$1/sqft |
Source: Zillow Rentals Report a problem | ||
| 7/6/2026 | Price change | $3,695+5.7%$1/sqft |
Source: Zillow Rentals Report a problem | ||
| 7/2/2026 | Listed for rent | $3,495$1/sqft |
Source: Zillow Rentals Report a problem | ||
| 10/9/2019 | Sold | $379,000-2.8%$103/sqft |
Source: EXIT Realty solds #3946613676198435794 Report a problem | ||
| 8/8/2019 | Price change | $390,000-1.3%$106/sqft |
Source: Amanda M Walsh Real Estate #10269107 Report a problem | ||
| 8/1/2019 | Price change | $395,000-1.3%$108/sqft |
Source: Amanda M Walsh Real Estate #10269107 Report a problem | ||
| 7/18/2019 | Price change | $400,000-1.2%$109/sqft |
Source: Amanda M Walsh Real Estate #10269107 Report a problem | ||
| 7/15/2019 | Price change | $405,000-4.7%$110/sqft |
Source: Pattison Realtor #1909045 Report a problem | ||
| 3/27/2019 | Listed for sale | $425,000+1.9%$116/sqft |
Source: Amanda M. Walsh Real Estate #1909045 Report a problem | ||
| 12/22/2015 | Sold | $416,925$114/sqft |
Source:  CVRMLS #1518106 Report a problem CVRMLS #1518106 Report a problem | ||
Neighborhood: 23831
Nearby schools
GreatSchools rating
- 3/10Harrowgate Elementary SchoolGrades: PK-5Distance: 1.4 mi
- 2/10Carver Middle SchoolGrades: 6-8Distance: 1.4 mi
- 4/10Thomas Dale High SchoolGrades: 9-12Distance: 2.8 mi