Welcome to your Stunning, Move In Ready, Meticulously Maintained Single Family Home in the highly sought after neighborhood of Laureate Park Lake Nona. This David Weekley home is situated on a CORNER lot offering you plenty of privacy, additional yard space, a full driveway, and just steps from entertainment, parks, and trails…a TRUE GEM for the community. Outside you will LOVE the well MANICURED landscaping and quaint front porch, the most perfect spot to enjoy the stunning Lake Nona Sunsets. As you enter you are greeted by beautiful, oversized, and durable Mohawk Revwood Laminate floors throughout the home. As you step into your foyer you will find a small closet with custom built-ins, a private powder room, and your new bonus room with Lovely Glass French Doors, which can serve as an office, playroom, guest room, and so much more. Just down the hall is the HEART OF YOUR HOME, the perfect blend of modern living and cozy comfort. Welcome to your Open Concept Kitchen, Dining, and Family Room. Your BEAUTIFUL and UPGRADED Kitchen offers ample Counter Space, Quartz Counters, Elegant Tile Backsplash in a Herringbone Pattern, Light Bright Shaker Style Cabinets, Stainless Steel Appliances, A Kitchen Island with Deco Paneling and Storage, A Single Basin Sink, a Double Oven; also an Air-fryer and WIFI enabled, and Soft Closing Cabinets with Dove Tail Drawers. Just off your Kitchen space is your Dining Room with two large windows to enjoy views of the outdoors and a nice meal with your family and friends. Enjoy lounging in your new and spacious family room beaming with natural light, high ceilings, and a freshly painted accent wall. Tucked away just off your family room is your oversized Master Bedroom ensuite with custom zebra and blackout shades. Your Ensuite offers Upgraded Double Square Sinks with Single Faucets, a Drawer Stack for plenty of storage, and Stunning Quartz Countertops. A great walk in shower along with a separate garden tub and a walk in closet with custom built-ins complete your master suite. As we head upstairs you will find a walk-in laundry room with a fun and upgraded tile backsplash. Let's head upstairs! Enjoy a great loft space with the versatility to serve as a sitting space, lounging area, additional work space, or play space. Just off the loft space are two more bedrooms along with a full bathroom. Enjoy the great Florida weather all year long in your new outdoor oasis. The lush and private landscaping, the enclosed/screened in partially covered extended patio space; ready and pre-plumbed for a hot tub, and the additional green space offers everything you could want in your new outdoor living space. Off the patio is your two car garage with upgraded epoxy flooring and full driveway. Just steps away from Nona Adventure Park, City of Orlando Park, Trails and so much more to come. HOA Includes HIGH SPEED INTERNET of up 1GIG, Entry to LP Fitness Center, Resort-Style LP Aquatic Center with Beach Volleyball Court and a half Basketball Court. Laureate Park also offers Community Gardens, Dog Parks, Playgrounds and Miles of Trails to enjoy Walking, Running and Biking. Enjoy Community Activities like Live and Local, Movies in the Park, Yoga and more. Located in the heart of Lake Nona Medical City with BEEP autonomous shuttle service. A RATED SCHOOLS and Minutes to Orlando International Airport, Major Highways, Shopping, Dining, USTA and KPMG
Sold for $665,000
$665,000
14107 CENTERLINE DRIVE, ORLANDO, FL 32827
3beds
1,957sqft
Single Family Residence
Built in 2020
6,832 Square Feet Lot
$667,300 Zestimate®
$340/sqft
$3,186 Estimated rent
Home value
$667,300
$627,000 - $707,000
$3,186/mo
Zestimate® history
Owner options
List your home for rent
$3,186/mo
Rent Zestimate®
Find your next renter with Zillow Rental Manager. Plus, with online applications, you can quickly screen prospective tenants – for free.
$3,186/mo
Rent Zestimate®
Refinance and save
$4,951/mo
Est. payment
Refinancing to a lower rate could help reduce your monthly payments and save thousands over the life of the loan.
$4,951/mo
Est. payment
Explore your selling options
Work with a Zillow partner agent
Leverage their expertise and Zillow's premium Showcase listings to get your home seen by more buyers.
Get startedList with your own agent
Get your home in front of millions of buyers by listing it on Zillow.
Learn how to do itSell it yourself
Take full control of how buyers see your home on Zillow by listing For Sale by Owner (FSBO).
List your homeWhat's special
Great loft spaceQuartz countersStunning quartz countertopsSpacious family roomQuaint front porchWalk-in laundry roomOversized master bedroom ensuite
Zillow last checked:
Listing updated:
Listed by:
Ann Marie Ursino 239-935-9388,
LUNA GROUP 239-935-9388,
Karyna Figuero 407-906-2012,
LUNA GROUP
Bought with:
Amy Miller, 3201474
ALL REAL ESTATE & INVESTMENTS
Victoria Gibs, 3453758
ALL REAL ESTATE & INVESTMENTS
Source: Stellar MLS,MLS#: O6247696 Originating MLS: Orlando Regional
Originating MLS: Orlando Regional
Facts & features
Interior
Bedrooms & bathrooms
- Bedrooms: 3
- Bathrooms: 3
- Full bathrooms: 2
- 1/2 bathrooms: 1
Rooms
- Room types: Den/Library/Office, Loft
Primary bedroom
- Features: Water Closet/Priv Toilet, Walk-In Closet(s)
- Level: First
- Dimensions: 13x12.9
Bedroom 1
- Features: Walk-In Closet(s)
- Level: Second
- Dimensions: 12.7x10
Bedroom 2
- Features: Walk-In Closet(s)
- Level: Second
- Dimensions: 10.3x10.11
Den
- Features: No Closet
- Level: First
Dining room
- Level: First
- Dimensions: 9.9x8.9
Great room
- Level: First
- Dimensions: 12.1x15.7
Kitchen
- Features: Kitchen Island
- Level: First
- Dimensions: 11.2x11.11
Loft
- Features: Built-in Closet
- Level: Second
- Dimensions: 12.7x12.4
Heating
- Electric
Cooling
- Central Air
Appliances
- Included: Cooktop, Dishwasher, Electric Water Heater, Microwave, Range Hood, Refrigerator
- Laundry: Common Area, Inside, Laundry Room
Features
- Eating Space In Kitchen, High Ceilings, In Wall Pest System, Kitchen/Family Room Combo, Open Floorplan, Primary Bedroom Main Floor, Thermostat
- Flooring: Laminate, Tile
- Windows: Shades
- Has fireplace: No
- Common walls with other units/homes: Corner Unit,End Unit
Interior area
- Total structure area: 2,972
- Total interior livable area: 1,957 sqft
Property
Parking
- Total spaces: 2
- Parking features: Alley Access, Driveway, Garage Door Opener, Garage Faces Rear, On Street
- Attached garage spaces: 2
- Has uncovered spaces: Yes
Features
- Levels: Two
- Stories: 2
- Patio & porch: Covered, Enclosed, Rear Porch, Screened, Side Porch
- Exterior features: Irrigation System, Sidewalk
- Has view: Yes
- View description: Park/Greenbelt
Lot
- Size: 6,832 Square Feet
- Features: Corner Lot, City Lot, Landscaped, Oversized Lot, Sidewalk
- Residential vegetation: Trees/Landscaped
Details
- Parcel number: 362430497500090
- Zoning: PD/AN
- Special conditions: None
Construction
Type & style
- Home type: SingleFamily
- Property subtype: Single Family Residence
Materials
- Block, Cement Siding, Wood Frame
- Foundation: Slab
- Roof: Shingle
Condition
- Completed
- New construction: No
- Year built: 2020
Utilities & green energy
- Sewer: Public Sewer
- Water: Public
- Utilities for property: BB/HS Internet Available, Electricity Connected, Sewer Connected, Water Connected
Community & HOA
Community
- Features: Dock, Fishing, Dog Park, Fitness Center, Park, Playground, Pool, Sidewalks
- Security: Security System
- Pet fee: $0 monthly
- Subdivision: LAUREATE PARK PH 4
HOA
- Has HOA: Yes
- Amenities included: Basketball Court, Fitness Center, Park, Playground, Pool, Tennis Court(s), Trail(s), Vehicle Restrictions
- Services included: Internet
- HOA fee: $165 monthly
- HOA name: Michelle Arditi, LCAM
- HOA phone: 407-705-2190
Location
- Region: Orlando
Financial & listing details
- Price per square foot: $340/sqft
- Tax assessed value: $568,401
- Annual tax amount: $7,244
- Date on market: 10/11/2024
- Cumulative days on market: 35 days
- Listing terms: Cash,Conventional,VA Loan
- Ownership: Fee Simple
- Total actual rent: 0
- Electric utility on property: Yes
- Road surface type: Paved, Asphalt
Price history
| Date | Event | Price |
|---|---|---|
| 12/13/2024 | Sold | $665,000-5%$340/sqft |
Source:  Stellar MLS #O6247696 Report a problem Stellar MLS #O6247696 Report a problem | ||
| 11/19/2024 | Pending sale | $699,900$358/sqft |
Source: Stellar MLS #O6247696 Report a problem | ||
| 10/11/2024 | Listed for sale | $699,900+51.8%$358/sqft |
Source: Stellar MLS #O6247696 Report a problem | ||
| 7/7/2020 | Sold | $461,000$236/sqft |
Source: Public Record Report a problem | ||
Public tax history
| Year | Property taxes | Tax assessment |
|---|---|---|
| 2024 | $7,513 +3.7% | $412,391 +3% |
| 2023 | $7,244 +1.3% | $400,380 +3% |
| 2022 | $7,153 +1.4% | $388,718 +3% |
| 2021 | $7,054 +202.5% | $377,396 +371.7% |
| 2020 | $2,332 +185.7% | $80,000 +100% |
| 2019 | $816 | $40,000 |
Find assessor info on the county website
Neighborhood: Lake Nona South
Nearby homes
- $608,600-- bd-- ba1.9k sqft14125 Centerline Dr, Orlando, FL 32827Off Market
- $482,1002 bd2 ba1.4k sqft14143 Centerline Dr, Orlando, FL 32827Off Market

- $689,4004 bd4 ba2.2k sqft8212 Modiano St, Orlando, FL 32827Off Market
- $695,0004 bd4 ba2.3k sqft14161 Centerline Dr, Orlando, FL 32827Sold
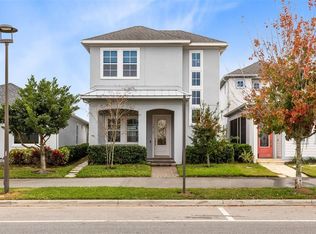
- $542,400-- bd-- ba2.1k sqft14067 Centerline Dr, Orlando, FL 32827Off Market
- $816,0004 bd4 ba2.4k sqft8220 Modiano St, Orlando, FL 32827Sold
- $674,2003 bd4 ba2k sqft14179 Centerline Dr, Orlando, FL 32827Off Market
- $461,100-- bd-- ba1.7k sqft14063 Centerline Dr, Orlando, FL 32827Off Market
Nearby schools
GreatSchools rating
- 10/10Laureate Park ElementaryGrades: PK-5Distance: 0.3 mi
- 10/10Lake Nona Middle SchoolGrades: 6-8Distance: 1.3 mi
- 7/10Lake Nona High SchoolGrades: 9-12Distance: 1.8 mi
Schools provided by the listing agent
- Elementary: Laureate Park Elementary
- Middle: Lake Nona Middle School
- High: Lake Nona High
Source: Stellar MLS. This data may not be complete. We recommend contacting the local school district to confirm school assignments for this home.
Get a cash offer in 3 minutes
Find out how much your home could sell for in as little as 3 minutes with a no-obligation cash offer.
Estimated market value
$667,300
Get a cash offer in 3 minutes
Find out how much your home could sell for in as little as 3 minutes with a no-obligation cash offer.
Estimated market value
$667,300
- Florida
- Orange County
- Orlando
- 32827
- Lake Nona South
- 14107 CENTERLINE DRIVE
Nearby cities
Nearby neighborhoods
Nearby zip codes
Other Orlando Topics
