GARAGE APARTMENT home in Laureate Park on Conservation & Park views, with an OVERSIZED lot and fully Detached ADU! Welcome to the Mason with separate 1 bedroom 1 bath full kitchen garage apartment overlooking nature, and steps away from Nona Adventure Park, Heroes park, and Laureate Park Elementary school. This 2021 built 3 bedroom, 2.5 bath home (PLUS the 1 bedroom, 1 bath garage apartment) has many upgrades, including and oversized 135 foot deep lot, allowing for the YARD inbetween the main house and apartment, with extended covered lanai, and a 16 foot driveway that fits two large cars in addition to the oversized 2 car garage. The Alley behind even has a beautiful park with walking path and park benches! Plus out front, the front porch looks at more trees, or walk half a block to sports fields, playgrounds, and wakeboarding adventures each night. You'll love the Bosch appliances in the kitchen both in the main house and the garage apartment, washer and dryers also included in both. LARGE TRAY CEILINGS upstairs and downstairs in this home- a feature no longer available on new craft mason builds. Custom built in closets in the primary bedroom, BRAND NEW laminate flooring with white-oak look treads on the stairs, and no carpet in the main house! The flexibility of having a fully detached ADU behind your home to use as an additional office space, room for mother in law, guests, or rent it out for $1700+ per month with 12 month lease minimum, no Short term rentals allowed. LP Fit Gym, Laureate Park aquatic center with 3 swimming pools, and fiber optic internet 1 gig service is all included in your HOA payment. This is a dream location within Laureate Park and properties in this great of condition are in high demand. Act fast!
Sold for $816,000
$816,000
8220 MODIANO STREET, ORLANDO, FL 32827
4beds
2,411sqft
Single Family Residence
Built in 2021
6,627 Square Feet Lot
$791,800 Zestimate®
$338/sqft
$3,491 Estimated rent
Home value
$791,800
$752,000 - $831,000
$3,491/mo
Zestimate® history
Owner options
List your home for rent
$3,491/mo
Rent Zestimate®
Find your next renter with Zillow Rental Manager. Plus, with online applications, you can quickly screen prospective tenants – for free.
$3,491/mo
Rent Zestimate®
Refinance and save
$6,304/mo
Est. payment
Refinancing to a lower rate could help reduce your monthly payments and save thousands over the life of the loan.
$6,304/mo
Est. payment
Explore your selling options
Work with a Zillow partner agent
Leverage their expertise and Zillow's premium Showcase listings to get your home seen by more buyers.
Get startedList with your own agent
Get your home in front of millions of buyers by listing it on Zillow.
Learn how to do itSell it yourself
Take full control of how buyers see your home on Zillow by listing For Sale by Owner (FSBO).
List your homeWhat's special
Laureate parkGarage apartmentPark viewsGarage apartment homePark benchesFront porchBosch appliances
Zillow last checked:
Listing updated:
Listed by:
Justin Pekarek 407-808-3695,
ORLANDO PROPERTY ADVISORS 407-808-3695
Bought with:
Steven Schiffer, 3053444
OLDE TOWN BROKERS INC
Source: Stellar MLS,MLS#: O6195784 Originating MLS: Orlando Regional
Originating MLS: Orlando Regional
Facts & features
Interior
Bedrooms & bathrooms
- Bedrooms: 4
- Bathrooms: 4
- Full bathrooms: 3
- 1/2 bathrooms: 1
Rooms
- Room types: Garage Apartment, Loft
Primary bedroom
- Features: Walk-In Closet(s)
- Level: Second
- Area: 132 Square Feet
- Dimensions: 12x11
Bedroom 2
- Features: Built-in Closet
- Level: Second
- Area: 110 Square Feet
- Dimensions: 11x10
Bedroom 3
- Features: Built-in Closet
- Level: Second
- Area: 110 Square Feet
- Dimensions: 11x10
Dining room
- Level: First
- Area: 121 Square Feet
- Dimensions: 11x11
Other
- Features: En Suite Bathroom
- Level: Second
- Area: 625 Square Feet
- Dimensions: 25x25
Kitchen
- Features: Pantry
- Level: First
- Area: 150 Square Feet
- Dimensions: 10x15
Living room
- Level: First
- Area: 247 Square Feet
- Dimensions: 13x19
Loft
- Level: Second
- Area: 182 Square Feet
- Dimensions: 13x14
Heating
- Central, Electric, Zoned
Cooling
- Central Air, Zoned
Appliances
- Included: Dishwasher, Disposal, Dryer, Electric Water Heater, Microwave, Range, Range Hood, Refrigerator, Washer
- Laundry: Inside, Laundry Room, Upper Level
Features
- Cathedral Ceiling(s), Ceiling Fan(s), Crown Molding, Eating Space In Kitchen, In Wall Pest System, Kitchen/Family Room Combo, Living Room/Dining Room Combo, Open Floorplan, PrimaryBedroom Upstairs, Solid Wood Cabinets, Stone Counters, Thermostat, Tray Ceiling(s), Walk-In Closet(s)
- Flooring: Carpet, Ceramic Tile, Laminate
- Doors: French Doors
- Windows: Window Treatments
- Has fireplace: No
- Common walls with other units/homes: Corner Unit
Interior area
- Total structure area: 3,520
- Total interior livable area: 2,411 sqft
Property
Parking
- Total spaces: 2
- Parking features: Alley Access, Driveway, Garage Door Opener, Garage Faces Rear, On Street, Oversized, Tandem
- Garage spaces: 2
- Has uncovered spaces: Yes
- Details: Garage Dimensions: 21x22
Features
- Levels: Two
- Stories: 2
- Patio & porch: Covered, Front Porch, Rear Porch
- Exterior features: Irrigation System, Lighting, Rain Gutters, Sidewalk
- Has view: Yes
- View description: Park/Greenbelt, Trees/Woods, Pond
- Has water view: Yes
- Water view: Pond
- Body of water: NONA ADVENTURE PARK POND
Lot
- Size: 6,627 Square Feet
- Features: Conservation Area, City Lot, Landscaped, Oversized Lot, Sidewalk
- Residential vegetation: Mature Landscaping, Trees/Landscaped
Details
- Parcel number: 362430497500150
- Zoning: PD
- Special conditions: None
Construction
Type & style
- Home type: SingleFamily
- Architectural style: Contemporary
- Property subtype: Single Family Residence
Materials
- Block, Stucco, Wood Frame
- Foundation: Slab, Stem Wall
- Roof: Shingle
Condition
- Completed
- New construction: No
- Year built: 2021
Details
- Builder model: The Mason with Garage APT
- Builder name: Craft Homes
Utilities & green energy
- Sewer: Public Sewer
- Water: Public
- Utilities for property: Cable Connected, Electricity Available, Fiber Optics, Public, Sewer Connected, Sprinkler Recycled, Street Lights, Underground Utilities, Water Available
Green energy
- Energy efficient items: Appliances, Construction, HVAC, Insulation, Water Heater, Windows
- Indoor air quality: Ventilation
- Water conservation: Drip Irrigation, Irrigation-Reclaimed Water, Fl. Friendly/Native Landscape
Community & HOA
Community
- Features: Deed Restrictions, Fitness Center, Golf Carts OK, Irrigation-Reclaimed Water, Park, Playground, Sidewalks
- Security: Fire Alarm, Security System, Security System Owned, Smoke Detector(s)
- Pet fee: $0 monthly
- Subdivision: LAUREATE PARK
HOA
- Has HOA: Yes
- Amenities included: Basketball Court, Fence Restrictions, Fitness Center, Park, Playground, Pool, Recreation Facilities, Tennis Court(s), Trail(s)
- Services included: Common Area Taxes, Community Pool, Internet, Pool Maintenance, Recreational Facilities
- HOA fee: $157 monthly
- HOA name: Artemis Lifestyle Services, Inc./Michelle Arditi
- HOA phone: 407-705-2190
Location
- Region: Orlando
Financial & listing details
- Price per square foot: $338/sqft
- Tax assessed value: $637,754
- Annual tax amount: $8,408
- Date on market: 4/12/2024
- Cumulative days on market: 16 days
- Listing terms: Cash,Conventional,VA Loan
- Ownership: Fee Simple
- Total actual rent: 0
- Electric utility on property: Yes
- Road surface type: Paved, Asphalt
Price history
| Date | Event | Price |
|---|---|---|
| 6/14/2024 | Sold | $816,000-1.1%$338/sqft |
Source:  Stellar MLS #O6195784 Report a problem Stellar MLS #O6195784 Report a problem | ||
| 4/29/2024 | Pending sale | $825,000$342/sqft |
Source: Stellar MLS #O6195784 Report a problem | ||
| 4/12/2024 | Listed for sale | $825,000+79.4%$342/sqft |
Source: Stellar MLS #O6195784 Report a problem | ||
| 3/12/2022 | Listing removed | -- |
Source: Zillow Rental Manager Report a problem | ||
| 3/11/2022 | Listed for rent | $3,100$1/sqft |
Source: Zillow Rental Manager Report a problem | ||
| 2/11/2021 | Sold | $459,965$191/sqft |
Source: Public Record Report a problem | ||
Public tax history
| Year | Property taxes | Tax assessment |
|---|---|---|
| 2024 | $12,341 +46.8% | $637,754 +35.8% |
| 2023 | $8,408 +1.5% | $469,646 +3% |
| 2022 | $8,283 +324.6% | $455,967 +659.9% |
| 2021 | $1,951 +0.4% | $60,000 |
| 2020 | $1,943 +209.5% | $60,000 +100% |
| 2019 | $628 | $30,000 |
Find assessor info on the county website
Neighborhood: Lake Nona South
Nearby homes
- $715,4005 bd3 ba2.6k sqft8228 Modiano St, Orlando, FL 32827Off Market
- $676,3004 bd4 ba2.2k sqft8212 Modiano St, Orlando, FL 32827Off Market
- $672,700-- bd-- ba2.4k sqft8236 Modiano St, Orlando, FL 32827Off Market
- $--1 bd1 ba624 sqft8315 Rothman Aly #1, Orlando, FL 32827Off Market
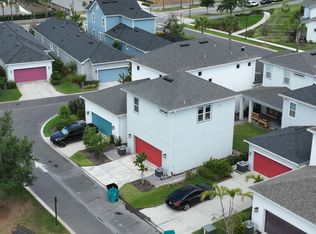
- $1,199,0005 bd4 ba3k sqft8244 Modiano St, Orlando, FL 32827Sold
- $665,0003 bd3 ba1.9k sqft14107 Centerline Dr, Orlando, FL 32827Sold
- $587,200-- bd-- ba1.9k sqft14125 Centerline Dr, Orlando, FL 32827Off Market
- $478,7002 bd2 ba1.4k sqft14143 Centerline Dr, Orlando, FL 32827Off Market
Nearby schools
GreatSchools rating
- 10/10Laureate Park ElementaryGrades: PK-5Distance: 0.3 mi
- 9/10Lake Nona Middle SchoolGrades: 6-8Distance: 1.3 mi
- 7/10Lake Nona High SchoolGrades: 9-12Distance: 1.8 mi
Schools provided by the listing agent
- Elementary: Laureate Park Elementary
- Middle: Lake Nona Middle School
- High: Lake Nona High
Source: Stellar MLS. This data may not be complete. We recommend contacting the local school district to confirm school assignments for this home.
Get a cash offer in 3 minutes
Find out how much your home could sell for in as little as 3 minutes with a no-obligation cash offer.
Estimated market value
$791,800
Get a cash offer in 3 minutes
Find out how much your home could sell for in as little as 3 minutes with a no-obligation cash offer.
Estimated market value
$791,800
- Florida
- Orange County
- Orlando
- 32827
- Lake Nona South
- 8220 MODIANO STREET
