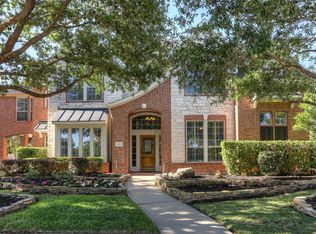
Luxurious, peaceful, and spacious describe this one-of-a-kind lifestyle home in Summerwood, a premier master-planned community close to the international airport and only 25 minutes from Downtown Houston. Designed for both everyday living and elevated entertaining, this move-in ready home features an updated kitchen, new flooring, and a private backyard oasis with serene nature views and no rear neighbors. The flexible floor plan offers 4 bedrooms, 3.5 baths, a dedicated study, plus a second flex room ideal for a second home office, nursery, gym, or creative space. Enjoy a large gameroom and a media room that can easily function as a 5th bedroom. Perfect for those seeking space, privacy, and versatility on a cul-de-sac in Summerwood near the elementary school, lakes, parks and close proximity to Beltway 8, 59 and the grand parkway. Experience comfort, function, and lifestyle all in one. *Summerwood is located 2 miles from Generation Park and the Upcoming Eli Lilly Plant
Pending
$699,500
14107 Hunters Lake Way Ct, Houston, TX 77044
4beds
4,348sqft
Single Family Residence
Built in 2007
0.3 Acres Lot
$696,700 Zestimate®
$161/sqft
$82/mo HOA
What's special
Private backyard oasisNew flooringDedicated studyFlexible floor planSerene nature viewsSecond flex roomMedia room
- 14 days |
- 452 |
- 47 |
Likely to sell faster than
Zillow last checked:
Listing updated:
Listed by:
Amy Heffernan TREC #0733429 713-962-1520,
Compass RE Texas, LLC - The Woodlands
Source: HAR,MLS#: 64291863
Facts & features
Interior
Bedrooms & bathrooms
- Bedrooms: 4
- Bathrooms: 4
- Full bathrooms: 3
- 1/2 bathrooms: 1
Rooms
- Room types: Media Room, Utility Room
Primary bathroom
- Features: Half Bath, Primary Bath: Double Sinks, Primary Bath: Jetted Tub, Primary Bath: Separate Shower, Secondary Bath(s): Tub/Shower Combo
Kitchen
- Features: Breakfast Bar, Island w/ Cooktop, Kitchen Island, Kitchen open to Family Room, Soft Closing Cabinets, Soft Closing Drawers, Under Cabinet Lighting
Heating
- Natural Gas
Cooling
- Electric
Appliances
- Included: Disposal, Double Oven, Microwave, Gas Cooktop, Dishwasher
- Laundry: Electric Dryer Hookup, Gas Dryer Hookup, Washer Hookup
Features
- Dry Bar, Formal Entry/Foyer, High Ceilings, En-Suite Bath, Primary Bed - 1st Floor, Walk-In Closet(s)
- Flooring: Carpet, Tile
- Windows: Window Coverings
- Number of fireplaces: 1
- Fireplace features: Gas, Gas Log
Interior area
- Total structure area: 4,348
- Total interior livable area: 4,348 sqft
Video & virtual tour
Property
Parking
- Total spaces: 3
- Parking features: Attached, Oversized, Garage Door Opener, Double-Wide Driveway
- Attached garage spaces: 3
Features
- Stories: 2
- Patio & porch: Covered, Patio/Deck, Porch
- Exterior features: Sprinkler System
- Has private pool: Yes
- Pool features: Gunite, In Ground
- Has spa: Yes
- Fencing: Back Yard
Lot
- Size: 0.3 Acres
- Features: Back Yard, Cul-De-Sac, Subdivided, 1/4 Up to 1/2 Acre
Details
- Parcel number: 1255340020004
Construction
Type & style
- Home type: SingleFamily
- Architectural style: Traditional
- Property subtype: Single Family Residence
Materials
- Brick, Cement Siding, Stone
- Foundation: Slab
- Roof: Composition
Condition
- New construction: No
- Year built: 2007
Utilities & green energy
- Water: Water District
Green energy
- Energy efficient items: Thermostat
Community & HOA
Community
- Features: Subdivision Tennis Court
- Subdivision: Summerwood
HOA
- Has HOA: Yes
- Amenities included: Basketball Court, Clubhouse, Jogging Path, Picnic Area, Playground, Pond, Pool, Splash Pad, Tennis Court(s), Trail(s)
- HOA fee: $980 annually
Location
- Region: Houston
Financial & listing details
- Price per square foot: $161/sqft
- Tax assessed value: $623,097
- Annual tax amount: $15,414
- Date on market: 6/23/2026
- Listing terms: Cash,Conventional,FHA,VA Loan
- Exclusions: Mirror & Sconces In Dining Room, Kitchen Fridge, Curtains In Primary
- Ownership: Full Ownership
- Road surface type: Concrete, Curbs, Gutters
Estimated market value
$696,700
$662,000 - $732,000
$3,882/mo
Price history
| Date | Event | Price |
|---|---|---|
| 7/1/2026 | Pending sale | $699,500$161/sqft |
Source:  HAR #64291863 Report a problem HAR #64291863 Report a problem | ||
| 6/23/2026 | Listed for sale | $699,500+7.6%$161/sqft |
Source: HAR #64291863 Report a problem | ||
| 10/16/2025 | Listing removed | $650,000$149/sqft |
Source: HAR #67923613 Report a problem | ||
| 9/14/2025 | Pending sale | $650,000$149/sqft |
Source: HAR #67923613 Report a problem | ||
| 9/10/2025 | Listed for sale | $650,000+4.8%$149/sqft |
Source: HAR #67923613 Report a problem | ||
| 5/3/2022 | Listing removed | -- |
Source: HAR #66436690 Report a problem | ||
| 4/6/2022 | Pending sale | $620,000$143/sqft |
Source: HAR #66436690 Report a problem | ||
| 4/1/2022 | Listed for sale | $620,000+63.2%$143/sqft |
Source: HAR #66436690 Report a problem | ||
| 6/25/2015 | Sold | -- |
Source: Agent Provided Report a problem | ||
| 5/27/2015 | Pending sale | $379,900$87/sqft |
Source: CENTURY 21 Garlington & Associates #26575025 Report a problem | ||
| 5/21/2015 | Price change | $379,900+26.7%$87/sqft |
Source: CENTURY 21 Garlington & Associates #26575025 Report a problem | ||
| 5/9/2015 | Listed for sale | $299,900$69/sqft |
Source: CENTURY 21 Garlington & Associates #26575025 Report a problem | ||
| 5/10/2011 | Sold | -- |
Source: Agent Provided Report a problem | ||
| 2/12/2011 | Price change | $299,900-4.2%$69/sqft |
Source: Chavez & Assoc., Realtors #4582999 Report a problem | ||
| 1/20/2011 | Price change | $312,900-3.7%$72/sqft |
Source: Chavez & Assoc., Realtors #4582999 Report a problem | ||
| 12/24/2010 | Price change | $324,900-11%$75/sqft |
Source: Chavez & Assoc., Realtors #4582999 Report a problem | ||
| 11/19/2010 | Listed for sale | $364,900+2.2%$84/sqft |
Source: Chavez & Assoc., Realtors #4582999 Report a problem | ||
| 10/12/2010 | Sold | -- |
Source: Public Record Report a problem | ||
| 7/4/2010 | Listed for sale | $357,000$82/sqft |
Source: RealEstateShows.com #29228808 Report a problem | ||
| 4/5/2010 | Listing removed | $357,000$82/sqft |
Source: CENTURY 21 Ross Group #88017126 Report a problem | ||
| 12/5/2009 | Price change | $357,000-12.9%$82/sqft |
Source: CENTURY 21 Ross Group #88017126 Report a problem | ||
| 9/3/2009 | Price change | $410,000-2.4%$94/sqft |
Source: CENTURY 21 Ross Group #88017126 Report a problem | ||
| 4/26/2009 | Listed for sale | $420,000$97/sqft |
Source: Century 21 #29228808 Report a problem | ||
Public tax history
| Year | Property taxes | Tax assessment |
|---|---|---|
| 2025 | $4,882 +4.5% | $623,097 +1.9% |
| 2024 | $4,670 +13.1% | $611,611 +0.9% |
| 2023 | $4,128 +45.8% | $605,946 +13.2% |
| 2022 | $2,831 | $535,382 +19.9% |
| 2021 | -- | $446,600 +11.2% |
| 2020 | $2,613 -1.5% | $401,682 +1.4% |
| 2019 | $2,652 -77.4% | $396,312 +2.4% |
| 2018 | $11,757 | $387,019 -3.8% |
| 2017 | $11,757 -1.6% | $402,329 |
| 2016 | $11,944 +2.7% | $402,329 |
| 2015 | $11,626 | $402,329 +7.3% |
| 2014 | $11,626 | $374,904 +8.3% |
| 2013 | -- | $346,253 |
| 2012 | -- | $346,253 -1.8% |
| 2011 | -- | $352,641 -1.8% |
| 2010 | -- | $358,980 -1.1% |
| 2009 | -- | $362,952 |
Find assessor info on the county website
Monthly payment
Est. payment$--/mo
Payment breakdown
Explore the cost of this home by adjusting the details. Changes won't be saved.All calculations are estimates and provided by Zillow, Inc. for informational purposes only. Actual amounts may vary.
HOA fees may include property taxes on listings classified as Co-Ops. Contact the listing agent and/or owner for fee details.
Mortgage interest rates are dependent on a number of factors, including credit score, down payment, and repayment length. Interest rate data provided by Zillow Group Marketplace, Inc. as of 1/1/1970 from various mortgage lenders with which we have lead or other similar arrangements; the Estimated Payment is an average of those rates.
See how much you could borrow to make a competitive offer.
Climate risks
Neighborhood: Lake Houston
Nearby schools
GreatSchools rating
- 7/10Summerwood Elementary SchoolGrades: PK-5Distance: 0.5 mi
- 8/10Woodcreek MiddleGrades: 6-8Distance: 1.5 mi
- 5/10Summer Creek High SchoolGrades: 9-12Distance: 1.7 mi
Schools provided by the listing agent
- Elementary: Summerwood Elementary School
- Middle: Woodcreek Middle School
- High: Summer Creek High School
Source: HAR. This data may not be complete. We recommend contacting the local school district to confirm school assignments for this home.

A local agent can set up tours, give advice and negotiate with sellers.


- Texas
- Harris County
- Houston
- 77044
- Lake Houston
- 14107 Hunters Lake Way Ct
Nearby cities
Nearby neighborhoods
Nearby zip codes
Other Houston Topics
