Skip main navigation
Off market
  • $595,300

    14110 Hunters Lake Way Ct, Houston, TX 77044

    5beds
    4,365sqft
    SingleFamily
    Built in 2005
    0.29 Acres Lot
    $595,300 Zestimate®
    $136/sqft
    $3,527 Estimated rent

    Home value

    $595,300

    $560,000 - $631,000

    $3,527/mo

    Zestimate® history
    Loading
    Loading...

    Owner options

    List your home for rent

    $3,527/mo

    Rent Zestimate®

    Find your next renter with Zillow Rental Manager. Plus, with online applications, you can quickly screen prospective tenants – for free.

    Learn more

    $3,527/mo

    Rent Zestimate®

    Refinance and save

    $4,067/mo

    Est. payment

    Refinancing to a lower rate could help reduce your monthly payments and save thousands over the life of the loan.

    See today's rates

    $4,067/mo

    Est. payment

    Explore your selling options

    Work with a Zillow partner agent

    Leverage their expertise and Zillow's premium Showcase listings to get your home seen by more buyers.

    Get started

    List with your own agent

    Get your home in front of millions of buyers by listing it on Zillow.

    Learn how to do it

    Sell it yourself

    Take full control of how buyers see your home on Zillow by listing For Sale by Owner (FSBO).

    List your home

    What's special

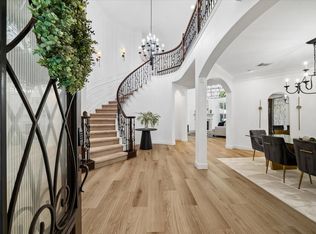
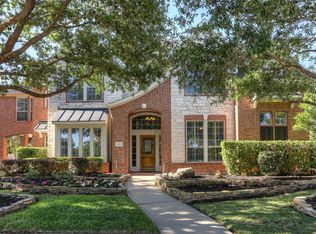
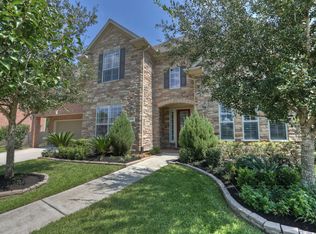
    PRIVACY ABOUNDS on this Texas sized Lot!Located on a short culdsac,backing to a wooded reserve for incredible nature views!This former Model Home has been Beautifully Updated.Easy Care Wideplank Hardwood Floors are Gorgeous and Durable!Stunning Entry,Exquisite Dining,Study is tucked away,Popular 2 Bedrooms Downstairs!!Two Story Den features a Stone Fireplace,built-ins, and a Wall of Windows to view the tranquil yard.Open Concept is ideal for Entertaining w a wrap around Brk Bar.Island Kitchen is a Chef's Delight w an abundance of stained cabinets,granite counters,recent stainless appliances to include double ovens and a ProGas Cooktop!Travertine Floors in Kitchen,Utility and Bathrooms are sure to please.Master Suite has a Garden Bathtub and Frameless Walk in Shower.Upstairs features a HUGE Gameroom w Balcony,3 Secondary Bedrooms and 2 Full Bathrooms.Oversized 2 Car Garage w Extra Room is ideal for any Hobby enthusiast.Recent Interior & Exterior Paint,Fence,Audio System++DID NOT FLOOD!!

    This property is off market, which means it's not currently listed for sale or rent on Zillow. This may be different from what's available on other websites or public sources.
    Facts & features

    Interior

    Bedrooms & bathrooms
    • Bedrooms: 5
    • Bathrooms: 4
    • Full bathrooms: 4
    Heating
    • Other, Gas
    Cooling
    • Central
    Appliances
    • Included: Dishwasher, Garbage disposal
    Features
    • Flooring: Tile, Hardwood
    • Has fireplace: Yes
    Interior area
    • Total interior livable area: 4,365 sqft

    Property

    Parking
    • Total spaces: 2
    • Parking features: Garage - Attached
    Features
    • Exterior features: Brick, Cement / Concrete
    Lot
    • Size: 0.29 Acres
    Details
    • Parcel number: 1255340020003

    Construction

    Type & style
    • Home type: SingleFamily
    Materials
    • Frame
    • Foundation: Slab
    • Roof: Composition
    Condition
    • Year built: 2005

    Community & neighborhood

    Location
    • Region: Houston

    HOA & financial

    HOA
    • Has HOA: Yes
    • HOA fee: $70 monthly

    Other

    Other facts
    • Connections: Electric Dryer Connections, Washer Connections, Gas Dryer Connections
    • Cool System: Central Electric
    • Energy: Ceiling Fans
    • Annual Maint Desc: Mandatory
    • Floors: Carpet, Tile, Wood
    • Foundation: Slab
    • Interior: Breakfast Bar, Fire/Smoke Alarm, High Ceiling, Island Kitchen, Alarm System - Owned, Hollywood Bath
    • Exterior: Back Yard Fenced, Covered Patio/Deck, Sprinkler System, Back Green Space, Fully Fenced
    • Lot Size Source: Appraisal District
    • Garage Desc: Attached Garage, Oversized Garage
    • Oven Type: Double Oven, Electric Oven
    • Heat System: Central Gas
    • Maint Fee Pay Schedule: Annually
    • Style: Traditional
    • Range Type: Gas Cooktop
    • Roof: Composition
    • Water Sewer: Water District
    • Lot Desciption: Cul-De-Sac, Wooded
    • Siding: Cement Board, Brick & Wood
    • Sq Ft Source: Appraisal
    • Fireplace Description: Gas Connections
    • Garage Carport: Auto Garage Door Opener
    • Geo Market Area: Summerwood/Lakeshore
    • Master Planned Community: Summerwood
    • New Construction: 0
    • Section Num: 19

    Price history

    DateEventPrice
    5/11/2018Listing removed$429,000$98/sqft
    Source: Keller Williams Realty #14771235 Report a problem
    4/6/2018Pending sale$429,000$98/sqft
    Source: KELLER WILLIAMS REALTY NORTHEAST #14771235 Report a problem
    3/22/2018Listed for sale$429,000+7.5%$98/sqft
    Source: Keller Williams Realty #14771235 Report a problem
    2/5/2014Sold--
    Source: Agent Provided Report a problem
    1/7/2014Pending sale$399,000$91/sqft
    Source: Keller Williams Northeast #31860338 Report a problem
    11/13/2013Price change$399,000-5%$91/sqft
    Source: Keller Williams Northeast #31860338 Report a problem
    10/26/2013Price change$420,000-2.3%$96/sqft
    Source: Keller Williams Northeast #31860338 Report a problem
    10/19/2013Listed for sale$430,000$99/sqft
    Source: Keller Williams Northeast #31860338 Report a problem
    6/23/2012Listing removed$430,000$99/sqft
    Source: Keller Williams Realty Northeast #78077344 Report a problem
    6/9/2012Listed for sale$430,000$99/sqft
    Source: Keller Williams Realty Northeast #78077344 Report a problem

    Public tax history

    YearProperty taxesTax assessment
    2025$3,734 +8.8%$574,372 +2.1%
    2024$3,431 +23%$562,591 +1.5%
    2023$2,789 +7.1%$554,096 +11.8%
    2022$2,604 $495,444 +21.9%
    2021-- $406,583 +5.8%
    2020$2,500 -2.5%$384,348 +0.3%
    2019$2,564 -76.9%$383,117 +4.7%
    2018$11,095 $365,757 -3.8%
    2017$11,095 -1.6%$380,395
    2016$11,272 -4%$380,395
    2015$11,744 $380,395 +8.2%
    2014$11,744 $351,459 +7.1%
    2013-- $328,012
    2012-- $328,012 +7%
    2011-- $306,499 -9.9%
    2010-- $340,265 -1.1%
    2009-- $344,187 -14.8%
    2007-- $404,027

    Find assessor info on the county website

    Neighborhood: Lake Houston

    Nearby schools

    GreatSchools rating
    Schools provided by the listing agent
    • Elementary: Summerwood Elementary School
    • Middle: Woodcreek Middle School
    • High: Summer Creek High School
    • District: 29 - Humble

    Source: The MLS. This data may not be complete. We recommend contacting the local school district to confirm school assignments for this home.

    Get a cash offer in 3 minutes
    Find out how much your home could sell for in as little as 3 minutes with a no-obligation cash offer.
    Estimated market value
    $595,300
    Get a cash offer in 3 minutes
    Find out how much your home could sell for in as little as 3 minutes with a no-obligation cash offer.
    Estimated market value
    $595,300