Skip main navigation
Sold for $362,500
  • $362,500

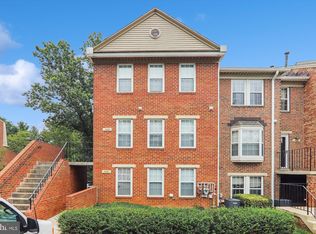
    14107 Yorkshire Woods Dr, Aspen Hill, MD 20906

    3beds
    1,364sqft
    Townhouse
    Built in 1983
    -- sqft lot
    $357,500 Zestimate®
    $266/sqft
    $2,684 Estimated rent

    Home value

    $357,500

    $329,000 - $390,000

    $2,684/mo

    Zestimate® history
    Loading
    Loading...

    Owner options

    List your home for rent

    $2,684/mo

    Rent Zestimate®

    Find your next renter with Zillow Rental Manager. Plus, with online applications, you can quickly screen prospective tenants – for free.

    Learn more

    $2,684/mo

    Rent Zestimate®

    Refinance and save

    $2,225/mo

    Est. payment

    Refinancing to a lower rate could help reduce your monthly payments and save thousands over the life of the loan.

    See today's rates

    $2,225/mo

    Est. payment

    Explore your selling options

    Work with a Zillow partner agent

    Leverage their expertise and Zillow's premium Showcase listings to get your home seen by more buyers.

    Get started

    List with your own agent

    Get your home in front of millions of buyers by listing it on Zillow.

    Learn how to do it

    Sell it yourself

    Take full control of how buyers see your home on Zillow by listing For Sale by Owner (FSBO).

    List your home

    What's special

    Fresh paintStainless steel appliancesElegant bamboo flooring throughoutIn-unit washer and dryerGranite countertopsSpacious kitchen
    PRICE ADJUSTMENT – NOW OFFERED AT $365,000! Welcome to 14107 Yorkshire Woods Dr, Silver Spring, MD A rarely available upper-level unit in a sought-after GATED community, with the last sale occurring a few years ago. This beautifully updated residence features fresh paint and elegant bamboo flooring throughout, creating a warm and modern atmosphere. The spacious kitchen offers granite countertops and stainless steel appliances, ideal for everyday living and entertaining. Enjoy the convenience of an in-unit washer and dryer, along with a private balcony accessed through charming French doors. Community amenities include a pool, and the prime location provides easy access to Metro, shopping, dining, and major commuter routes. A truly move-in-ready home offering refined living and exceptional value at the new price. Homes like this do not come available often—schedule your showing today.

    Zillow last checked:

    Listing updated:

    Listed by:

    Demeji Awe-Johnson 301-537-6520,

    Keller Williams Preferred Properties

    Bought with:

    Ray Werking, 637192

    CENTURY 21 New Millennium

    Source: Bright MLS,MLS#: MDMC2213782MLS Logo

    Facts & features

    Interior

    Bedrooms & bathrooms
    • Bedrooms: 3
    • Bathrooms: 3
    • Full bathrooms: 2
    • 1/2 bathrooms: 1
    • Main level bathrooms: 1
    Basement
    • Area: 0
    Heating
    • Central, Natural Gas
    Cooling
    • Central Air, Electric
    Appliances
    • Included: Microwave, Dishwasher, Disposal, Dryer, Exhaust Fan, Oven/Range - Gas, Refrigerator, Stainless Steel Appliance(s), Washer, Washer/Dryer Stacked, Water Heater, Gas Water Heater
    • Laundry: Washer In Unit, Dryer In Unit
    Features
    • Eat-in Kitchen, Combination Dining/Living, Open Floorplan
    • Flooring: Hardwood
    • Has basement: No
    • Has fireplace: No
    Interior area
    • Total structure area: 1,364
    • Total interior livable area: 1,364 sqft
    • Finished area above ground: 1,364
    • Finished area below ground: 0

    Property

    Parking
    • Parking features: Private, Paved, Permit Included, Parking Space Conveys, Parking Lot
    Accessibility
    • Accessibility features: None
    Features
    • Levels: Two
    • Stories: 2
    • Pool features: Community
    Details
    • Additional structures: Above Grade, Below Grade
    • Parcel number: 161303492883
    • Zoning: R20
    • Special conditions: Standard

    Construction

    Type & style
    • Home type: Townhouse
    • Architectural style: Contemporary
    • Property subtype: Townhouse
    Materials
    • Brick
    • Foundation: Concrete Perimeter
    • Roof: Shingle
    Condition
    • Excellent
    • New construction: No
    • Year built: 1983

    Utilities & green energy

    • Sewer: Public Sewer
    • Water: Public
    • Utilities for property: Cable Connected, Electricity Available, Natural Gas Available, Water Available, Fiber Optic

    Community & HOA

    Community
    • Condo and coop fee: $334 monthly
    • Subdivision: Montgomery Chase Codm
    HOA
    • Has HOA: No
    • Amenities included: Pool
    • Services included: Pool(s)
    Location
    • Region: Aspen Hill

    Financial & listing details

    • Price per square foot: $266/sqft
    • Tax assessed value: $290,000
    • Annual tax amount: $3,433
    • Date on market: 1/16/2026
    • Listing agreement: Exclusive Agency
    • Listing terms: Cash,Conventional,FHA,VA Loan
    • Ownership: Condominium

    Price history

    DateEventPrice
    4/10/2026Sold$362,500-0.7%$266/sqft
    Source: Bright MLS #MDMC2213782 Report a problem
    3/10/2026Contingent$365,000$268/sqft
    Source: Bright MLS #MDMC2213782 Report a problem
    2/4/2026Price change$365,000-3.9%$268/sqft
    Source: Bright MLS #MDMC2213782 Report a problem
    1/16/2026Listed for sale$380,000+8.6%$279/sqft
    Source: Bright MLS #MDMC2213782 Report a problem
    4/25/2008Listing removed$350,000$257/sqft
    Source: Postlets #MC6617217 Report a problem
    2/26/2008Listed for sale$350,000$257/sqft
    Source: Postlets #MC6617217 Report a problem

    Public tax history

    Tax history is unavailable.

    Neighborhood: 20906

    Nearby schools

    GreatSchools rating
    Schools provided by the listing agent
    • High: John F. Kennedy
    • District: Montgomery County Public Schools

    Source: Bright MLS. This data may not be complete. We recommend contacting the local school district to confirm school assignments for this home.

    Get a cash offer in 3 minutes
    Find out how much your home could sell for in as little as 3 minutes with a no-obligation cash offer.
    Estimated market value
    $357,500
    Get a cash offer in 3 minutes
    Find out how much your home could sell for in as little as 3 minutes with a no-obligation cash offer.
    Estimated market value
    $357,500