Skip main navigation
Off market
  • $704,200

    14108 Castaway Dr, Rockville, MD 20853

    5beds
    2,245sqft
    Single Family Residence
    Built in ----
    -- sqft lot
    $704,200 Zestimate®
    $314/sqft
    $3,668 Estimated rent

    Home value

    $704,200

    $669,000 - $739,000

    $3,668/mo

    Zestimate® history
    Loading
    Loading...

    Owner options

    List your home for rent

    $3,668/mo

    Rent Zestimate®

    Find your next renter with Zillow Rental Manager. Plus, with online applications, you can quickly screen prospective tenants – for free.

    Learn more

    $3,668/mo

    Rent Zestimate®

    Refinance and save

    $4,327/mo

    Est. payment

    Refinancing to a lower rate could help reduce your monthly payments and save thousands over the life of the loan.

    See today's rates

    $4,327/mo

    Est. payment

    Explore your selling options

    Work with a Zillow partner agent

    Leverage their expertise and Zillow's premium Showcase listings to get your home seen by more buyers.

    Get started

    List with your own agent

    Get your home in front of millions of buyers by listing it on Zillow.

    Learn how to do it

    Sell it yourself

    Take full control of how buyers see your home on Zillow by listing For Sale by Owner (FSBO).

    List your home

    What's special

    Finished basementPrivate back deckLight-filled homeGreat natural lightHardwood floorsQuiet streetFamily room with fireplace

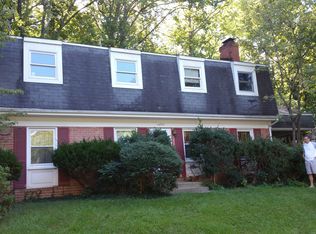

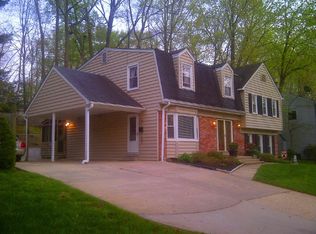
    Spacious 5-Bedroom Home with Finished Basement on Quiet Street close to everything Available August 1 Welcome to this light-filled home on a quiet street in the family-friendly Bel Pre Woods neighborhood of Rockville. With approximately 2,600 sq ft of living space (including a finished basement), 5 bedrooms, and 2.5 bathrooms, this home offers the flexibility and comfort today's renters are looking for. Upstairs features hardwood floors, four nicely sized bedrooms, and two full bathrooms, including a primary suite with an updated bathroom. The main level includes a spacious living room, formal dining area, and an eat-in kitchen with a pantry and plenty of room for casual dining. The lower level offers a cozy family room with a fireplace, a fifth bedroom ideal for flexible use or a work-from-home office, a half bath, and a laundry room. A finished basement adds even more space for recreation, storage, or creative use. Step outside to a private back deck, perfect for relaxing or entertaining. Enjoy the convenience of a 1-car garage and driveway parking. The home is walkable to schools and offers easy access to the Rock Creek Park trail system ideal for biking, hiking, and outdoor activities. Just minutes away, you'll find Manor Woods Swim Club and Rock Creek Village Center, home to great local restaurants, Safeway, and neighborhood shops. Easy access to Twinbrook and Glenmont Metros. Available August 4 Rent: $3,800/month No smoking Pets considered on a case-by-case basis Note: Applicants will need to complete application/credit report BEFORE showing - showing dates will be scheduled in July (dates being determined and qualified applicants will be contacted to schedule) Highlights: - Spacious 5-bedroom home in Bel Pre Woods - Hardwood floors on both upper and main levels - Updated master suite - Lightly updated kitchen with pantry - Finished basement, family room with fireplace, laundry room, and 5th bedroom that offers great work-from home office - Great natural light and family-friendly layout Renter pays for all utilities except trash collection. No smoking. Pets will be considered, owner has the right to refuse. Single families only. No subletting. Applicants will need to provide information to run a thorough criminal history and credit report as well as accurate employment information. A reusable tenant screening report will not be accepted.

    This property is not currently displayed as for sale or rent on Zillow. This may be different from what's on other websites or public sources.
    Zillow last checked:

    Listing updated:

    Source: Zillow Rentals

    Facts & features

    Interior

    Bedrooms & bathrooms
    • Bedrooms: 5
    • Bathrooms: 3
    • Full bathrooms: 3
    Cooling
    • Central Air
    Appliances
    • Included: Dryer, Washer
    • Laundry: In Unit
    Features
    • Flooring: Hardwood
    • Has basement: Yes
    Interior area
    • Total interior livable area: 2,245 sqft

    Property

    Parking
    • Parking features: Attached, Off Street
    • Has attached garage: Yes
    • Details: Contact manager
    Features
    • Exterior features: Garbage included in rent, No Utilities included in rent
    Details
    • Parcel number: 1301381813

    Construction

    Type & style
    • Home type: SingleFamily
    • Property subtype: Single Family Residence

    Utilities & green energy

    • Utilities for property: Garbage

    Community & HOA

    Community
    • Deposit fee: $4,000
    Location
    • Region: Rockville

    Financial & listing details

    • Price per square foot: $314/sqft
    • Tax assessed value: $597,800
    • Annual tax amount: $7,700
    • Date on market: 6/28/2025
    • Date available: 08/04/2025
    • Lease term: 1 Year

    Price history

    DateEventPrice
    7/17/2025Listing removed$3,800$2/sqft
    Source: Zillow Rentals Report a problem
    6/28/2025Listed for rent$3,800+33.3%$2/sqft
    Source: Zillow Rentals Report a problem
    9/18/2021Listing removed--
    Source: Zillow Rental Manager Report a problem
    9/14/2021Listed for rent$2,850$1/sqft
    Source: Zillow Rental Manager Report a problem
    7/20/2020Sold$565,000-0.9%$252/sqft
    Source: Public Record Report a problem
    6/24/2020Pending sale$570,000+7.8%$254/sqft
    Source: Long & Foster Real Estate, Inc. #MDMC710704 Report a problem
    6/18/2020Listed for sale$529,000+18.9%$236/sqft
    Source: Long & Foster Real Estate, Inc. #MDMC710704 Report a problem
    6/9/2004Sold$445,000$198/sqft
    Source: Public Record Report a problem

    Public tax history

    YearProperty taxesTax assessment
    2025$7,700 +21.1%$597,800 +8.2%
    2024$6,358 +8.9%$552,333 +9%
    2023$5,840 +14.7%$506,867 +9.9%
    2022$5,092 +4.3%$461,400 +4.2%
    2021$4,881 +4.3%$442,700 +4.4%
    2020$4,678 +4.7%$424,000 +4.6%
    2019$4,469 -0.2%$405,300
    2018$4,477 -3.1%$405,300
    2017$4,619 +27%$405,300 -6.7%
    2016$3,637 $434,600 +5.8%
    2015$3,637 $410,667 +6.2%
    2014$3,637 $386,733 +6.6%
    2013-- $362,800
    2012-- $362,800
    2011-- $362,800 -23%
    2010-- $471,080 +3.4%
    2009-- $455,380 +3.6%
    2008-- $439,680 +3.7%
    2007-- $423,980 +16.9%
    2006-- $362,656 +20.4%
    2005-- $301,333 +25.6%
    2004-- $240,010
    2003-- $240,010 +16.6%
    2002-- $205,830 +9.1%
    2001-- $188,740
    Find assessor info on the county website

    Neighborhood: Aspen Hill

    Nearby schools

    GreatSchools rating
    Get a cash offer in 3 minutes
    Find out how much your home could sell for in as little as 3 minutes with a no-obligation cash offer.
    Estimated market value
    $704,200
    Get a cash offer in 3 minutes
    Find out how much your home could sell for in as little as 3 minutes with a no-obligation cash offer.
    Estimated market value
    $704,200