Tucked into one of Bradenton’s most desirable enclaves, this beautifully maintained custom residence blends timeless design with effortless Florida living. A sweeping brick paver driveway, mature palms, and a dramatic two-story portico with exposed wood-beam trusses create impressive curb appeal. Inside, the open concept floor plan flows seamlessly from the gourmet kitchen to the dining area and family room, highlighted by coffered wood-beam ceilings, cherry maple ceramic tile flooring designed to emulate wide-plank hardwood, plantation shutters throughout, and pocketing floor-to-ceiling sliders that create seamless indoor-outdoor living. Designed with both function and entertaining in mind, the kitchen features white raised-panel cabinetry with glass-front uppers, granite countertops, a classic subway tile backsplash, and premium appliances including a Wolf gas cooktop, Wolf microwave, Wolf oven, Sub-Zero refrigerator, and KitchenAid dishwasher. A generous center island with pendant lighting provides casual seating, while vaulted ceilings with exposed wood beams add architectural character. The primary suite features a tray ceiling and sitting area overlooking the pool through plantation-shuttered windows. Dual custom walk-in closets with built-in shelving and dressers offer excellent storage, while the ensuite bath includes dual vanities, a soaking tub, and a separate walk-in shower. Two guest bedrooms share a full bath, while a convenient half bath serves both indoor and outdoor living areas. Adding flexibility, the home includes two separate flex spaces one enclosed room with expansive three-pane glass sliders and an additional area off the main living space well suited for a home office, fitness room, media room, hobby space, playroom, or additional workspace. The outdoor living area includes an expansive screened lanai with a pool accented by blue tile and a sun shelf, along with a separate raised spa. Travertine pavers and mature tropical landscaping provide privacy while backing to a protected preserve. A sunburst-truss screen enclosure enhances the outdoor setting. A covered outdoor living area with ceiling fan flows into a chandelier-lit dining space and fully equipped summer kitchen featuring a Fire Magic Aurora grill, side burner, stainless beverage refrigerator, and stone countertops. Additional features include an oversized laundry room with full cabinetry and utility sink, a 3-car attached garage, concrete tile roof, impact windows and doors, a new 2-stage heat pump, a whole-house generator, and smart switches throughout. Winding River is a riverfront community of 62 estate homesites across 107 acres along the southern banks of the Manatee River. Originally developed by Arthur Rutenberg and later expanded by Bruce Williams Homes, the neighborhood features oversized half-acre-plus homesites, mature tree-lined streets, and a peaceful setting. Community amenities include a boat ramp and dock with direct access to the Manatee River, connecting to the Intracoastal Waterway, Tampa Bay, and the Gulf, along with a nature trail through preserved wetlands and natural areas.
Sold for $1,095,000
$1,095,000
14109 9TH TERRACE NE, BRADENTON, FL 34212
3beds
2,800sqft
Single Family Residence
Built in 2014
0.39 Acres Lot
$1,025,500 Zestimate®
$391/sqft
$4,747 Estimated rent
Home value
$1,025,500
$964,000 - $1.10M
$4,747/mo
Zestimate® history
Owner options
List your home for rent
$4,747/mo
Rent Zestimate®
Find your next renter with Zillow Rental Manager. Plus, with online applications, you can quickly screen prospective tenants – for free.
$4,747/mo
Rent Zestimate®
Refinance and save
$7,601/mo
Est. payment
Refinancing to a lower rate could help reduce your monthly payments and save thousands over the life of the loan.
$7,601/mo
Est. payment
Explore your selling options
Work with a Zillow partner agent
Leverage their expertise and Zillow's premium Showcase listings to get your home seen by more buyers.
Get startedList with your own agent
Get your home in front of millions of buyers by listing it on Zillow.
Learn how to do itSell it yourself
Take full control of how buyers see your home on Zillow by listing For Sale by Owner (FSBO).
List your homeWhat's special
Separate raised spaExpansive screened lanaiGranite countertopsMature palmsSunburst-truss screen enclosureOpen concept floor planMature tree-lined streets
Zillow last checked:
Listing updated:
Listed by:
Rachel Woodruff, PA 941-705-8686,
HOUSE MATCH 941-213-7028
Bought with:
Valerie Demino, 3477459
PREFERRED SHORE LLC
Victoria Dominguez, 3395396
PREFERRED SHORE LLC
Source: Stellar MLS,MLS#: A4691130 Originating MLS: Sarasota - Manatee
Originating MLS: Sarasota - Manatee
Facts & features
Interior
Bedrooms & bathrooms
- Bedrooms: 3
- Bathrooms: 3
- Full bathrooms: 2
- 1/2 bathrooms: 1
Rooms
- Room types: Family Room
Primary bedroom
- Features: Walk-In Closet(s)
- Level: First
- Area: 234 Square Feet
- Dimensions: 13x18
Bedroom 2
- Features: Built-in Closet
- Level: First
- Area: 120 Square Feet
- Dimensions: 12x10
Bedroom 3
- Features: Built-in Closet
- Level: First
- Area: 169 Square Feet
- Dimensions: 13x13
Primary bathroom
- Features: Tub with Separate Shower Stall
- Level: First
- Area: 117 Square Feet
- Dimensions: 13x9
Bathroom 2
- Features: Tub With Shower
- Level: First
- Area: 45 Square Feet
- Dimensions: 9x5
Den
- Features: No Closet
- Level: First
- Area: 169 Square Feet
- Dimensions: 13x13
Dining room
- Level: First
- Area: 169 Square Feet
- Dimensions: 13x13
Dining room
- Level: First
- Area: 169 Square Feet
- Dimensions: 13x13
Kitchen
- Features: Kitchen Island
- Level: First
- Area: 180 Square Feet
- Dimensions: 12x15
Laundry
- Level: First
- Area: 130 Square Feet
- Dimensions: 10x13
Living room
- Level: First
- Area: 651 Square Feet
- Dimensions: 21x31
Heating
- Central, Propane
Cooling
- Central Air
Appliances
- Included: Oven, Convection Oven, Dishwasher, Disposal, Exhaust Fan, Gas Water Heater, Microwave, Range Hood, Refrigerator, Tankless Water Heater
- Laundry: Gas Dryer Hookup, Laundry Room, Washer Hookup
Features
- Ceiling Fan(s), Coffered Ceiling(s), Crown Molding, Eating Space In Kitchen, High Ceilings, Kitchen/Family Room Combo, Open Floorplan, Pest Guard System, Primary Bedroom Main Floor, Solid Wood Cabinets, Stone Counters, Walk-In Closet(s)
- Flooring: Ceramic Tile, Porcelain Tile, Hardwood
- Doors: Outdoor Grill, Outdoor Kitchen
- Windows: Window Treatments, Hurricane Shutters/Windows
- Has fireplace: No
Interior area
- Total structure area: 4,519
- Total interior livable area: 2,800 sqft
Property
Parking
- Total spaces: 3
- Parking features: Garage - Attached
- Attached garage spaces: 3
Features
- Levels: One
- Stories: 1
- Exterior features: Irrigation System, Lighting, Outdoor Grill, Outdoor Kitchen, Sidewalk
- Has private pool: Yes
- Pool features: In Ground
Lot
- Size: 0.39 Acres
Details
- Parcel number: 526001009
- Zoning: PDR
- Special conditions: None
Construction
Type & style
- Home type: SingleFamily
- Architectural style: Custom,Key West
- Property subtype: Single Family Residence
Materials
- Block, Stucco
- Foundation: Slab
- Roof: Tile
Condition
- New construction: No
- Year built: 2014
Details
- Builder name: Bruce Williams Home
Utilities & green energy
- Sewer: Public Sewer
- Water: Public
- Utilities for property: Cable Connected, Electricity Connected, Natural Gas Connected, Sewer Connected, Water Connected
Green energy
- Indoor air quality: HVAC Filter MERV 8+, Integrated Pest Management
- Water conservation: Drip Irrigation, Irrigation-Reclaimed Water, Fl. Friendly/Native Landscape
Community & HOA
Community
- Features: Community Boat Ramp, Fishing, Water Access, Association Recreation - Owned, Deed Restrictions, Golf Carts OK, Irrigation-Reclaimed Water, Park, Sidewalks
- Security: Security System, Fire/Smoke Detection Integration, Lightning Protection System
- Pet fee: $0 monthly
- Subdivision: WINDING RIVER
HOA
- Has HOA: Yes
- Services included: Maintenance Grounds, Water
- HOA fee: $318 monthly
- HOA name: Access Management
- HOA phone: 813-993-4008
Location
- Region: Bradenton
Financial & listing details
- Price per square foot: $391/sqft
- Tax assessed value: $808,598
- Annual tax amount: $11,788
- Date on market: 5/14/2026
- Cumulative days on market: 24 days
- Listing terms: Cash,Conventional,FHA,VA Loan
- Ownership: Fee Simple
- Total actual rent: 0
- Electric utility on property: Yes
- Road surface type: Asphalt
Price history
| Date | Event | Price |
|---|---|---|
| 6/30/2026 | Sold | $1,095,000-0.5%$391/sqft |
Source:  Stellar MLS #A4691130 Report a problem Stellar MLS #A4691130 Report a problem | ||
| 6/8/2026 | Pending sale | $1,100,000$393/sqft |
Source: Stellar MLS #A4691130 Report a problem | ||
| 5/14/2026 | Listed for sale | $1,100,000-4.3%$393/sqft |
Source: Stellar MLS #A4691130 Report a problem | ||
| 9/1/2023 | Sold | $1,150,000$411/sqft |
Source: Stellar MLS #A4576063 Report a problem | ||
| 7/18/2023 | Pending sale | $1,150,000$411/sqft |
Source: Stellar MLS #A4576063 Report a problem | ||
| 7/14/2023 | Listed for sale | $1,150,000+35.3%$411/sqft |
Source: Stellar MLS #A4576063 Report a problem | ||
| 6/23/2021 | Sold | $850,000+1.5%$304/sqft |
Source: Public Record Report a problem | ||
| 3/27/2021 | Pending sale | $837,300$299/sqft |
Source: Stellar MLS #A4495404 Report a problem | ||
| 3/25/2021 | Listed for sale | $837,300+23.1%$299/sqft |
Source: Stellar MLS #A4495404 Report a problem | ||
| 7/2/2019 | Sold | $680,000-2.4%$243/sqft |
Source: Public Record Report a problem | ||
| 5/9/2019 | Pending sale | $696,500$249/sqft |
Source: CENTURY 21 All Aces Realty #A4423139 Report a problem | ||
| 1/15/2019 | Listed for sale | $696,500+828.7%$249/sqft |
Source: CENTURY 21 All Aces Realty #A4423139 Report a problem | ||
| 5/8/2014 | Sold | $75,000$27/sqft |
Source: Public Record Report a problem | ||
Public tax history
| Year | Property taxes | Tax assessment |
|---|---|---|
| 2025 | $11,789 -13% | $808,598 -13.1% |
| 2024 | $13,547 +19.2% | $930,150 +16.5% |
| 2023 | $11,362 +2.6% | $798,454 +3% |
| 2022 | $11,079 +65% | $775,198 +68% |
| 2021 | $6,716 +0.7% | $461,411 +1.4% |
| 2020 | $6,670 -9.8% | $455,040 -8.5% |
| 2019 | $7,392 | $497,357 -13.1% |
| 2018 | $7,392 -14.8% | $572,406 +0.5% |
| 2017 | $8,675 +980% | $569,798 +3.6% |
| 2016 | $803 | $549,776 +6.8% |
| 2015 | $803 | $514,854 +919.5% |
| 2014 | $803 -1.4% | $50,500 |
| 2013 | $814 +81329% | $50,500 +1% |
| 2012 | $1 | $50,000 -8.3% |
| 2011 | $1 | $54,500 -0.9% |
| 2010 | -- | $55,000 -42.6% |
| 2009 | $1,545 +0.7% | $95,780 -1% |
| 2008 | $1,535 -1.7% | $96,750 |
| 2007 | $1,562 +259.3% | $96,750 +287% |
| 2006 | $435 | $25,000 |
Find assessor info on the county website
Neighborhood: 34212
Nearby homes
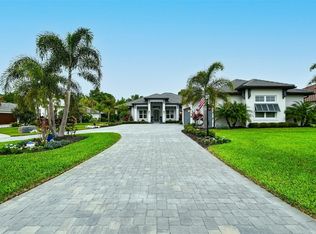
- $1,261,6003 bd3 ba3.3k sqft14111 9th Ter NE, Bradenton, FL 34212Off Market
- $1,315,0003 bd3 ba3.1k sqft14105 9th Ter NE, Bradenton, FL 34212Sold

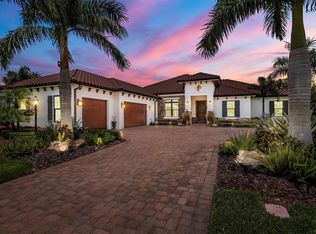
- $1,350,0003 bd3 ba3.2k sqft14115 9th Ter NE, Bradenton, FL 34212Sold
- $830,2830.49 Acres14104 9th Ter NE, Bradenton, FL 34212Off Market
- $903,8003 bd3 ba2.6k sqft14108 9th Ter NE, Bradenton, FL 34212Off Market
- $1,017,9004 bd3 ba3.6k sqft14119 9th Ter NE, Bradenton, FL 34212Off Market
- $950,0003 bd3 ba2.8k sqft14112 9th Ter NE, Bradenton, FL 34212Sold
- $958,5003 bd3 ba2.7k sqft14116 9th Ter NE, Bradenton, FL 34212Off Market
Nearby schools
GreatSchools rating
- 8/10Gene Witt Elementary SchoolGrades: PK-5Distance: 1.5 mi
- 8/10Carlos E. Haile Middle SchoolGrades: 6-8Distance: 3.5 mi
- 5/10Parrish Community High SchoolGrades: 9-12Distance: 5.3 mi
Schools provided by the listing agent
- Elementary: Gene Witt Elementary
- Middle: Carlos E. Haile Middle
- High: Lakewood Ranch High
Source: Stellar MLS. This data may not be complete. We recommend contacting the local school district to confirm school assignments for this home.
Get a cash offer in 3 minutes
Find out how much your home could sell for in as little as 3 minutes with a no-obligation cash offer.
Estimated market value
$1,025,500
Get a cash offer in 3 minutes
Find out how much your home could sell for in as little as 3 minutes with a no-obligation cash offer.
Estimated market value
$1,025,500
- Florida
- Manatee County
- Bradenton
- 34212
- 14109 9TH TERRACE NE
Nearby cities
Nearby neighborhoods
Nearby zip codes
Other Bradenton Topics
