Discover true luxury living in the Winding River Community in Bradenton, Florida! Tucked away on a serene cul de sac, this 3284 Sq Ft Bruce Williams custom Blue Cypress model home is the epitome of sophistication and comfort. Enter through the impressive doorway and be captivated by the wood-beamed ceiling great room, where a live-edge wood mantel fireplace and triple slider doors create an ambiance of elegant Florida living, perfectly blending indoor and outdoor spaces. Adjacent to the great room lies an elegant formal dining room, poised to host intimate dinners and grand celebrations alike. The culinary connoisseur will adore the gourmet Thermador stainless steel chef's kitchen, showcasing custom cherry cabinets, sleek granite countertops, and a grand center island that invites casual dining and lively gatherings. Need a glass of vintage to accompany your meal? Your chilled wine closet awaits, an added touch of class. Three well-appointed bedrooms, including a luxurious master suite featuring custom walk-in closets, granite dual sinks, a soaking tub and an oversized shower, promising restful slumbers. A second ensuite bed/bath and two additional 12 x 15 bedrooms cater to family and guests with generous space. Flexibility abounds with 3 full bathrooms, a versatile bonus room or 4th bedroom, and a separate office to suit your lifestyle. Step outside to your private sanctuary; the screened lanai flaunts a heated pool, spa, see-through gas fireplace, and exquisite travertine tile. The setting is picture-perfect, framed by a private estuary and fenced yard. Elegance meets function with modern conveniences like hurricane-grade windows, a central vacuum system, water purification, tankless water heater, a spacious 3-car garage, and detailed finishes such as extensive crown molding, designer lighting, and window treatments throughout. Winding River offers a private boat launch to the Manatee River for the boating enthusiast and is just 45 minutes from the breathtaking Gulf Coast Beaches. Embrace maintenance-free living with no CDD fees and relish in the convenience of nearby St. Pete, Sarasota, premium dining, shopping, Costco, and healthcare. This exclusive property is more than a home; it's a lifestyle. An extraordinary blend of luxury, location, and design, this 3284 Sq Ft oasis is waiting for you where you will experience an unparalleled lifestyle in the exclusive Winding River Community, where neighbors become friends, and the serene surroundings invite relaxation and enjoyment. Your dream home awaits, don't miss this rare opportunity!
Sold for $1,350,000
$1,350,000
14115 9TH TERRACE NE, BRADENTON, FL 34212
3beds
3,284sqft
Single Family Residence
Built in 2016
0.51 Acres Lot
$1,241,000 Zestimate®
$411/sqft
$5,255 Estimated rent
Home value
$1,241,000
$1.17M - $1.32M
$5,255/mo
Zestimate® history
Owner options
List your home for rent
$5,255/mo
Rent Zestimate®
Find your next renter with Zillow Rental Manager. Plus, with online applications, you can quickly screen prospective tenants – for free.
$5,255/mo
Rent Zestimate®
Refinance and save
$9,253/mo
Est. payment
Refinancing to a lower rate could help reduce your monthly payments and save thousands over the life of the loan.
$9,253/mo
Est. payment
Explore your selling options
Work with a Zillow partner agent
Leverage their expertise and Zillow's premium Showcase listings to get your home seen by more buyers.
Get startedList with your own agent
Get your home in front of millions of buyers by listing it on Zillow.
Learn how to do itSell it yourself
Take full control of how buyers see your home on Zillow by listing For Sale by Owner (FSBO).
List your homeWhat's special
Gas fireplaceGrand center islandPrivate sanctuaryLive-edge wood mantel fireplaceVersatile bonus roomDetailed finishesDesigner lighting
Zillow last checked:
Listing updated:
Listed by:
Sue Vaughan 941-725-4349,
BERKSHIRE HATHAWAY HOMESERVICE 941-907-2000
Bought with:
Susan Mitchell, 0556241
MICHAEL SAUNDERS & COMPANY
Source: Stellar MLS,MLS#: A4578965 Originating MLS: Sarasota - Manatee
Originating MLS: Sarasota - Manatee
Facts & features
Interior
Bedrooms & bathrooms
- Bedrooms: 3
- Bathrooms: 3
- Full bathrooms: 3
Rooms
- Room types: Bonus Room, Den/Library/Office, Dining Room, Great Room, Utility Room
Primary bedroom
- Features: Ceiling Fan(s), Walk-In Closet(s)
- Level: First
- Dimensions: 19x14
Bedroom 2
- Features: Ceiling Fan(s), En Suite Bathroom, Exhaust Fan, Granite Counters, Shower No Tub, Walk-In Closet(s)
- Level: First
- Dimensions: 12x15
Bedroom 3
- Features: Ceiling Fan(s), Walk-In Closet(s)
- Level: First
- Dimensions: 12x15
Primary bathroom
- Features: Dual Sinks, En Suite Bathroom, Exhaust Fan, Granite Counters, Rain Shower Head, Tub with Separate Shower Stall, Water Closet/Priv Toilet
- Level: First
- Dimensions: 13x13
Bonus room
- Features: Ceiling Fan(s)
- Level: First
- Dimensions: 14x15
Dining room
- Level: First
- Dimensions: 12x13.4
Great room
- Features: Ceiling Fan(s)
- Level: First
- Dimensions: 19x19
Kitchen
- Features: Exhaust Fan, Granite Counters, Kitchen Island, Pantry
- Level: First
- Dimensions: 19x11
Laundry
- Level: First
- Dimensions: 6x10
Office
- Features: Ceiling Fan(s)
- Level: First
- Dimensions: 13x11.6
Heating
- Central, Electric, Propane
Cooling
- Central Air
Appliances
- Included: Oven, Convection Oven, Cooktop, Dishwasher, Disposal, Dryer, Exhaust Fan, Gas Water Heater, Microwave, Range Hood, Refrigerator, Tankless Water Heater, Washer, Water Filtration System, Water Purifier
- Laundry: Inside, Laundry Room
Features
- Ceiling Fan(s), Central Vacuum, Coffered Ceiling(s), Crown Molding, Eating Space In Kitchen, High Ceilings, In Wall Pest System, Kitchen/Family Room Combo, Primary Bedroom Main Floor, Open Floorplan, Pest Guard System, Solid Wood Cabinets, Stone Counters, Thermostat, Tray Ceiling(s), Walk-In Closet(s)
- Flooring: Carpet, Porcelain Tile
- Doors: Sliding Doors
- Windows: Blinds, Storm Window(s), Shutters, Window Treatments, Hurricane Shutters/Windows
- Has fireplace: Yes
- Fireplace features: Electric, Family Room, Gas, Outside
Interior area
- Total structure area: 22,415
- Total interior livable area: 3,284 sqft
Property
Parking
- Total spaces: 3
- Parking features: Driveway, Garage Door Opener, Garage Faces Side, Ground Level, Oversized
- Attached garage spaces: 3
- Has uncovered spaces: Yes
- Details: Garage Dimensions: 32x22
Features
- Levels: One
- Stories: 1
- Patio & porch: Covered, Deck, Patio, Rear Porch, Screened
- Exterior features: Irrigation System, Lighting, Private Mailbox, Rain Gutters, Sidewalk
- Has private pool: Yes
- Pool features: Child Safety Fence, Gunite, Heated, In Ground, Lighting, Salt Water, Screen Enclosure, Self Cleaning
- Has spa: Yes
- Spa features: Heated, In Ground
- Fencing: Fenced,Other
- Has view: Yes
- View description: Trees/Woods
- Waterfront features: Limited Access, River Access, Boat Ramp - Private
- Body of water: MANATEE RIVER
Lot
- Size: 0.51 Acres
- Dimensions: 100.3 x
- Features: Conservation Area, Cul-De-Sac, In County, Level, Oversized Lot, Sidewalk
- Residential vegetation: Mature Landscaping, Trees/Landscaped, Wooded
Details
- Parcel number: 526001109
- Zoning: PDR
- Special conditions: None
Construction
Type & style
- Home type: SingleFamily
- Architectural style: Custom,Key West
- Property subtype: Single Family Residence
Materials
- Block, Stucco
- Foundation: Slab
- Roof: Tile
Condition
- Completed
- New construction: No
- Year built: 2016
Details
- Builder model: Blue Cypress (Modified)
- Builder name: Bruce Williams Homes
Utilities & green energy
- Sewer: Public Sewer
- Water: Canal/Lake For Irrigation, Public
- Utilities for property: BB/HS Internet Available, Cable Connected, Electricity Connected, Propane, Public, Sewer Connected, Sprinkler Recycled, Street Lights, Underground Utilities, Water Connected
Green energy
- Energy efficient items: HVAC, Insulation, Roof, Thermostat, Windows
- Indoor air quality: No Smoking-Interior Buildg, Whole House Vacuum System
- Water conservation: Drip Irrigation, Irrigation-Reclaimed Water, Fl. Friendly/Native Landscape
Community & HOA
Community
- Features: Community Boat Ramp, Fishing, Private Boat Ramp, Water Access, Association Recreation - Owned, Deed Restrictions, Golf Carts OK, Irrigation-Reclaimed Water, No Truck/RV/Motorcycle Parking, Park, Sidewalks
- Security: Fire Alarm, Security System, Smoke Detector(s), Fire/Smoke Detection Integration, Lightning Protection System
- Pet fee: $0 monthly
- Subdivision: WINDING RIVER
HOA
- Has HOA: Yes
- Amenities included: Basketball Court, Maintenance, Other, Park
- Services included: Maintenance Grounds, Water
- HOA fee: $274 monthly
- HOA name: Patty Doll
- HOA phone: 813-607-2220
Location
- Region: Bradenton
Financial & listing details
- Price per square foot: $411/sqft
- Tax assessed value: $894,850
- Annual tax amount: $7,902
- Date on market: 8/18/2023
- Cumulative days on market: 14 days
- Listing terms: Cash,Conventional
- Ownership: Fee Simple
- Total actual rent: 0
- Electric utility on property: Yes
- Road surface type: Paved, Asphalt
Price history
| Date | Event | Price |
|---|---|---|
| 10/5/2023 | Sold | $1,350,000$411/sqft |
Source:  Stellar MLS #A4578965 Report a problem Stellar MLS #A4578965 Report a problem | ||
| 9/1/2023 | Pending sale | $1,350,000$411/sqft |
Source: Stellar MLS #A4578965 Report a problem | ||
| 8/18/2023 | Listed for sale | $1,350,000+80%$411/sqft |
Source: Stellar MLS #A4578965 Report a problem | ||
| 10/10/2019 | Sold | $750,000-6.1%$228/sqft |
Source: Public Record Report a problem | ||
| 5/22/2019 | Price change | $799,000-2%$243/sqft |
Source: Century 21 All Aces Realty #A4428254 Report a problem | ||
| 3/7/2019 | Listed for sale | $815,000+906.2%$248/sqft |
Source: CENTURY 21 All Aces Realty #A4428254 Report a problem | ||
| 5/18/2015 | Sold | $81,000+20.9%$25/sqft |
Source: Public Record Report a problem | ||
| 11/18/2013 | Sold | $67,000-37.5%$20/sqft |
Source: Public Record Report a problem | ||
| 12/22/2008 | Sold | $107,262-17.4%$33/sqft |
Source: Public Record Report a problem | ||
| 1/19/2006 | Sold | $129,900$40/sqft |
Source: Public Record Report a problem | ||
Public tax history
| Year | Property taxes | Tax assessment |
|---|---|---|
| 2025 | $12,482 -13.6% | $894,850 -13.2% |
| 2024 | $14,455 +78.3% | $1,031,022 +79.9% |
| 2023 | $8,107 +2.6% | $573,099 +3% |
| 2022 | $7,903 -0.4% | $556,407 +3% |
| 2021 | $7,935 -17% | $540,201 -10.5% |
| 2020 | $9,559 +23.4% | $603,895 +16.6% |
| 2019 | $7,744 | $518,062 +1.9% |
| 2018 | $7,744 +0.6% | $508,402 +2.1% |
| 2017 | $7,697 +858.2% | $497,945 +632.3% |
| 2016 | $803 | $68,000 +20.4% |
| 2015 | $803 | $56,500 +11.9% |
| 2014 | $803 -1.4% | $50,500 |
| 2013 | $814 +81329% | $50,500 +1% |
| 2012 | $1 | $50,000 -8.3% |
| 2011 | $1 | $54,500 -0.9% |
| 2010 | -- | $55,000 -45.8% |
| 2009 | $1,637 +0.7% | $101,480 -1% |
| 2008 | $1,626 -1.7% | $102,500 |
| 2007 | $1,655 +280.7% | $102,500 +310% |
| 2006 | $435 | $25,000 |
Find assessor info on the county website
Neighborhood: 34212
Nearby homes
- $1,017,9004 bd3 ba3.6k sqft14119 9th Ter NE, Bradenton, FL 34212Off Market

- $1,261,6003 bd3 ba3.3k sqft14111 9th Ter NE, Bradenton, FL 34212Off Market
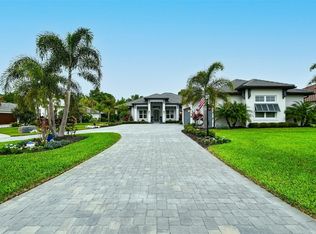
- $1,095,0003 bd3 ba2.8k sqft14109 9th Ter NE, Bradenton, FL 34212Sold
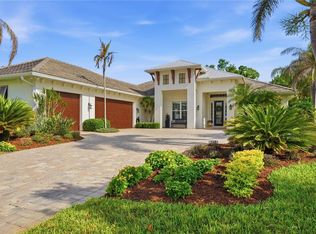
- $1,103,9003 bd3 ba3.1k sqft14205 9th Ter NE, Bradenton, FL 34212Off Market
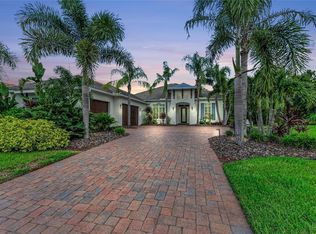
- $950,0003 bd3 ba2.8k sqft14112 9th Ter NE, Bradenton, FL 34212Sold
- $958,5003 bd3 ba2.7k sqft14116 9th Ter NE, Bradenton, FL 34212Off Market
- $903,8003 bd3 ba2.6k sqft14108 9th Ter NE, Bradenton, FL 34212Off Market
- $1,315,0003 bd3 ba3.1k sqft14105 9th Ter NE, Bradenton, FL 34212Sold
Nearby schools
GreatSchools rating
- 8/10Gene Witt Elementary SchoolGrades: PK-5Distance: 1.4 mi
- 8/10Carlos E. Haile Middle SchoolGrades: 6-8Distance: 3.5 mi
- 5/10Parrish Community High SchoolGrades: 9-12Distance: 5.3 mi
Schools provided by the listing agent
- Elementary: Gene Witt Elementary
- Middle: Carlos E. Haile Middle
- High: Lakewood Ranch High
Source: Stellar MLS. This data may not be complete. We recommend contacting the local school district to confirm school assignments for this home.
Get a cash offer in 3 minutes
Find out how much your home could sell for in as little as 3 minutes with a no-obligation cash offer.
Estimated market value
$1,241,000
Get a cash offer in 3 minutes
Find out how much your home could sell for in as little as 3 minutes with a no-obligation cash offer.
Estimated market value
$1,241,000
- Florida
- Manatee County
- Bradenton
- 34212
- 14115 9TH TERRACE NE
Nearby cities
Nearby neighborhoods
Nearby zip codes
Other Bradenton Topics
