FHA/VA Welcome! Your forever dream home in the gated community of Olivewood! You will fall in love with this beautiful 5 bedroom+loft, 3 full bathroom home that includes a 3 car tandem garage and INCREDIBLE SWEEPING VIEWS. THIS HOME HAS PAID FOR SOLAR ~Boasting a very open floor plan with natural light in every room.There is a bedroom (or office) with closet and full bathroom downstairs, plus 4 additonal bedrooms and huge loft and 2 full baths upsairs. Luxury vinyl plank flooring is abundant with carpet in the bedrooms. The farmhouse style island kitchen has lots of clean white shaker cabinets, stainless energy efficient appliances and walk-in pantry. Entertain in the spacious family room that comes with a big screen tv. Hand-crafted batten board wall treatments adorn the foyer, the primary bedroom and guest bedroom. You will find extra storage all over the home, along with recessed lighting. The driveway can be expanded to accomodate extra parking. The immense pool-size backyard has a large patio, dog run, with combined vinyl and wrought iron fencing to enhance the gorgeous sunset views. Great location walking distance the park and conmunity amenities including swimming, spa, splash pad, sports courts, bbq areas, firepit recreation room and playground. The Morongo public golf course is also nearby. Commuters have the 10 and 60 freeways a short drive away. WELCOME HOME!
Sold for $655,000
Listed by: COLDWELL BANKER REALTY • LAURA GUNDY • Contact: 951-682-1133
Bought with: Connect Realty Inc
Tax assessed value
$655,000
14109 Bosana Ln, Beaumont, CA 92223
5beds
3,013sqft
Single Family Residence
Built in 2018
9,583 Square Feet Lot
$654,400 Zestimate®
$217/sqft
$3,894 Estimated rent
Home value
$654,400
$609,000 - $700,000
$3,894/mo
Zestimate® history
Owner options
List your home for rent
$3,894/mo
Rent Zestimate®
Find your next renter with Zillow Rental Manager. Plus, with online applications, you can quickly screen prospective tenants – for free.
$3,894/mo
Rent Zestimate®
Refinance and save
$4,330/mo
Est. payment
Refinancing to a lower rate could help reduce your monthly payments and save thousands over the life of the loan.
$4,330/mo
Est. payment
Explore your selling options
Work with a Zillow partner agent
Leverage their expertise and Zillow's premium Showcase listings to get your home seen by more buyers.
Get startedList with your own agent
Get your home in front of millions of buyers by listing it on Zillow.
Learn how to do itSell it yourself
Take full control of how buyers see your home on Zillow by listing For Sale by Owner (FSBO).
List your homeWhat's special
Immense pool-size backyardSpacious family roomLarge patioIncredible sweeping viewsOpen floor planRecessed lightingClean white shaker cabinets
Zillow last checked:
Listing updated:
Listed by:
LAURA GUNDY DRE #01012678 951-204-5202,
COLDWELL BANKER REALTY
Bought with:
Javier Caro Jr, DRE #01981032
Connect Realty Inc
Source: CRMLS,MLS#: IV24129836 Originating MLS: California Regional MLS
Originating MLS: California Regional MLSFacts & features
Interior
Bedrooms & bathrooms
- Bedrooms: 5
- Bathrooms: 3
- Full bathrooms: 3
- Main level bathrooms: 1
- Main level bedrooms: 1
Rooms
- Room types: Bedroom, Entry/Foyer, Kitchen, Loft, Living Room, Primary Bathroom, Other, Dining Room
Bedroom
- Features: Bedroom on Main Level
Bathroom
- Features: Bathtub, Closet, Dual Sinks, Linen Closet, Soaking Tub, Separate Shower, Tub Shower, Walk-In Shower
Kitchen
- Features: Granite Counters, Kitchen Island, Kitchen/Family Room Combo, Walk-In Pantry
Other
- Features: Walk-In Closet(s)
Heating
- Central
Cooling
- Central Air
Appliances
- Included: Built-In Range, Dishwasher, Gas Cooktop, Disposal, Gas Oven, Gas Range, Gas Water Heater, Microwave, Tankless Water Heater
- Laundry: Laundry Room
Features
- Ceiling Fan(s), Separate/Formal Dining Room, Granite Counters, Open Floorplan, Pantry, Recessed Lighting, Bedroom on Main Level, Loft, Walk-In Closet(s)
- Flooring: Carpet, Vinyl
- Windows: Double Pane Windows, Plantation Shutters
- Has fireplace: No
- Fireplace features: None
- Common walls with other units/homes: No Common Walls
Interior area
- Total interior livable area: 3,013 sqft
Property
Parking
- Total spaces: 3
- Parking features: Concrete, Direct Access, Driveway, Garage Faces Front, Garage
- Attached garage spaces: 3
Features
- Levels: Two
- Stories: 2
- Entry location: front
- Patio & porch: Concrete, Patio
- Pool features: Association
- Has spa: Yes
- Spa features: Association
- Fencing: Excellent Condition,Vinyl,Wrought Iron
- Has view: Yes
- View description: Hills, Mountain(s), Panoramic
Lot
- Size: 9,583 Square Feet
- Features: Back Yard, Front Yard, Sprinklers In Rear, Sprinklers In Front, Level, Near Park, Walkstreet, Yard
Details
- Parcel number: 414380015
- Special conditions: Standard
Construction
Type & style
- Home type: SingleFamily
- Architectural style: Contemporary
- Property subtype: Single Family Residence
Materials
- Drywall, Concrete, Stucco
- Roof: Tile
Condition
- Turnkey
- New construction: No
- Year built: 2018
Details
- Builder model: Barcelona
- Builder name: William Lyon
Utilities & green energy
- Electric: Photovoltaics on Grid, Photovoltaics Seller Owned
- Sewer: Public Sewer
- Water: Public
Community & HOA
Community
- Features: Curbs, Golf, Hiking, Street Lights, Sidewalks, Gated, Park
- Security: Carbon Monoxide Detector(s), Fire Sprinkler System, Gated Community, Smoke Detector(s)
- Subdivision: Olivewood
HOA
- Has HOA: Yes
- Amenities included: Clubhouse, Other Courts, Barbecue, Picnic Area, Playground, Pool, Spa/Hot Tub, Trail(s)
- HOA fee: $180 monthly
- HOA name: Olivewood
- HOA phone: 949-833-2600
Location
- Region: Beaumont
Financial & listing details
- Price per square foot: $217/sqft
- Tax assessed value: $655,000
- Annual tax amount: $10,159
- Date on market: 6/26/2024
- Cumulative days on market: 112 days
- Listing terms: Cash,Cash to New Loan,Conventional,Cal Vet Loan,FHA,VA Loan
- Inclusions: Dryer, big screen TV in living area, EV plug in garage, PAID FOR SOLAR
- Exclusions: Refrigerator in kitchen
- Road surface type: Paved
Price history
| Date | Event | Price |
|---|---|---|
| 12/2/2024 | Sold | $655,000$217/sqft |
Source:  CRMLS #IV24129836 Report a problem CRMLS #IV24129836 Report a problem | ||
| 11/21/2024 | Pending sale | $655,000$217/sqft |
Source: CRMLS #IV24129836 Report a problem | ||
| 10/16/2024 | Contingent | $655,000$217/sqft |
Source: CRMLS #IV24129836 Report a problem | ||
| 10/1/2024 | Price change | $655,000-1.5%$217/sqft |
Source: CRMLS #IV24129836 Report a problem | ||
| 8/28/2024 | Price change | $665,000-1.5%$221/sqft |
Source: CRMLS #IV24129836 Report a problem | ||
| 7/25/2024 | Price change | $674,900-1.5%$224/sqft |
Source: CRMLS #IV24129836 Report a problem | ||
| 6/26/2024 | Listed for sale | $685,000+52.9%$227/sqft |
Source: CRMLS #IV24129836 Report a problem | ||
| 6/13/2019 | Sold | $448,000$149/sqft |
Source: Public Record Report a problem | ||
Public tax history
| Year | Property taxes | Tax assessment |
|---|---|---|
| 2025 | $10,159 +26.3% | $655,000 +33.7% |
| 2024 | $8,047 +0.3% | $489,839 +2% |
| 2023 | $8,023 +2.3% | $480,235 +2% |
| 2022 | $7,842 -4.3% | $470,820 +2% |
| 2021 | $8,196 +1.4% | $461,590 +1% |
| 2020 | $8,080 +11.8% | $456,858 +15.7% |
| 2019 | $7,226 +1466.9% | $395,000 +3772.5% |
| 2018 | $461 +0.7% | $10,200 +2% |
| 2017 | $458 | $10,000 +12.2% |
| 2016 | $458 -4.2% | $8,909 +1.5% |
| 2015 | $478 | $8,776 |
Find assessor info on the county website
Neighborhood: 92223
Nearby homes
- $689,9005 bd3 ba3.2k sqft14113 Bosana Ln, Beaumont, CA 92223Sold
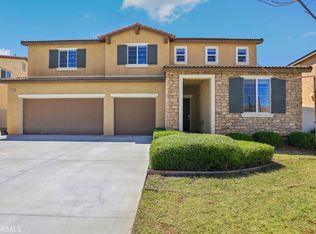
- $637,0004 bd3 ba2.4k sqft14105 Bosana Ln, Beaumont, CA 92223Off Market

- $648,1005 bd3 ba3k sqft14117 Bosana Ln, Beaumont, CA 92223Off Market
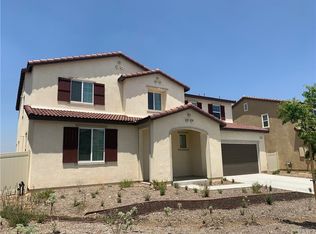
- $683,4005 bd3 ba3.2k sqft14110 Bosana Ln, Beaumont, CA 92223Off Market
- $656,0004 bd2 ba2.4k sqft14106 Bosana Ln, Beaumont, CA 92223Off Market
- $658,8005 bd3 ba3k sqft14114 Bosana Ln, Beaumont, CA 92223Off Market
- $602,9004 bd2 ba2.4k sqft14121 Bosana Ln, Beaumont, CA 92223Off Market
- $687,0005 bd3 ba3.2k sqft36554 Artisan Pl, Beaumont, CA 92223Off Market
Nearby schools
GreatSchools rating
- 8/10Tournament Hills Elementary SchoolGrades: K-5Distance: 1.2 mi
- 4/10Mountain View Middle SchoolGrades: 6-8Distance: 3.2 mi
- 7/10Beaumont Senior High SchoolGrades: 9-12Distance: 3.5 mi
Schools provided by the listing agent
- Elementary: Tournament Hills
- Middle: Mountain View
- High: Beaumont
Source: CRMLS. This data may not be complete. We recommend contacting the local school district to confirm school assignments for this home.
Get a cash offer in 3 minutes
Find out how much your home could sell for in as little as 3 minutes with a no-obligation cash offer.
Estimated market value
$654,400
Get a cash offer in 3 minutes
Find out how much your home could sell for in as little as 3 minutes with a no-obligation cash offer.
Estimated market value
$654,400
- California
- Riverside County
- Beaumont
- 92223
- 14109 Bosana Ln
Nearby cities
Nearby zip codes
Other Beaumont Topics
