Stunning 5 bedroom/3 bathroom, 3266 SF Olivewood home. Built in 2018 with 24-Solar Panels, and sitting on a premium, flat, and private lot with panoramic vistas and no rear neighbors. This home is ready to be made yours! The interior offers an open concept floor plan with tons of natural light throughout, vinyl plank flooring, recessed lights, custom baseboards, and wide hallways. There is a downstairs bedroom, a full bathroom, and a den/office! Enjoy the huge Great Room with a real brick accent wall. This is an excellent space for entertaining. The kitchen features dark cabinets, quartz counters, a huge island with bar seating, and stainless steel appliances including a 5-burner oven, and dishwasher. Upstairs you will be greeted with a large Bonus Loft area, and 3 more generously sized Secondary Bedrooms which all share a full-size hall bathroom with dual sink vanity. The Primary Suite is huge with a walk-in closet, and the private bathroom offers a soaking tub, a separate shower, and two vanities. An Upstairs Laundry Room completes the 2nd floor. Relax and entertain in the beautiful backyard with concrete & turf, Alumawood patio cover, and wrought iron fencing to take in the peaceful panoramic views. Also enjoy the private basketball court! This home features an attached 3-Car Garage with included Tesla wall (charger is negotiable) and plenty of driveway. Residents of this desirable community get to access great amenities including 2 pools and spas, a clubhouse, a splash park, trails and more!
Sold for $689,900
Listed by: REDFIN • Michael Espiritu • Contact: 951-961-5110
Bought with: EXP REALTY OF SOUTHERN CA. INC
$689,900
14113 Bosana Ln, Beaumont, CA 92223
5beds
3,266sqft
Single Family Residence
Built in 2018
9,583 Square Feet Lot
$690,600 Zestimate®
$211/sqft
$4,089 Estimated rent
Home value
$690,600
$656,000 - $725,000
$4,089/mo
Zestimate® history
Owner options
List your home for rent
$4,089/mo
Rent Zestimate®
Find your next renter with Zillow Rental Manager. Plus, with online applications, you can quickly screen prospective tenants – for free.
$4,089/mo
Rent Zestimate®
Refinance and save
$4,588/mo
Est. payment
Refinancing to a lower rate could help reduce your monthly payments and save thousands over the life of the loan.
$4,588/mo
Est. payment
Explore your selling options
Work with a Zillow partner agent
Leverage their expertise and Zillow's premium Showcase listings to get your home seen by more buyers.
Get startedList with your own agent
Get your home in front of millions of buyers by listing it on Zillow.
Learn how to do itSell it yourself
Take full control of how buyers see your home on Zillow by listing For Sale by Owner (FSBO).
List your homeWhat's special
Private basketball courtPrivate lotWide hallwaysHuge islandLarge bonus loft areaPrivate bathroomBeautiful backyard
Zillow last checked:
Listing updated:
Listed by:
Michael Espiritu DRE #01328790 951-961-5110,
REDFIN
Bought with:
HEATHER DAVISON, DRE #02130094
EXP REALTY OF SOUTHERN CA. INC
Source: CRMLS,MLS#: EV24078072 Originating MLS: California Regional MLS
Originating MLS: California Regional MLSFacts & features
Interior
Bedrooms & bathrooms
- Bedrooms: 5
- Bathrooms: 3
- Full bathrooms: 3
- Main level bathrooms: 1
- Main level bedrooms: 1
Rooms
- Room types: Bonus Room, Bedroom, Den, Entry/Foyer, Kitchen, Laundry, Loft, Living Room, Primary Bathroom, Primary Bedroom, Office, Other
Bedroom
- Features: Bedroom on Main Level
Bathroom
- Features: Bathtub, Dual Sinks, Soaking Tub, Separate Shower, Walk-In Shower
Kitchen
- Features: Kitchen Island, Kitchen/Family Room Combo, Quartz Counters
Heating
- Central
Cooling
- Central Air
Appliances
- Included: Dishwasher, Gas Cooktop, Gas Oven, Gas Range, Microwave
- Laundry: Inside, Laundry Room, Upper Level
Features
- Breakfast Bar, Built-in Features, High Ceilings, Recessed Lighting, Unfurnished, Bedroom on Main Level, Loft, Walk-In Closet(s)
- Flooring: See Remarks
- Windows: Double Pane Windows
- Has fireplace: No
- Fireplace features: None
- Common walls with other units/homes: No Common Walls
Interior area
- Total interior livable area: 3,266 sqft
Property
Parking
- Total spaces: 7
- Parking features: Driveway, Garage, Paved
- Attached garage spaces: 3
- Uncovered spaces: 4
Accessibility
- Accessibility features: Safe Emergency Egress from Home
Features
- Levels: Two
- Stories: 2
- Entry location: 1
- Patio & porch: Patio
- Pool features: Community, In Ground, Association
- Has spa: Yes
- Spa features: Association, Community, In Ground
- Fencing: Vinyl,Wrought Iron
- Has view: Yes
- View description: Park/Greenbelt, Mountain(s), Neighborhood, Panoramic
Lot
- Size: 9,583 Square Feet
- Features: Back Yard, Front Yard, Lawn
Details
- Parcel number: 414380016
- Special conditions: Standard
Construction
Type & style
- Home type: SingleFamily
- Property subtype: Single Family Residence
Materials
- Roof: Shingle,Tile
Condition
- Turnkey
- New construction: No
- Year built: 2018
Utilities & green energy
- Electric: Electricity - On Property
- Sewer: Public Sewer
- Water: Public
- Utilities for property: Electricity Available, Electricity Connected
Community & HOA
Community
- Features: Curbs, Hiking, Park, Storm Drain(s), Street Lights, Suburban, Sidewalks, Pool
- Subdivision: ,Olivewood
HOA
- Has HOA: Yes
- Amenities included: Fire Pit, Maintenance Grounds, Management, Barbecue, Playground, Pool, Recreation Room, Spa/Hot Tub, Trail(s)
- HOA fee: $180 monthly
- HOA name: Olivewood
- HOA phone: 760-776-5100
Location
- Region: Beaumont
Financial & listing details
- Price per square foot: $211/sqft
- Tax assessed value: $703,698
- Annual tax amount: $10,904
- Date on market: 4/19/2024
- Cumulative days on market: 6 days
- Listing terms: Cash,Conventional,Contract,FHA,VA Loan
- Inclusions: The Tesla wall.
- Exclusions: Tesla charger is negotiable
- Road surface type: Paved
Price history
| Date | Event | Price |
|---|---|---|
| 5/24/2024 | Sold | $689,900$211/sqft |
Source:  CRMLS #EV24078072 Report a problem CRMLS #EV24078072 Report a problem | ||
| 5/23/2024 | Pending sale | $689,900$211/sqft |
Source: CRMLS #EV24078072 Report a problem | ||
| 4/27/2024 | Contingent | $689,900$211/sqft |
Source: CRMLS #EV24078072 Report a problem | ||
| 4/19/2024 | Listed for sale | $689,900+49.7%$211/sqft |
Source: CRMLS #EV24078072 Report a problem | ||
| 4/5/2019 | Sold | $461,000$141/sqft |
Source: Public Record Report a problem | ||
Public tax history
| Year | Property taxes | Tax assessment |
|---|---|---|
| 2025 | $10,904 +29.7% | $703,698 +36.8% |
| 2024 | $8,408 +0.3% | $514,562 +2% |
| 2023 | $8,384 +2.3% | $504,473 +2% |
| 2022 | $8,197 -2.6% | $494,583 +4.1% |
| 2021 | $8,412 +1.4% | $474,987 +1% |
| 2020 | $8,294 +9.4% | $470,118 +12.2% |
| 2019 | $7,584 +1544.3% | $419,000 +4007.8% |
| 2018 | $461 +0.7% | $10,200 +2% |
| 2017 | $458 | $10,000 +12.2% |
| 2016 | $458 -4.2% | $8,909 +1.5% |
| 2015 | $478 | $8,776 |
Find assessor info on the county website
Neighborhood: 92223
Nearby homes
- $631,3005 bd3 ba3k sqft14117 Bosana Ln, Beaumont, CA 92223Off Market
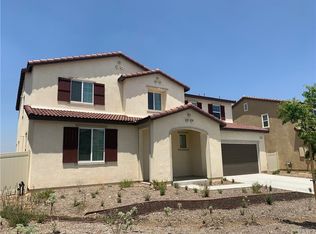
- $655,0005 bd3 ba3k sqft14109 Bosana Ln, Beaumont, CA 92223Sold
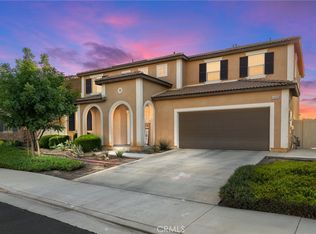
- $600,9004 bd2 ba2.4k sqft14121 Bosana Ln, Beaumont, CA 92223Off Market

- $682,5005 bd3 ba3.2k sqft14110 Bosana Ln, Beaumont, CA 92223Off Market
- $657,3005 bd3 ba3k sqft14114 Bosana Ln, Beaumont, CA 92223Off Market
- $634,5004 bd3 ba2.4k sqft14105 Bosana Ln, Beaumont, CA 92223Off Market
- $740,0005 bd3 ba3.2k sqft14188 Bosana Ln, Beaumont, CA 92223Sold
- $649,1004 bd2 ba2.4k sqft14106 Bosana Ln, Beaumont, CA 92223Off Market
Nearby schools
GreatSchools rating
- 8/10Tournament Hills Elementary SchoolGrades: K-5Distance: 1.2 mi
- 4/10Mountain View Middle SchoolGrades: 6-8Distance: 3.2 mi
- 7/10Beaumont Senior High SchoolGrades: 9-12Distance: 3.6 mi
Get a cash offer in 3 minutes
Find out how much your home could sell for in as little as 3 minutes with a no-obligation cash offer.
Estimated market value
$690,600
Get a cash offer in 3 minutes
Find out how much your home could sell for in as little as 3 minutes with a no-obligation cash offer.
Estimated market value
$690,600
- California
- Riverside County
- Beaumont
- 92223
- 14113 Bosana Ln
Nearby cities
Nearby zip codes
Other Beaumont Topics
