Step into this immaculate 5-bedroom, 4.5-bathroom executive home, meticulously designed for modern living and ready for you to move right in. The moment you enter, you'll be captivated by the open-concept floor plan, soaring vaulted ceilings, and an abundance of natural light streaming through expansive windows, creating an airy and inviting atmosphere. The heart of this home is its gourmet kitchen, a chef's dream featuring a coveted gas stove, double stainless steel ovens, sleek granite countertops, soft-close cabinetry, and an oversized island perfect for entertaining. A large walk in pantry and a convenient desk area just off the kitchen ensure everything stays organized and within reach. The main level offers exceptional convenience, including a luxurious master suite complete with a spa-like en suite bath and an enormous walk-in closet. For ultimate ease, the laundry room is smartly situated right off the master closet. Two additional spacious bedrooms on this level share a practical Jack and Jill bathroom, while a discreet hall tree (for all the coats, shoes and backpacks) and half bath round out the main floor. The finished basement is an entertainer's paradise, boasting a stylish wet bar and a vast family room ideal for gatherings. You'll also find two more generously sized bedrooms, each with its own en suite bathroom and large walk-in closet, offering privacy and comfort for guests or family. Plus, a versatile bonus room provides the perfect space for a home office or gym, complemented by ample storage throughout. Step outside to your private oasis, featuring a covered composite deck and an additional patio area, perfect for alfresco dining and relaxation. Enjoy the convenience of a sprinkler system and an irrigation well for effortless lawn care. Located within the highly-regarded Andover school district, this prime location offers easy access to top-tier shopping, diverse restaurants, and convenient travel routes, making every destination within reach. This Cartus relocation addendum shall override any conflicting clauses or statements in the Listing Agreement. This Cartus relocation addendum shall override any conflicting clauses or statements in the Listing Agreement. THIS IS A CARTUS RELOCATION AND THERE WILL BE OTHER DOCUMENTS TO SIGN ONCE WE COME TO AN AGREEMENT AND WRITE THE CONTRACT. 1. The real estate agent/broker expressly acknowledges and agrees that the seller(s)/owner(s) hereby reserve the right: To sell the property to Cartus Corporation or any affiliate of Cartus Corporation (“Cartus”) at any time, 2. The real estate agent/broker agrees to provide Cartus or its designate such information with regard to any prospective buyer(s) as may be necessary for Cartus to determine that an offer is bona fide; that the prospective buyer(s) can reasonably be expected to qualify for any mortgage or other loan required to consummate the purchase and sale; or that the prospective buyer(s) can perform any other term or condition of any offer, counteroffer, or prospective contract. 3. In all e-mail/text communications with buyers and their agents and representatives, agent/broker shall ensure that it includes a clear statement that e-mail/text communications are not binding. Sample language: E-mails are for information and negotiation purposes only. No agreement to buy or sell the subject real estate will be binding unless and until Cartus has signed contract
Sold-co-op w/mbr
Price Unknown
14109 E Churchill St, Wichita, KS 67230
5beds
3,625sqft
Single Family Onsite Built
Built in 2015
0.27 Acres Lot
$582,000 Zestimate®
$--/sqft
$3,459 Estimated rent
Home value
$582,000
$530,000 - $640,000
$3,459/mo
Zestimate® history
Owner options
List your home for rent
$3,459/mo
Rent Zestimate®
Find your next renter with Zillow Rental Manager. Plus, with online applications, you can quickly screen prospective tenants – for free.
$3,459/mo
Rent Zestimate®
Refinance and save
$600/mo
Est. payment
Refinancing to a lower rate could help reduce your monthly payments and save thousands over the life of the loan.
$600/mo
Est. payment
Explore your selling options
Work with a Zillow partner agent
Leverage their expertise and Zillow's premium Showcase listings to get your home seen by more buyers.
Get startedList with your own agent
Get your home in front of millions of buyers by listing it on Zillow.
Learn how to do itSell it yourself
Take full control of how buyers see your home on Zillow by listing For Sale by Owner (FSBO).
List your homeWhat's special
Zillow last checked:
Listing updated:
Listed by:
Dixie Ball CELL:316-640-8794,
Better Homes & Gardens Real Estate Wostal Realty
Bought with:
Kathy Rosell Brito, 00230116
Source: SCKMLS as distributed by MLS GRID,MLS#: 658685
Facts & features
Interior
Bedrooms & bathrooms
- Bedrooms: 5
- Bathrooms: 5
- Full bathrooms: 4
- 1/2 bathrooms: 1
Primary bedroom
- Description: Carpet
- Level: Main
- Area: 154
- Dimensions: 14x11
Bedroom
- Description: Carpet
- Level: Basement
- Area: 154
- Dimensions: 14x11
Bedroom
- Description: Carpet
- Level: Basement
- Area: 154
- Dimensions: 14x11
Bedroom
- Description: Carpet
- Level: Main
- Area: 132
- Dimensions: 12x11
Bedroom
- Description: Carpet
- Level: Main
- Area: 121
- Dimensions: 11x11
Dining room
- Description: Wood
- Level: Main
- Area: 121
- Dimensions: 11x11
Family room
- Description: Carpet
- Level: Basement
- Area: 323
- Dimensions: 19x17
Kitchen
- Description: Wood
- Level: Main
- Area: 352
- Dimensions: 22x16
Laundry
- Level: Main
Living room
- Description: Wood
- Level: Main
- Area: 352
- Dimensions: 22x16
Office
- Description: Carpet
- Level: Basement
- Area: 80
- Dimensions: 10x8
Recreation room
- Description: Carpet
- Level: Basement
- Area: 238
- Dimensions: 17x14
Heating
- Forced Air, Natural Gas
Cooling
- Central Air, Electric
Appliances
- Included: Dishwasher, Disposal, Microwave, Refrigerator, Range, Washer, Dryer, Humidifier
- Laundry: Main Level, Laundry Room
Features
- Ceiling Fan(s), Walk-In Closet(s), Vaulted Ceiling(s), Wet Bar
- Flooring: Hardwood
- Doors: Storm Door(s)
- Windows: Storm Window(s)
- Basement: Finished
- Number of fireplaces: 1
- Fireplace features: One, Gas, Insert
Interior area
- Total interior livable area: 3,625 sqft
- Finished area above ground: 2,014
- Finished area below ground: 1,611
Property
Parking
- Total spaces: 3
- Parking features: Attached, Garage Door Opener, Oversized
- Garage spaces: 3
Features
- Levels: One
- Stories: 1
- Patio & porch: Patio, Covered
- Exterior features: Guttering - ALL, Irrigation Well, Sprinkler System
- Pool features: Community
- Fencing: Wrought Iron
Lot
- Size: 0.27 Acres
- Features: Standard
Details
- Parcel number: 1111101103003.00
Construction
Type & style
- Home type: SingleFamily
- Architectural style: Ranch
- Property subtype: Single Family Onsite Built
Materials
- Frame w/Less than 50% Mas
- Foundation: Full, View Out, Walk Out Below Grade
- Roof: Composition
Condition
- Year built: 2015
Details
- Builder name: Nies
Utilities & green energy
- Gas: Natural Gas Available
- Utilities for property: Sewer Available, Natural Gas Available, Public
Community & HOA
Community
- Features: Sidewalks, Greenbelt, Playground
- Security: Security System
- Subdivision: GARDEN WALK
HOA
- Has HOA: Yes
- Services included: Recreation Facility, Gen. Upkeep for Common Ar
- HOA fee: $600 annually
Location
- Region: Wichita
Financial & listing details
- Tax assessed value: $594,600
- Annual tax amount: $7,959
- Date on market: 7/17/2025
- Cumulative days on market: 1 day
- Ownership: Relo Corporate
- Road surface type: Paved
Price history
Price history is unavailable.
Public tax history
| Year | Property taxes | Tax assessment |
|---|---|---|
| 2025 | $10,573 +5.3% | $68,380 +8% |
| 2024 | $10,038 -1.3% | $63,319 |
| 2023 | $10,172 +9.1% | $63,319 |
| 2022 | $9,324 -0.2% | -- |
| 2021 | $9,346 | -- |
| 2020 | -- | $54,027 +5% |
| 2019 | -- | $51,440 +4% |
| 2018 | -- | $49,462 |
| 2017 | -- | -- |
| 2016 | -- | -- |
| 2015 | -- | -- |
| 2014 | -- | -- |
| 2013 | -- | -- |
| 2012 | -- | -- |
| 2011 | -- | $276 +91.7% |
| 2008 | -- | $144 |
Find assessor info on the county website
Neighborhood: 67230
Nearby homes
- $589,8005 bd4 ba3.6k sqft14105 E Churchill St, Wichita, KS 67230Off Market
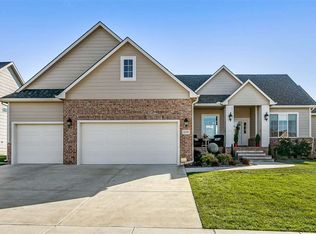
- $628,2004 bd3 ba1.9k sqft14201 E Churchill St, Wichita, KS 67230Off Market
- $593,1003 bd3 ba2k sqft14009 Churchill St, Wichita, KS 67230Off Market
- $611,4005 bd3 ba1.9k sqft14122 E Rockhill Ct, Wichita, KS 67230Off Market
- $626,4004 bd3 ba2k sqft14101 E Churchill St, Wichita, KS 67230Off Market
- $619,3006 bd4 ba4.1k sqft14126 E Rockhill Ct, Wichita, KS 67230Off Market
- $799,1005 bd4 ba4.3k sqft14205 E Churchill St, Wichita, KS 67230Off Market
- $593,1005 bd3 ba1.7k sqft14110 E Churchill St, Wichita, KS 67230Off Market
Nearby schools
GreatSchools rating
- 10/10Wheatland Elementary SchoolGrades: K-5Distance: 0.8 mi
- 9/10Andover Middle SchoolGrades: 6-8Distance: 2.3 mi
- 9/10Andover High SchoolGrades: 9-12Distance: 2.2 mi
Schools provided by the listing agent
- Elementary: Wheatland
- Middle: Andover
- High: Andover
Source: SCKMLS as distributed by MLS GRID. This data may not be complete. We recommend contacting the local school district to confirm school assignments for this home.
Sell for more on Zillow
Get a Zillow Showcase℠ listing at no additional cost and you could sell for .
$582,000
2% more
+$11,640
With Zillow Showcase(estimated)
$593,640
- Kansas
- Sedgwick County
- Wichita
- 67230
- 14109 E Churchill St
Nearby cities
Nearby neighborhoods
Nearby zip codes
Other Wichita Topics
