Skip main navigation
Off market
  • $618,400

    14126 E Rockhill Ct, Wichita, KS 67230

    6beds
    4,132sqft
    Single Family OnSite Blt
    Built in 2009
    0.42 Acres Lot
    $618,400 Zestimate®
    $150/sqft
    $3,659 Estimated rent

    Home value

    $618,400

    $581,000 - $662,000

    $3,659/mo

    Zestimate® history
    Loading
    Loading...

    Owner options

    List your home for rent

    $3,659/mo

    Rent Zestimate®

    Find your next renter with Zillow Rental Manager. Plus, with online applications, you can quickly screen prospective tenants – for free.

    Learn more

    $3,659/mo

    Rent Zestimate®

    Refinance and save

    $3,288/mo

    Est. payment

    Refinancing to a lower rate could help reduce your monthly payments and save thousands over the life of the loan.

    See today's rates

    $3,288/mo

    Est. payment

    Explore your selling options

    Work with a Zillow partner agent

    Leverage their expertise and Zillow's premium Showcase listings to get your home seen by more buyers.

    Get started

    List with your own agent

    Get your home in front of millions of buyers by listing it on Zillow.

    Learn how to do it

    Sell it yourself

    Take full control of how buyers see your home on Zillow by listing For Sale by Owner (FSBO).

    List your home

    What's special

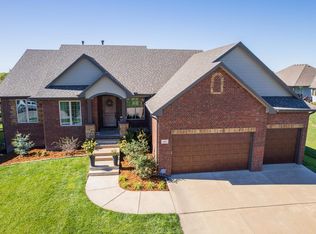
    Fresh with fully painted interior and new carpet throughout. Don't wait to tour this 6 bedroom, 4 bath dream home in the highly desired Garden Walk neighborhood. Andover Schools and Wichita taxes and the neighborhood playground is a short walk around the corner. When you walk in to this Norcross style home you'll be dazzled with light from the very large and numerous windows throughout the main floor. The main floor Master Bedroom is expansive, with an enormous master closet, a bath with a deep soaking tub and separate shower, and a double sink vanity. On the opposite side of the home are two large bedrooms and a full bath on the main floor. There is plenty of living and entertaining space with a large open dining area and living room that leads to the open airy hearth room with fireplace and built in bookcases, kitchen with gas stove and deep pantry,and stairway to the lower level. Whether you have a large family or like to do a lot of entertaining, or both, this could be the home for you! The lower level is open, airy, and bright with lots of view out windows that will draw your guests and family to enjoy the space. The lower level has a beautiful stone fireplace, a built in bar area, 2 full bath and 3 large bedrooms each with deep closets. The yard is fully fenced and is one of the larger cul-de-sac lots in Garden Walk. The property has been handsomely landscaped with many trees and perennials to enhance the beauty of the home. Schedule your showing today!

    This property is off market, which means it's not currently listed for sale or rent on Zillow. This may be different from what's available on other websites or public sources.
    Facts & features

    Interior

    Bedrooms & bathrooms
    • Bedrooms: 6
    • Bathrooms: 4
    • Full bathrooms: 4
    Heating
    • Forced air, Electric, Gas
    Cooling
    • Central
    Appliances
    • Included: Dishwasher, Dryer, Freezer, Garbage disposal, Microwave, Range / Oven, Refrigerator, Washer
    • Laundry: Main Level
    Features
    • Ceiling Fan(s), Wet Bar, Kitchen Island, Pantry, Walk-In Closet(s), Vaulted Ceiling(s), Formal, Living/Dining Combo, Eating Space in Kitchen, Eating Bar, Family Room-Main Level, Kitchen/Family Room
    • Flooring: Tile, Carpet, Hardwood
    • Basement: Finished
    • Has fireplace: Yes
    • Fireplace features: Two, Living Room, Gas Starter, Rec Room/Den
    Interior area
    • Total interior livable area: 4,132 sqft
    • Finished area below ground: 1240

    Property

    Parking
    • Total spaces: 3
    • Parking features: Garage - Attached
    Features
    • Patio & porch: Deck, Patio
    • Exterior features: Stone, Brick, Cement / Concrete, Composition
    • Fencing: Fence-Wrought Iron/Alum
    • Has view: Yes
    • View description: Park, Water, City
    • Has water view: Yes
    • Water view: Water
    • Frontage type: Paved Frontage
    Lot
    • Size: 0.42 Acres
    • Features: Corner Lot, Cul-de-Sac
    Details
    • Parcel number: 087111110110302300
    • Other equipment: Range Hood

    Construction

    Type & style
    • Home type: SingleFamily
    • Architectural style: Ranch
    • Property subtype: Single Family OnSite Blt
    Materials
    • Frame
    • Foundation: Other
    • Roof: Composition
    Condition
    • Year built: 2009
    Details
    • Builder name: Ritchie Associates

    Utilities & green energy

    • Electric: 220 Volts in Laundry
    • Sewer: Sewer
    • Water: Public
    • Utilities for property: Natural Gas

    Community & HOA

    HOA
    • Has HOA: Yes
    • Services included: Recreation Facility, Gen. Upkeep for Common Ar
    • HOA fee: $50 monthly
    Location
    • Region: Wichita

    Financial & listing details

    • Price per square foot: $150/sqft
    • Tax assessed value: $597,300
    • Annual tax amount: $10,412

    Price history

    DateEventPrice
    6/16/2020Sold--
    Source: SCKMLS as distributed by MLS GRID #577399 Report a problem
    5/20/2020Pending sale$429,000$104/sqft
    Source: Berkshire Hathaway Home Services PenFed Realty #577399 Report a problem
    5/16/2020Price change$429,000-0.7%$104/sqft
    Source: Berkshire Hathaway PenFed Realty #577399 Report a problem
    5/7/2020Price change$432,000-0.7%$105/sqft
    Source: Berkshire Hathaway PenFed Realty #577399 Report a problem
    3/18/2020Price change$435,000-2.2%$105/sqft
    Source: Berkshire Hathaway PenFed Realty #577399 Report a problem
    2/9/2020Listed for sale$445,000$108/sqft
    Source: Berkshire Hathaway PenFed Realty #577399 Report a problem
    8/6/2014Sold--
    Source: SCKMLS as distributed by MLS GRID #368131 Report a problem

    Public tax history

    YearProperty taxesTax assessment
    2025$10,412 +11%$68,690 +15%
    2024$9,377 -1.4%$59,732
    2023$9,508 +11.1%$59,732
    2022$8,554 -1%--
    2021$8,640 --
    2020-- $47,806
    2019-- $47,806 +4%
    2018-- $45,966
    2017-- --
    2016-- --
    2015-- --
    2014-- --
    2013-- --
    2012-- --
    2011-- $42,155 +19416.2%
    2008-- $216
    Find assessor info on the county website

    Neighborhood: 67230

    Nearby schools

    GreatSchools rating
    Schools provided by the listing agent
    • Elementary: Wheatland
    • Middle: Andover
    • High: Andover
    • District: Andover School District (Usd 385)

    Source: The MLS. This data may not be complete. We recommend contacting the local school district to confirm school assignments for this home.

    Get pre-qualified for a loan
    At Zillow Home Loans, we can pre-qualify you in as little as 5 minutes with no impact to your credit score.

    An equal housing lender. NMLS #10287.

    Sell for more on Zillow
    Get a Zillow Showcase℠ listing at no additional cost and you could sell for .
    $618,400
    2% more
    +$12,368
    With Zillow Showcase(estimated)
    $630,768
