Skip main navigation
Sold
  • Price Unknown

    14109 W 53rd Ter, Shawnee, KS 66216

    4beds
    3,882sqft
    Single Family Residence
    Built in 1997
    10,054 Square Feet Lot
    $533,400 Zestimate®
    $--/sqft
    $4,487 Estimated rent

    Home value

    $533,400

    $507,000 - $560,000

    $4,487/mo

    Zestimate® history
    Loading
    Loading...

    Owner options

    List your home for rent

    $4,487/mo

    Rent Zestimate®

    Find your next renter with Zillow Rental Manager. Plus, with online applications, you can quickly screen prospective tenants – for free.

    Learn more

    $4,487/mo

    Rent Zestimate®

    Refinance and save

    $400/mo

    Est. payment

    Refinancing to a lower rate could help reduce your monthly payments and save thousands over the life of the loan.

    See today's rates

    $400/mo

    Est. payment

    Explore your selling options

    Work with a Zillow partner agent

    Leverage their expertise and Zillow's premium Showcase listings to get your home seen by more buyers.

    Get started

    List with your own agent

    Get your home in front of millions of buyers by listing it on Zillow.

    Learn how to do it

    Sell it yourself

    Take full control of how buyers see your home on Zillow by listing For Sale by Owner (FSBO).

    List your home

    What's special

    Traditional style homeFormal dining roomWall of scenic windowsHalf bathLaundry roomNew windowsSuperb natural setting
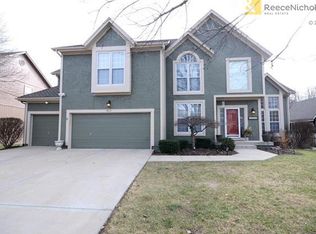
    Beautiful 2-Story Home in The Woods at Hidden Valley. This traditional style home includes 4 Bedrooms, 3 Full Bathrooms, 2 Half Bathrooms, and a 3-car Garage. The Main Level features a Great Room with a Wall of Scenic Windows and a Fireplace, a large Eat-in Kitchen, a Formal Dining Room, a Library, and a Half Bath. The Second Level features a spacious Primary Suite with large Bathroom and Walk-in Closet. The Second Level also includes a Bedroom with Vaulted Ceilings and a Full Bathroom, a Jack and Jill Bathroom connecting Bedrooms 3 and 4, and a Laundry Room with easy access. In the Finished Lower Level, you will find abundant Living Space, a Half Bath, and Lots of Storage. Upgrades in 2022-2023 include a New Roof, New HVAC, and New Windows with Remote Control Blinds. One of the finest features of the home is the superb natural setting. The Patio has been upgraded with stone pavers, a pergola, and a remote control awning to provide the perfect setting to enjoy the green space in Hidden Valley. The home is unoccupied and ready for your tour today.

    Zillow last checked:

    Listing updated:

    Listing Provided by:

    Kevin Borger 913-940-5494,

    Generations Real Estate Inc

    Bought with:

    Krystal Grogan, 00248738

    Chartwell Realty LLC

    Source: Heartland MLS as distributed by MLS GRID,MLS#: 2470359MLS Logo

    Facts & features

    Interior

    Bedrooms & bathrooms
    • Bedrooms: 4
    • Bathrooms: 5
    • Full bathrooms: 3
    • 1/2 bathrooms: 2
    Primary bedroom
    • Features: Carpet, Ceiling Fan(s)
    • Level: Second
    • Area: 345 Square Feet
    • Dimensions: 23 x 15
    Bedroom 2
    • Features: Carpet, Ceiling Fan(s)
    • Level: Second
    • Area: 144 Square Feet
    • Dimensions: 12 x 12
    Bedroom 3
    • Features: Carpet, Ceiling Fan(s), Walk-In Closet(s)
    • Level: Second
    • Area: 154 Square Feet
    • Dimensions: 14 x 11
    Bedroom 4
    • Features: Carpet, Ceiling Fan(s), Walk-In Closet(s)
    • Level: Second
    • Area: 156 Square Feet
    • Dimensions: 13 x 12
    Primary bathroom
    • Features: Carpet
    • Level: Second
    • Area: 160 Square Feet
    • Dimensions: 16 x 10
    Dining room
    • Features: Carpet
    • Level: First
    • Area: 176 Square Feet
    • Dimensions: 16 x 11
    Great room
    • Level: First
    • Area: 320 Square Feet
    • Dimensions: 20 x 16
    Kitchen
    • Level: First
    • Area: 456 Square Feet
    • Dimensions: 24 x 19
    Office
    • Features: Carpet
    • Level: First
    • Area: 132 Square Feet
    • Dimensions: 12 x 11
    Other
    • Level: Lower
    • Area: 64 Square Feet
    • Dimensions: 8 x 8
    Recreation room
    • Features: Carpet
    • Level: Lower
    • Area: 783 Square Feet
    • Dimensions: 29 x 27
    Heating
    • Forced Air
    Cooling
    • Attic Fan, Electric
    Appliances
    • Included: Dishwasher, Disposal, Humidifier, Microwave, Built-In Electric Oven, Stainless Steel Appliance(s)
    • Laundry: Bedroom Level, Laundry Room
    Features
    • Ceiling Fan(s), Pantry, Vaulted Ceiling(s), Walk-In Closet(s)
    • Flooring: Carpet, Tile, Wood
    • Doors: Storm Door(s)
    • Windows: Thermal Windows
    • Basement: Finished,Full,Sump Pump
    • Number of fireplaces: 1
    • Fireplace features: Gas, Great Room
    Interior area
    • Total structure area: 3,882
    • Total interior livable area: 3,882 sqft
    • Finished area above ground: 2,869
    • Finished area below ground: 1,013

    Property

    Parking
    • Total spaces: 3
    • Parking features: Attached, Garage Door Opener
    • Attached garage spaces: 3
    Features
    • Patio & porch: Covered
    Lot
    • Size: 10,054 sqft
    • Features: Level
    Details
    • Additional structures: Shed(s)
    • Parcel number: QP772300000029

    Construction

    Type & style
    • Home type: SingleFamily
    • Architectural style: Traditional
    • Property subtype: Single Family Residence
    Materials
    • Wood Siding
    • Roof: Composition
    Condition
    • Year built: 1997

    Utilities & green energy

    • Sewer: Public Sewer
    • Water: Public

    Community & neighborhood

    Location
    • Region: Shawnee
    • Subdivision: Hidden Woods

    HOA & financial

    HOA
    • Has HOA: Yes
    • HOA fee: $400 annually
    • Amenities included: Play Area
    • Services included: Trash
    • Association name: Woods of Hidden Valley

    Other

    Other facts
    • Listing terms: Cash,Conventional
    • Ownership: Private

    Price history

    DateEventPrice
    3/7/2024Sold--
    Source: Heartland MLS as distributed by MLS GRID #2470359 Report a problem
    1/31/2024Pending sale$479,000$123/sqft
    Source: Heartland MLS as distributed by MLS GRID #2470359 Report a problem
    1/27/2024Listed for sale$479,000+40.9%$123/sqft
    Source: Heartland MLS as distributed by MLS GRID #2470359 Report a problem
    12/28/2017Sold--
    Source: Heartland MLS as distributed by MLS GRID #45001_2076426 Report a problem
    11/10/2017Price change$339,950-2.9%$88/sqft
    Source: Coldwell Banker Regan Realtors #2076426 Report a problem
    10/24/2017Listed for sale$349,950$90/sqft
    Source: Coldwell Banker Regan Realtors #2076426 Report a problem

    Public tax history

    YearProperty taxesTax assessment
    2025$5,845 +10.6%$55,223 +11.1%
    2024$5,285 +7.5%$49,715 +8.5%
    2023$4,916 +9%$45,805 +9.4%
    2022$4,510 $41,883 +6.9%
    2021-- $39,180 +5.4%
    2020$4,313 $37,168 +0.8%
    2019-- $36,880 +0.7%
    2018-- $36,616 +7.9%
    2017$4,017 +0.8%$33,925 +2.1%
    2016$3,984 +7.5%$33,223 +3.8%
    2015$3,708 +6.2%$32,004 +11.5%
    2013$3,490 +4.8%$28,704 -2.8%
    2012$3,329 -1%$29,520
    2010$3,364 -1.3%$29,520 -3%
    2009$3,410 -8.5%$30,429 -7.1%
    2008$3,726 +0.7%$32,763 0%
    2007$3,700 +5.1%$32,764 +1.2%
    2006$3,521 $32,373 +3%
    2005-- $31,430

    Find assessor info on the county website

    Neighborhood: 66216

    Nearby schools

    GreatSchools rating
    Schools provided by the listing agent
    • Elementary: Ray Marsh
    • Middle: Trailridge
    • High: SM Northwest

    Source: Heartland MLS as distributed by MLS GRID. This data may not be complete. We recommend contacting the local school district to confirm school assignments for this home.

    Get a cash offer in 3 minutes
    Find out how much your home could sell for in as little as 3 minutes with a no-obligation cash offer.
    Estimated market value
    $533,400
    Get a cash offer in 3 minutes
    Find out how much your home could sell for in as little as 3 minutes with a no-obligation cash offer.
    Estimated market value
    $533,400