Skip main navigation
Sold
  • Price Unknown

    14112 W 53rd Ter, Shawnee, KS 66216

    4beds
    3,649sqft
    Single Family Residence
    Built in 1996
    10,230 Square Feet Lot
    $522,800 Zestimate®
    $--/sqft
    $3,856 Estimated rent

    Home value

    $522,800

    $497,000 - $549,000

    $3,856/mo

    Zestimate® history
    Loading
    Loading...

    Owner options

    List your home for rent

    $3,856/mo

    Rent Zestimate®

    Find your next renter with Zillow Rental Manager. Plus, with online applications, you can quickly screen prospective tenants – for free.

    Learn more

    $3,856/mo

    Rent Zestimate®

    Refinance and save

    $450/mo

    Est. payment

    Refinancing to a lower rate could help reduce your monthly payments and save thousands over the life of the loan.

    See today's rates

    $450/mo

    Est. payment

    Explore your selling options

    Work with a Zillow partner agent

    Leverage their expertise and Zillow's premium Showcase listings to get your home seen by more buyers.

    Get started

    List with your own agent

    Get your home in front of millions of buyers by listing it on Zillow.

    Learn how to do it

    Sell it yourself

    Take full control of how buyers see your home on Zillow by listing For Sale by Owner (FSBO).

    List your home

    What's special

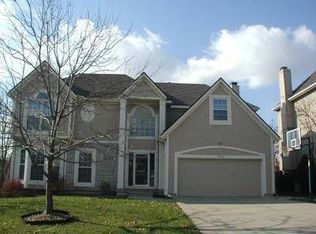
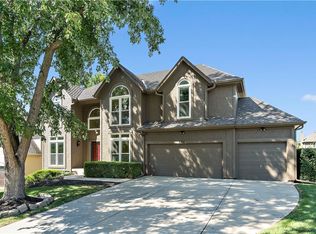
    Fantastic 2-story, 4-bedroom home with EVERYTHING you could want! You’ll love the LOCATION and beautiful landscaping of this gorgeous home. Inside you’ll find an OPEN concept floor plan on the main level with vaulted ceiling, wood floors, spacious kitchen with tons of cabinet space and lots of NATURAL LIGHT flowing in. Laundry room is conveniently located just off the kitchen. Formal dining room for entertaining or big family dinners. The finished lower level provides a great area to GATHER with family and guests and the patio in back is perfect for your summer BBQs! Upstairs there are 4 bedrooms and 3 baths. The master suite includes a LARGE walk-in closet and en-suite as well, creating your own PRIVATE get-away! The remaining 3 bedrooms are a GENEROUS size with 2 additional full baths. The Woods of Hidden Valley is a beautiful, well-established Shawnee neighborhood that you’ll love. Close to schools, shopping, restaurants and entertainment. Prepare to fall in love with this move-in ready, METICULOUSLY cared-for home!

    Zillow last checked:

    Listing updated:

    Listed by:

    Denise Cunningham 913-909-9772,

    Keller Williams Realty Partners Inc.,

    Scott Cunningham 913-634-4743,

    Keller Williams Realty Partners Inc.

    Bought with:

    Tyler Logan, 00246121

    Horner Realty KC LLC

    Source: Heartland MLS as distributed by MLS GRID,MLS#: 2485677MLS Logo

    Facts & features

    Interior

    Bedrooms & bathrooms
    • Bedrooms: 4
    • Bathrooms: 4
    • Full bathrooms: 3
    • 1/2 bathrooms: 1
    Primary bedroom
    • Features: Carpet, Ceiling Fan(s), Walk-In Closet(s)
    • Level: Second
    • Area: 380 Square Feet
    • Dimensions: 20 x 19
    Bedroom 2
    • Features: Carpet, Walk-In Closet(s)
    • Level: Second
    • Area: 140 Square Feet
    • Dimensions: 14 x 10
    Bedroom 3
    • Features: Carpet, Walk-In Closet(s)
    • Level: Second
    • Area: 143 Square Feet
    • Dimensions: 13 x 11
    Bedroom 4
    • Features: Carpet, Walk-In Closet(s)
    • Level: Second
    • Area: 154 Square Feet
    • Dimensions: 14 x 11
    Primary bathroom
    • Features: Ceramic Tiles, Double Vanity
    • Level: Second
    Bathroom 2
    • Features: Ceramic Tiles, Shower Only
    • Level: Second
    Bathroom 3
    • Features: Ceramic Tiles, Double Vanity, Separate Shower And Tub
    • Level: Second
    • Area: 143 Square Feet
    • Dimensions: 13 x 11
    Breakfast room
    • Features: Built-in Features, Ceiling Fan(s)
    • Level: First
    • Area: 210 Square Feet
    • Dimensions: 15 x 14
    Dining room
    • Features: Carpet
    • Level: First
    • Area: 150 Square Feet
    • Dimensions: 15 x 10
    Family room
    • Features: Carpet, Walk-In Closet(s)
    • Level: Basement
    • Area: 480 Square Feet
    • Dimensions: 32 x 15
    Great room
    • Features: Built-in Features, Carpet, Fireplace
    • Level: First
    • Area: 323 Square Feet
    • Dimensions: 19 x 17
    Half bath
    • Level: First
    Kitchen
    • Features: Built-in Features, Pantry
    • Level: First
    • Area: 176 Square Feet
    • Dimensions: 16 x 11
    Laundry
    • Features: Ceramic Tiles
    • Level: First
    Other
    • Level: Basement
    Recreation room
    • Features: Carpet
    • Level: Basement
    • Area: 200 Square Feet
    • Dimensions: 20 x 10
    Heating
    • Natural Gas, Forced Air
    Cooling
    • Electric
    Appliances
    • Included: Dishwasher, Disposal, Microwave, Built-In Electric Oven
    • Laundry: Laundry Room, Off The Kitchen
    Features
    • Ceiling Fan(s), Pantry, Walk-In Closet(s)
    • Flooring: Carpet, Luxury Vinyl, Wood
    • Doors: Storm Door(s)
    • Windows: Window Coverings
    • Basement: Finished,Full,Sump Pump
    • Number of fireplaces: 1
    • Fireplace features: Gas Starter, Great Room
    Interior area
    • Total structure area: 3,649
    • Total interior livable area: 3,649 sqft
    • Finished area above ground: 2,849
    • Finished area below ground: 800

    Property

    Parking
    • Total spaces: 3
    • Parking features: Attached, Garage Door Opener, Garage Faces Front
    • Attached garage spaces: 3
    Features
    • Patio & porch: Patio
    • Spa features: Bath
    • Fencing: Wood
    Lot
    • Size: 10,230 Square Feet
    Details
    • Parcel number: QP77230000 0046

    Construction

    Type & style
    • Home type: SingleFamily
    • Architectural style: Traditional
    • Property subtype: Single Family Residence
    Materials
    • Stucco & Frame
    • Roof: Composition
    Condition
    • Year built: 1996

    Utilities & green energy

    • Sewer: Public Sewer
    • Water: Public

    Community & HOA

    Community
    • Security: Smoke Detector(s)
    • Subdivision: The Woods Of Hidden Valley
    HOA
    • Has HOA: Yes
    • Services included: Curbside Recycle, Trash
    • HOA fee: $450 annually
    Location
    • Region: Shawnee

    Financial & listing details

    • Tax assessed value: $479,700
    • Annual tax amount: $5,099
    • Date on market: 5/3/2024
    • Listing terms: Cash,Conventional,FHA,VA Loan
    • Ownership: Private

    Price history

    DateEventPrice
    7/1/2024Sold--
    Source: Heartland MLS as distributed by MLS GRID #2485677 Report a problem
    5/25/2024Pending sale$485,000$133/sqft
    Source: Heartland MLS as distributed by MLS GRID #2485677 Report a problem
    5/21/2024Price change$485,000-4.9%$133/sqft
    Source: Heartland MLS as distributed by MLS GRID #2485677 Report a problem
    5/4/2024Listed for sale$510,000+2.2%$140/sqft
    Source: Heartland MLS as distributed by MLS GRID #2485677 Report a problem
    4/28/2024Listing removed--
    Source: Owner Report a problem
    4/24/2024Listed for sale$499,000$137/sqft
    Source: Owner Report a problem
    8/10/1999Sold--
    Source: Agent Provided Report a problem

    Public tax history

    YearProperty taxesTax assessment
    2025$5,838 +5.4%$55,166 +5.9%
    2024$5,542 +8.7%$52,084 +9.6%
    2023$5,099 +5.3%$47,506 +5.7%
    2022$4,842 $44,953 +8.6%
    2021-- $41,388 +3.9%
    2020$4,622 $39,847 +3.9%
    2019-- $38,341 +1.6%
    2018-- $37,743 +10.5%
    2017$4,044 +0.3%$34,155 +1.6%
    2016$4,032 +6.7%$33,626 +3.1%
    2015$3,777 +5.1%$32,603 +11.3%
    2013$3,592 +9.7%$29,302 +0.9%
    2012$3,275 -3.1%$29,049 -2%
    2010$3,379 -1.5%$29,647 -3.2%
    2009$3,431 -7.3%$30,613 -5.9%
    2008$3,700 +0.7%$32,522
    2007$3,673 +4.9%$32,522 +1%
    2006$3,502 $32,200 +6.3%
    2005-- $30,291
    Find assessor info on the county website

    Neighborhood: 66216

    Nearby schools

    GreatSchools rating
    Schools provided by the listing agent
    • Elementary: Broken Arrow
    • Middle: Hocker Grove
    • High: SM Northwest

    Source: Heartland MLS as distributed by MLS GRID. This data may not be complete. We recommend contacting the local school district to confirm school assignments for this home.

    Get a cash offer in 3 minutes
    Find out how much your home could sell for in as little as 3 minutes with a no-obligation cash offer.
    Estimated market value
    $522,800
    Get a cash offer in 3 minutes
    Find out how much your home could sell for in as little as 3 minutes with a no-obligation cash offer.
    Estimated market value
    $522,800