NEW CONSTRUCTION 2 bedroom, 2 full bath Zero lot line condo! The spacious main level has an open floor plan with an open modern kitchen and living area which has a patio door to your own private deck overlooking a wooded area. The master bedroom has a beautiful bathroom with a walk in shower that leads to the large walk in closet. A large laundry room for easy access. The second bedroom has a full bathroom with a tub shower just across the hall. Large finished 2 stall attached garage. The lower level has a one stall garage and service door. Plenty of storage throughout!
New construction
$265,000
1411 13th St, Belle Plaine, IA 52208
2beds
1,333sqft
Condominium
Built in 2024
-- sqft lot
$-- Zestimate®
$199/sqft
$-- HOA
What's special
Open modern kitchenOpen floor planPlenty of storage throughoutSpacious main level
- 4 days |
- 43 |
- 1 |
Zillow last checked:
Listing updated:
Listed by:
Robert Storm 319-560-9389,
STORM REALTY
Source: CRAAR, CDRMLS,MLS#: 2605940 Originating MLS: Cedar Rapids Area Association Of Realtors
Originating MLS: Cedar Rapids Area Association Of RealtorsFacts & features
Interior
Bedrooms & bathrooms
- Bedrooms: 2
- Bathrooms: 2
- Full bathrooms: 2
Rooms
- Room types: Family Room, Laundry
Other
- Level: First
Heating
- Forced Air
Cooling
- Central Air
Appliances
- Laundry: Main Level
Features
- Kitchen/Dining Combo, Bath in Primary Bedroom, Main Level Primary
- Basement: Partial,Concrete,Walk-Out Access
Interior area
- Total interior livable area: 1,333 sqft
- Finished area above ground: 1,333
- Finished area below ground: 0
Video & virtual tour
Property
Parking
- Total spaces: 3
- Parking features: Attached, Underground, Garage
- Attached garage spaces: 3
Features
- Stories: 1
- Patio & porch: Deck
Lot
- Size: 5,227 Square Feet
- Dimensions: 38 x 134
Details
- Parcel number: 03001110
Construction
Type & style
- Home type: Condo
- Architectural style: Ranch
- Property subtype: Condominium
Materials
- Frame, Vinyl Siding
- Foundation: Poured
Condition
- New construction: Yes
- Year built: 2024
Utilities & green energy
- Sewer: Public Sewer
- Water: Public
Community & HOA
HOA
- Has HOA: No
Location
- Region: Belle Plaine
Financial & listing details
- Price per square foot: $199/sqft
- Annual tax amount: $2,764
- Date on market: 8/21/2026
- Listing terms: Cash,Conventional
Estimated market value
Not available
Estimated sales range
Not available
Not available
Price history
| Date | Event | Price |
|---|---|---|
| 8/21/2026 | Listed for sale | $265,000$199/sqft |
Source:  CRAAR, CDRMLS #2605940 Report a problem CRAAR, CDRMLS #2605940 Report a problem | ||
Public tax history
Tax history is unavailable.
Monthly payment
Est. payment
Payment breakdown
Explore the cost of this home by adjusting the details. Changes won't be saved.Climate risks
Neighborhood: 52208
Nearby schools
GreatSchools rating
- 6/10Longfellow Elementary SchoolGrades: PK-6Distance: 0.9 mi
- 4/10Belle Plaine Jr/Sr High SchoolGrades: 7-12Distance: 0.8 mi
Schools provided by the listing agent
- Elementary: Belle Plaine
- Middle: Belle Plaine
- High: Belle Plaine
Source: CRAAR, CDRMLS. This data may not be complete. We recommend contacting the local school district to confirm school assignments for this home.
- $377,100-- bd-- ba-- sqft1394 77th Street Dr, Belle Plaine, IA 52208Off Market
- $490,300-- bd-- ba-- sqft1441 77th Street Dr, Belle plaine, IA 52208Off Market
- $1,060,3002 bd3 ba1.2k sqft1441 77th Street Dr, Belle Plaine, IA 52208Off Market
- $238,2003 bd2 ba1.6k sqft1557 15th St, Belle Plaine, IA 52208Off Market
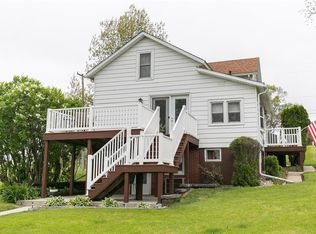
- $11,500-- bd-- ba-- sqft1561 15th St, Belle plaine, IA 52208Off Market
- $289,1002 bd2 ba1.5k sqft1561 15th St, Belle Plaine, IA 52208Off Market
- $--1 bd1 ba-- sqft1540 E 15th St #5DF4D6A9F, Belle Plaine, IA 52208Off Market
- $--1 bd1 ba575 sqft1540 E 15th St #10, Belle Plaine, IA 52208Off Market
A local agent can set up tours, give advice and negotiate with sellers.
Similar homes
- $255,0004 bd4 ba1.3k sqft1604 13th Ave, Belle Plaine, IA 52208For Sale
 MLS ID #2510010, Robert Storm, STORM REALTY. CRAAR, CDRMLS
 - $235,0002 bd2 ba1.3k sqft1407 13th Ave, Belle Plaine, IA 52208New Construction
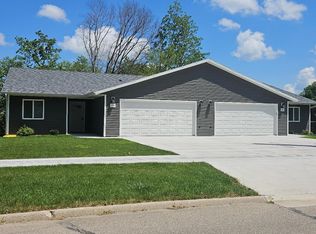 MLS ID #2600788, Robert Storm, STORM REALTY. CRAAR, CDRMLS
 - $210,0003 bd2 ba1.4k sqft1531 Sunset Dr, Belle Plaine, IA 52208For Sale
 MLS ID #2605441, Robert Storm, STORM REALTY. CRAAR, CDRMLS
 - $264,9004 bd3 ba1.5k sqft1715 7th Ave, Belle Plaine, IA 52208For Sale
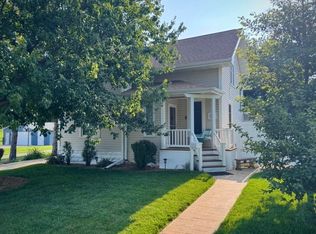 MLS ID #2604310, Tyra McAbee, Century 21 Signature Real Estate. CRAAR, CDRMLS
 - $215,0002 bd1 ba1k sqft7771 13th Avenue Dr, Belle Plaine, IA 52208For SaleMLS ID #2604841, Melissa Lennie, IOWA REALTY. CRAAR, CDRMLS
- $179,9003 bd3 ba1.3k sqft808 18th St, Belle Plaine, IA 52208For SaleMLS ID #2604254, Robert Storm, STORM REALTY. CRAAR, CDRMLS
- $182,0003 bd2 ba1.6k sqft1705 7th Ave, Belle Plaine, IA 52208For SaleMLS ID #2603823, Jeannie Rice, Realty87. CRAAR, CDRMLS
- $152,9003 bd2 ba1.6k sqft1616 8th Ave, Belle Plaine, IA 52208For SaleMLS ID #735925, Melissa Johnson, EXIT Realty & Associates. DMMLS
- $149,0004 bd2 ba1.5k sqft704 15th St, Belle Plaine, IA 52208For SaleMLS ID #2603557, Melissa Lennie, IOWA REALTY. CRAAR, CDRMLS
- $142,0002 bd1 ba912 sqft602 10th St, Belle Plaine, IA 52208For SaleMLS ID #2604503, Julie Howe, Sandersfeld Realty Company. CRAAR, CDRMLS
- $289,9002 bd3 ba1.5k sqft309 Cross St SE, Blairstown, IA 52209For SaleMLS ID #2605485, Dan Kaestner, IOWA REALTY. CRAAR, CDRMLS
- $249,9004 bd3 ba1.8k sqft617 Main St, Victor, IA 52347ActiveMLS ID #6341652, Mindy Huls, EXIT Realty & Associates. NoCoast MLS as distributed by MLS GRID
- $225,0004 bd2 ba1.9k sqft307 Fremont St SW, Blairstown, IA 52209For SaleMLS ID #2605407, Lisa Nolan, RE/MAX CONCEPTS. CRAAR, CDRMLS
- $230,0002 bd2 ba1.8k sqft1252 & 1253 Holiday Ln, Brooklyn, IA 52211For SaleMLS ID #202603946, Wendy Fountain. Iowa City Area AOR
- $244,9003 bd2 ba1.3k sqft604 Main St, Victor, IA 52347For SaleMLS ID #202603111, Lexi Belland Perez. Iowa City Area AOR
- $260,0003 bd3 ba1.5k sqft1307 Country Club Dr, Tama, IA 52339ActiveMLS ID #6338374, Michael D Wedmore, Wedmore Realty LLC. NoCoast MLS as distributed by MLS GRID
- $275,0003 bd2 ba1.7k sqft1275 Holiday Ln #1, Brooklyn, IA 52211ActiveMLS ID #6336505, Mindy Huls, EXIT Realty & Associates. NoCoast MLS as distributed by MLS GRID
- $275,0002 bd1 ba960 sqft1285 Lakeshore Dr, Brooklyn, IA 52211ActiveMLS ID #6338636, Heidi Sunkle, Holiday Realty Inc. NoCoast MLS as distributed by MLS GRID
- $289,0003 bd1 ba1.5k sqft2237 68th St, Van Horne, IA 52346For SaleMLS ID #2602705, Brandon Moore-Creative Real Estate Team, Creative Real Estate Iowa. CRAAR, CDRMLS
- $249,0004 bd2 ba1.4k sqft1311 Harding St, Tama, IA 52339For SaleMLS ID #738300, Bryan Valdez, RE/MAX Precision. DMMLS
