Skip main navigation
Pending
  • Listed by: COMPASS • Amy Stonehocker
    $1,650,000

    1411 176th Place NE, Bellevue, WA 98008

    4beds
    2,236sqft
    : 
    $10,192/mo
    Get pre-qualified
    Single Family Residence
    Built in 1965
    8,990 Square Feet Lot
    $-- Zestimate®
    $738/sqft
    $481/mo HOA

    What's special

    Walk-in closetsEnsuite bathExceptional curb appealTwo distinct living spacesFully fenced wraparound yard
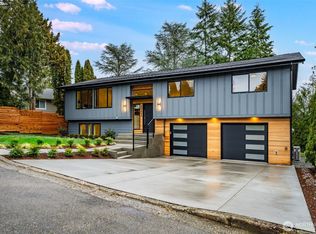
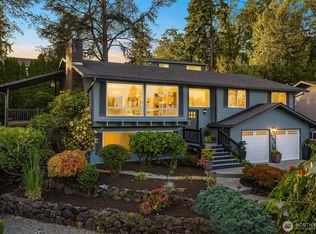
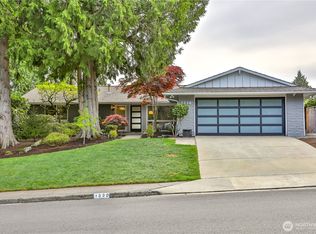
    Welcome to this beautifully updated Tam O’Shanter rambler, where thoughtful design, flexible living & inviting outdoor spaces come together. Four bedrooms include two generous primary suites, each with an ensuite bath & walk-in closets, ideal for guests, multi-generational living or a private retreat. Two distinct living spaces offer room to spread out, while the kitchen sits at the center of the home, seamlessly connecting the living & dining areas and creating a natural gathering place. Marble counters & stylish finishes add to the appeal, while skylights & oversized windows fill the home with natural light. Charming brick fireplaces adds warmth & character. Ideally situated on a quiet cul-de-sac, this home makes a memorable first impression with exceptional curb appeal. A crisp white exterior, black trim, warm wood accents & a welcoming front courtyard with fire pit create a striking arrival. The fully fenced, wraparound yard offers plenty of room to enjoy the outdoors, including a private brick patio perfect for dining & entertaining. A two-car garage adds everyday convenience. Enjoy the incredible Tam O’Shanter lifestyle with a neighborhood golf course, community pool & swim team, plus a park with tennis & pickleball courts, playground, playing field & basketball. All within an excellent school district & ideally located near commuter routes. A special combination of single-level living, beautifully updated spaces & a true sense of community.
    10 days
    619
    50

    Likely to sell faster than

    Zillow last checked:

    Listing updated:

    Listed by:

    Amy Stonehocker,

    COMPASS

    Source: NWMLS as distributed by MLS GRID,MLS#: 2574120MLS Logo

      Facts & features

      Interior

      Bedrooms & bathrooms
      • Bedrooms: 4
      • Bathrooms: 3
      • Full bathrooms: 1
      • 3/4 bathrooms: 2
      • Main level bathrooms: 3
      • Main level bedrooms: 4
      Primary bedroom
      • Level: Main
      Primary bedroom
      • Level: Main
      Bedroom
      • Level: Main
      Bedroom
      • Level: Main
      Bathroom full
      • Level: Main
      Bathroom three quarter
      • Level: Main
      Bathroom three quarter
      • Level: Main
      Den office
      • Level: Main
      Dining room
      • Level: Main
      Entry hall
      • Level: Main
      Family room
      • Level: Main
      Kitchen with eating space
      • Level: Main
      Living room
      • Level: Main
      Utility room
      • Level: Main
      Heating
      • Fireplace, Forced Air, Natural Gas
      Cooling
      • None
      Appliances
      • Included: Dishwasher, Disposal, Dryer, Microwave, Refrigerator, Stove(s)/Range(s), Washer, Dishwasher(s), Dryer(s), Garbage Disposal, Microwave(s), Refrigerator(s), Washer(s)
      Features
      • Bath Off Primary, Dining Room
      • Flooring: Ceramic Tile, Hardwood
      • Windows: Skylight(s)
      • Basement: None
      • Number of fireplaces: 2
      • Fireplace features: Wood Burning, Main Level: 2, Fireplace
      Interior area
      • Total structure area: 2,236
      • Total interior livable area: 2,236 sqft

      Property

      Parking
      • Total spaces: 4
      • Parking features: Driveway, Attached Garage
      • Has attached garage: Yes
      • Covered spaces: 2
      • Uncovered spaces: 2
      Features
      • Levels: One
      • Stories: 1
      • Entry location: Main
      • Patio & porch: Second Primary Bedroom, Bath Off Primary, Dining Room, Fireplace, Skylight(s), Vaulted Ceiling(s), Walk-In Closet(s), Wine/Beverage Refrigerator
      • Pool features: Community
      Lot
      • Size: 8,990 Square Feet
      • Features: Cul-De-Sac, Curbs, Paved, Sidewalk, Cable TV, Fenced-Fully, Gas Available, High Speed Internet, Outdoor Fireplace, Patio
      • Topography: Level
      • Residential vegetation: Garden Space
      Details
      • Parcel number: 8563000220
      • Zoning description: Jurisdiction: City
      • Special conditions: Standard

      Construction

      Type & style
      • Home type: SingleFamily
      • Architectural style: 1 Story
      • Property subtype: Single Family Residence
      Materials
      • Wood Siding
      • Foundation: Poured Concrete
      • Roof: Composition
      Condition
      • Very Good
      • Year built: 1965
      • Major remodel year: 1965

      Utilities & green energy

      • Sewer: Sewer Connected
      • Water: Public

      Community & HOA

      Community
      • Features: Athletic Court, CCRs, Clubhouse, Golf, Park, Playground
      • Subdivision: Tam O'shanter
      HOA
      • Services included: Common Area Maintenance, See Remarks
      • HOA fee: $481 monthly
      Location
      • Region: Bellevue

      Financial & listing details

      • Price per square foot: $738/sqft
      • Tax assessed value: $1,715,000
      • Annual tax amount: $12,758
      • Date on market: 8/26/2026
      • Cumulative days on market: 11 days
      • Listing terms: Conventional
      • Inclusions: Dishwasher(s), Dryer(s), Garbage Disposal, Microwave(s), Refrigerator(s), Stove(s)/Range(s), Washer(s)

        Estimated market value

        Not available

        Estimated sales range

        Not available

        Not available

        Price history

        DateEventPrice
        8/30/2026Pending sale$1,650,000$738/sqft
        Source: NWMLS as distributed by MLS GRID #2574120 Report a problem
        8/27/2026Listed for sale$1,650,000+85.4%$738/sqft
        Source: NWMLS as distributed by MLS GRID #2574120 Report a problem
        3/29/2019Sold$890,000-1.1%$398/sqft
        Source: NWMLS as distributed by MLS GRID #1399378 Report a problem
        2/1/2019Pending sale$900,000$403/sqft
        Source: Windermere Real Estate/East, Inc. #1399378 Report a problem
        1/23/2019Listed for sale$900,000+84.6%$403/sqft
        Source: Windermere Real Estate/East, Inc. #1399378 Report a problem
        11/20/2012Sold$487,500-1.5%$218/sqft
        Source: NWMLS as distributed by MLS GRID #414339 Report a problem
        10/15/2012Pending sale$495,000$221/sqft
        Source: Windermere Real Estate/East, Inc. #414339 Report a problem
        10/13/2012Listed for sale$495,000$221/sqft
        Source: Windermere Real Estate/East, Inc. #414339 Report a problem

        Public tax history

        YearProperty taxesTax assessment
        2025$12,758 +12.8%$1,715,000 +11.3%
        2024$11,309 +23.4%$1,541,000 +31.6%
        2023$9,163 -9.9%$1,171,000 -18.5%
        2022$10,171 +24.8%$1,436,000 +44.8%
        2021$8,152 +5.8%$992,000 +14.2%
        2020$7,705 +3.1%$869,000 +1.5%
        2019$7,470 +7.9%$856,000 +1.8%
        2018$6,921 +6.6%$841,000 +19.3%
        2017$6,495 +41.5%$705,000 +17.1%
        2016$4,590 $602,000 +6.4%
        2015$4,590 $566,000 +9.7%
        2014$4,590 $516,000 +11.2%
        2013$4,590 $464,000 +15.7%
        2012-- $401,000 -3.8%
        2011-- $417,000 -0.2%
        2010-- $418,000
        2009-- $418,000 +8.9%
        2007-- $384,000 +7.9%
        2006-- $356,000 +5.6%
        2005-- $337,000 +25.7%
        2001$2,552 -1%$268,000 +9.4%
        2000$2,578 $245,000
        Find assessor info on the county website

        Monthly payment

        Est. payment

        Payment breakdown

        Explore the cost of this home by adjusting the details. Changes won't be saved.
        All calculations are estimates and provided by Zillow, Inc. for informational purposes only. Actual amounts may vary.
        HOA fees may include property taxes on listings classified as Co-Ops. Contact the listing agent and/or owner for fee details.
        See how much you could borrow to make a competitive offer.

        Climate risks

        Neighborhood: Tam O'Shanter

        Getting around

        16 / 100
        Car-Dependent
        25 / 100
        Some Transit
        41 / 100
        Somewhat Bikeable

        Nearby schools

        GreatSchools rating
        Schools provided by the listing agent
        • Elementary: Bennett Elem
        • Middle: Highland Mid
        • High: Interlake Snr High

        Source: NWMLS as distributed by MLS GRID. This data may not be complete. We recommend contacting the local school district to confirm school assignments for this home.

        A local agent can set up tours, give advice and negotiate with sellers.

        Browse local experts