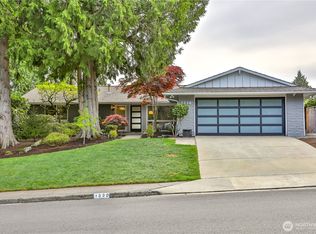
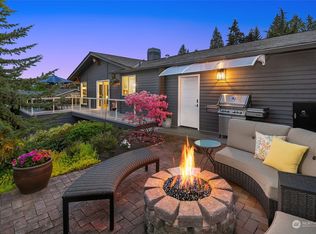
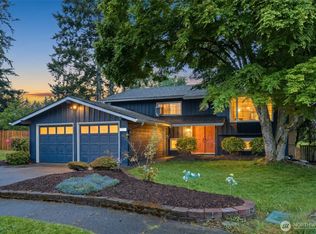
Welcome to Tam O’Shanter, one of Bellevue’s most beloved communities, offering golf, pool, clubhouse dining, tennis, pickleball, park access, and open green spaces. This mid-century modern rambler is an entertainer’s dream, with vaulted ceilings, oversized windows, hardwood floors, and an expansive sun-drenched deck capturing park and Cascade Mountain views. Bright, inviting living spaces seamlessly connect to the beautifully updated kitchen featuring quartz countertops, island seating, and newer high-end stainless steel appliances. The spacious main-level primary suite offers a renovated spa-inspired bath and walk-in closet. The lower level includes a generous bonus/media room, two additional bedrooms, and a full bath — ideal for guests, work-from-home flexibility, or multi-generational living. Enjoy year-round outdoor living with patio, fully fenced flat yard, mature landscaping, and updated drainage system. Additional highlights include A/C, electric charger, and attached 2-car garage. Resort-style living. Just steps to award-winning Bennett Elementary and minutes to Microsoft, Amazon, SR-520, and I-90. Located within the highly acclaimed Bellevue School District, serving Interlake High School.
Pending
Listed by: Rockhood • Monica Li
Price cut: $38.8K (6/10)
$1,650,000
1346 177th Avenue NE, Bellevue, WA 98008
3beds
2,240sqft
:
Get pre-qualified$10,192/mo
Single Family Residence
Built in 1977
8,001 Square Feet Lot
$1,615,200 Zestimate®
$737/sqft
$481/mo HOA
What's special
Renovated spa-inspired bathMature landscapingHardwood floorsOversized windowsIsland seatingSpacious main-level primary suiteWalk-in closet
- 60 days |
- 105 |
- 1 |
Likely to sell faster than
Zillow last checked:
Listing updated:
Offers reviewed: Jun 02
Listed by:
Monica Li,
Rockhood,
Selene Chen,
Rockhood
Source: NWMLS as distributed by MLS GRID,MLS#: 2529112
Facts & features
Interior
Bedrooms & bathrooms
- Bedrooms: 3
- Bathrooms: 3
- Full bathrooms: 2
- 1/2 bathrooms: 1
- Main level bathrooms: 2
- Main level bedrooms: 1
Primary bedroom
- Level: Main
Bedroom
- Level: Lower
Bedroom
- Level: Lower
Bathroom full
- Level: Lower
Bathroom full
- Level: Main
Other
- Level: Main
Entry hall
- Level: Main
Kitchen with eating space
- Level: Main
Living room
- Level: Main
Rec room
- Level: Lower
Utility room
- Level: Lower
Heating
- Fireplace, Forced Air, Electric, Natural Gas
Cooling
- Forced Air
Appliances
- Included: Dishwasher, Disposal, Dryer, Microwave, Refrigerator, Stove(s)/Range(s), Trash Compactor, Washer, Dishwasher(s), Dryer(s), Garbage Disposal, Microwave(s), Refrigerator(s), Washer(s), Water Heater: Gas, Water Heater Location: Utility Room
Features
- Bath Off Primary, Ceiling Fan(s)
- Flooring: Ceramic Tile, Hardwood
- Windows: Dbl Pane/Storm Window
- Basement: Daylight,Finished
- Number of fireplaces: 1
- Fireplace features: Gas, Main Level: 1, Fireplace
Interior area
- Total structure area: 2,240
- Total interior livable area: 2,240 sqft
Video & virtual tour
Property
Parking
- Total spaces: 2
- Parking features: Attached Garage
- Has attached garage: Yes
- Covered spaces: 2
Features
- Levels: One
- Stories: 1
- Entry location: Main
- Patio & porch: Bath Off Primary, Ceiling Fan(s), Dbl Pane/Storm Window, Fireplace, Security System, Vaulted Ceiling(s), Walk-In Closet(s), Water Heater
- Pool features: Community
- Has view: Yes
- View description: Mountain(s), Territorial
Lot
- Size: 8,001 Square Feet
- Features: Curbs, Paved, Sidewalk, Athletic Court, Cable TV, Deck, Dog Run, Electric Car Charging, Fenced-Fully, Gas Available, High Speed Internet, Patio
- Topography: Level,Partial Slope
- Residential vegetation: Garden Space
Details
- Parcel number: 8563000730
- Special conditions: Standard
Construction
Type & style
- Home type: SingleFamily
- Architectural style: 1 Story w/Bsmnt.
- Property subtype: Single Family Residence
Materials
- Wood Siding
- Foundation: Poured Concrete
- Roof: Composition
Condition
- Year built: 1977
- Major remodel year: 1977
Utilities & green energy
- Electric: Company: PSE
- Sewer: Sewer Connected, Company: City of Bellevue
- Water: Public, Company: City of Bellevue
Community & HOA
Community
- Features: Clubhouse, Golf
- Security: Security System
- Subdivision: Tam O'shanter
HOA
- Services included: See Remarks
- HOA fee: $481 monthly
Location
- Region: Bellevue
Financial & listing details
- Price per square foot: $737/sqft
- Tax assessed value: $1,675,000
- Annual tax amount: $11,045
- Offers reviewed: 06/02/2026
- Date on market: 5/27/2026
- Cumulative days on market: 61 days
- Listing terms: Conventional,FHA,VA Loan
- Inclusions: Dishwasher(s), Dryer(s), Garbage Disposal, Microwave(s), Refrigerator(s), Stove(s)/Range(s), Trash Compactor, Washer(s)
Estimated market value
$1,615,200
$1.53M - $1.70M
$4,439/mo
Price history
| Date | Event | Price |
|---|---|---|
| 6/27/2026 | Pending sale | $1,650,000$737/sqft |
Source:  NWMLS as distributed by MLS GRID #2529112 Report a problem NWMLS as distributed by MLS GRID #2529112 Report a problem | ||
| 6/10/2026 | Price change | $1,650,000-2.3%$737/sqft |
Source: NWMLS as distributed by MLS GRID #2529112 Report a problem | ||
| 5/27/2026 | Listed for sale | $1,688,800+1.7%$754/sqft |
Source: NWMLS as distributed by MLS GRID #2529112 Report a problem | ||
| 6/4/2024 | Sold | $1,660,000+0.6%$741/sqft |
Source: NWMLS as distributed by MLS GRID #2229294 Report a problem | ||
| 5/5/2024 | Pending sale | $1,650,000$737/sqft |
Source: NWMLS as distributed by MLS GRID #2229294 Report a problem | ||
| 5/2/2024 | Listed for sale | $1,650,000+251.1%$737/sqft |
Source: NWMLS as distributed by MLS GRID #2229294 Report a problem | ||
| 3/27/2013 | Sold | $470,000-1.1%$210/sqft |
Source: NWMLS as distributed by MLS GRID #416062 Report a problem | ||
| 1/16/2013 | Listed for sale | $475,000$212/sqft |
Source: Lynn Arends Realty Group Report a problem | ||
| 12/20/2012 | Pending sale | $475,000$212/sqft |
Source: Lynn Arends Realty Group Report a problem | ||
| 12/8/2012 | Price change | $475,000-3.1%$212/sqft |
Source: Lynn Arends Realty Group Report a problem | ||
| 10/18/2012 | Listed for sale | $490,000-19.7%$219/sqft |
Source: Lynn Arends Realty Group Report a problem | ||
| 6/9/2006 | Sold | $610,000+137.4%$272/sqft |
Source: NWMLS as distributed by MLS GRID #26061273 Report a problem | ||
| 9/27/1999 | Sold | $257,000$115/sqft |
Source: Public Record Report a problem | ||
Public tax history
| Year | Property taxes | Tax assessment |
|---|---|---|
| 2025 | $12,461 +12.8% | $1,675,000 +11.3% |
| 2024 | $11,045 +19.6% | $1,505,000 +27.5% |
| 2023 | $9,234 -10.1% | $1,180,000 -18.6% |
| 2022 | $10,270 +24.7% | $1,450,000 +44.7% |
| 2021 | $8,234 +5.8% | $1,002,000 +14.1% |
| 2020 | $7,784 +3.1% | $878,000 +1.5% |
| 2019 | $7,548 +7.9% | $865,000 +1.8% |
| 2018 | $6,995 +6.6% | $850,000 +19.4% |
| 2017 | $6,559 +31.9% | $712,000 +9% |
| 2016 | $4,972 | $653,000 +6.4% |
| 2015 | $4,972 | $614,000 +9.8% |
| 2014 | $4,972 | $559,000 +11.4% |
| 2013 | $4,972 | $502,000 +15.7% |
| 2012 | -- | $434,000 -3.8% |
| 2011 | -- | $451,000 +9.5% |
| 2010 | -- | $412,000 |
| 2009 | -- | $412,000 +8.7% |
| 2007 | -- | $379,000 +8% |
| 2006 | -- | $351,000 +6% |
| 2005 | -- | $331,000 +27.8% |
| 2001 | $2,466 -1.1% | $259,000 +9.3% |
| 2000 | $2,494 | $237,000 |
Find assessor info on the county website
Monthly payment
Est. payment
Payment breakdown
Explore the cost of this home by adjusting the details. Changes won't be saved.Climate risks
Neighborhood: Tam O'Shanter
Nearby schools
GreatSchools rating
- 8/10Bennett Elementary SchoolGrades: PK-5Distance: 0.2 mi
- 4/10Highland Middle SchoolGrades: 6-8Distance: 1.7 mi
- 9/10Interlake Senior High SchoolGrades: 9-12Distance: 1.1 mi
Schools provided by the listing agent
- Elementary: Bennett Elem
- Middle: Highland Mid
- High: Interlake Snr High
Source: NWMLS as distributed by MLS GRID. This data may not be complete. We recommend contacting the local school district to confirm school assignments for this home.
- $1,700,0004 bd3 ba3.1k sqft1330 176th Ave NE, Bellevue, WA 98008Sold
- $1,825,0005 bd3 ba2.3k sqft17722 NE 13th St, Bellevue, WA 98008Sold
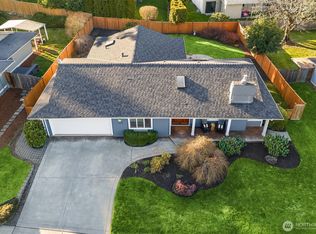
- $1,700,0005 bd3 ba3k sqft1337 176th Ave NE, Bellevue, WA 98008Sold
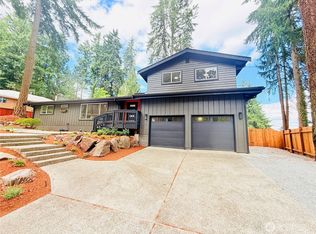
- $1,450,0004 bd2 ba1.8k sqft1509 179th Ave NE, Bellevue, WA 98008Sold
- $2,075,0005 bd3 ba2.5k sqft1342 179th Ave NE, Bellevue, WA 98008Sold
- $1,650,0004 bd3 ba1.8k sqft1413 179th Pl NE, Bellevue, WA 98008Sold
- $1,975,0005 bd3 ba3.7k sqft1419 179th Pl NE, Bellevue, WA 98008Sold
- $1,487,7564 bd3 ba2.3k sqft1230 175th Pl NE, Bellevue, WA 98008Sold
A local agent can set up tours, give advice and negotiate with sellers.
Similar homes
- $1,530,0004 bd2 ba1.9k sqft16119 SE 31st St, Bellevue, WA 98008Active
 MLS ID #2544954, Yun Tian. NWMLS as distributed by MLS GRID
 - $1,588,8884 bd4 ba2.2k sqft16142 SE 42 Place, Bellevue, WA 98006Active
 MLS ID #2549541, Deepak Gupta. NWMLS as distributed by MLS GRID
 - $1,370,8884 bd3 ba2.3k sqftPitcairn, Redmond, WA 98052Active
 MLS ID #2526544, Rick A. Franz. NWMLS as distributed by MLS GRID
 - $1,139,0003 bd3 ba1.7k sqft16714 SE Newport Way, Bellevue, WA 98006Active
 MLS ID #2559474, Renee Rossi. NWMLS as distributed by MLS GRID
 - $1,448,5975 bd3 ba2.7k sqft15442 SE 22nd Place, Bellevue, WA 98007ActiveMLS ID #2555251, Jarrett Coulson. NWMLS as distributed by MLS GRID
- $1,588,0004 bd3 ba2.6k sqftSahalee Woods, Sammamish, WA 98074ActiveMLS ID #2516985, Ranee Kim. NWMLS as distributed by MLS GRID
- $1,662,0003 bd4 ba2.5k sqftHigh Country, Sammamish, WA 98075ActiveMLS ID #2552087, Kerri Jambor. NWMLS as distributed by MLS GRID
- $1,450,0003 bd3 ba1.7k sqft2011 145th Avenue SE, Bellevue, WA 98007ActiveMLS ID #2522884, Michael Ko. NWMLS as distributed by MLS GRID
- $1,495,0004 bd3 ba2.6k sqft4017 251st Way NE, Redmond, WA 98053ActiveMLS ID #2555848, Christie Luo. NWMLS as distributed by MLS GRID
- $1,499,0004 bd2 ba2.8k sqft14910 SE 49th Street, Bellevue, WA 98006ActiveMLS ID #2551875, Mark Ma. NWMLS as distributed by MLS GRID
- $1,750,0005 bd3 ba3k sqftPlat, Bellevue, WA 98006ActiveMLS ID #2549124, Ambili Sukesan. NWMLS as distributed by MLS GRID
- $1,880,0004 bd3 ba2.3k sqft325 105th Ave SE, Bellevue, WA 98004ActiveMLS ID #2528795, Sheryl Yang. NWMLS as distributed by MLS GRID
- $1,550,0004 bd3 ba2.1k sqft18009 NE 103rd Ct, Redmond, WA 98052ActiveMLS ID #2534839, Sheryl Yang. NWMLS as distributed by MLS GRID
- $1,925,0004 bd4 ba3.1k sqft16559 SE 45th Place, Bellevue, WA 98006ActiveMLS ID #2522124, Velia M Sierra. NWMLS as distributed by MLS GRID
- $1,488,0004 bd3 ba2.3k sqft12930 NE 149th Street, Woodinville, WA 98072ActiveMLS ID #2559118, Victoria Loder. NWMLS as distributed by MLS GRID
- $1,880,0004 bd3 ba3.3k sqft3028 173rd Court NE, Redmond, WA 98052ActiveMLS ID #2550618, Wen Xie. NWMLS as distributed by MLS GRID
- $1,748,0004 bd3 ba3.1k sqft1403 240th Way SE, Sammamish, WA 98075ActiveMLS ID #2548588, Lilian Bergsma-Lefever. NWMLS as distributed by MLS GRID
- $1,590,0004 bd3 ba2.8k sqft2636 232nd Place SE, Sammamish, WA 98075ActiveMLS ID #2541043, Wen Xie. NWMLS as distributed by MLS GRID
- $1,595,0003 bd2 ba2.2k sqft32011 SE 48th Street, Fall City, WA 98024ActiveMLS ID #2532364, Jose Chapa. NWMLS as distributed by MLS GRID
- $1,470,0004 bd5 ba2.8k sqft1718 292nd Place NE, Carnation, WA 98014ActiveMLS ID #2552963, Jonathan Hodgson. NWMLS as distributed by MLS GRID
