Skip main navigation
Active
  • Listed by: Windermere Real Estate Co. • Brooks Glenn
    Price cut: $20K (6/29)
    $499,500

    1411 26th Avenue, Seattle, WA 98122

    2beds
    650sqft
    : 
    Loading
    Get pre-qualified
    Single Family Residence
    Built in 2024
    1,920 Square Feet Lot
    $497,400 Zestimate®
    $768/sqft
    $21/mo HOA

    What's special

    Fully fenced condo spaceDedicated laundry room
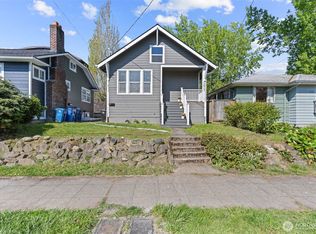
    Tucked privately in the rear of this beautifully condoized property, Unit #1411 offers a cozy and efficient 650 sq ft living space designed for comfort and simplicity in the heart of Seattle’s Central District. This thoughtfully laid-out home features an open-concept living room and kitchen, creating a warm and functional space perfect for everyday living. Natural light enhances the interior, while the dedicated laundry room adds convenience rarely found in homes of this size. Step outside to enjoy your fully fenced condo space, offering privacy and a unique extension of your living area. The additional outdoor space in back is ideal for entertaining, relaxing, or creating your own urban retreat. Like its front-unit counterpart, this home benefits from separate utilities and condoized ownership, making it an excellent option for first-time buyers, downsizers, or investors seeking flexibility in a prime in-city location. Located just minutes from local shops, parks, dining, and major commuter routes, This Unit delivers both lifestyle and opportunity in one of Seattle’s most connected and culturally rich neighborhoods. A rare find—private, efficient, and full of potential. Schedule your showing today.
    73 days
    |
    1,276
    |
    55
    |

    Zillow last checked:

    Listing updated:

    Listed by:

    Brooks Glenn,

    Windermere Real Estate Co.

    Source: NWMLS as distributed by MLS GRID,MLS#: 2516682MLS Logo

    Loading...

      Facts & features

      Interior

      Bedrooms & bathrooms
      • Bedrooms: 2
      • Bathrooms: 1
      • Full bathrooms: 1
      • Main level bathrooms: 1
      • Main level bedrooms: 2
      Bedroom
      • Level: Main
      Bedroom
      • Level: Main
      Bathroom full
      • Level: Main
      Dining room
      • Level: Main
      Entry hall
      • Level: Main
      Kitchen without eating space
      • Level: Main
      Living room
      • Level: Main
      Utility room
      • Level: Main
      Heating
      • Heat Pump, Electric
      Cooling
      • Heat Pump
      Features
      • Has fireplace: No
      Interior area
      • Total structure area: 650
      • Total interior livable area: 650 sqft
      Video & virtual tour

      Property

      Parking
      • Parking features: Off Street
      Features
      • Levels: One
      • Stories: 1
      • Entry location: Main
      Lot
      • Size: 1,920 Square Feet
      Details
      • Parcel number: 7217400320
      • Special conditions: Standard

      Construction

      Type & style
      • Home type: SingleFamily
      • Architectural style: Condo (1 Level)
      • Property subtype: Single Family Residence
      Materials
      • Metal/Vinyl
      • Roof: Composition
      Condition
      • Year built: 2024

      Utilities & green energy

      • Electric: Company: Seattle City Light
      • Sewer: Company: Seattle Public Utilities
      • Water: Company: Seattle Public Utilities

      Community & HOA

      Community
      • Subdivision: Central Area
      HOA
      • Services included: See Remarks
      • HOA fee: $21 monthly
      Location
      • Region: Seattle

      Financial & listing details

      • Price per square foot: $768/sqft
      • Annual tax amount: $7,331
      • Date on market: 4/29/2026
      • Cumulative days on market: 76 days
      • Listing terms: Conventional,FHA,VA Loan

        Estimated market value

        $497,400

        $473,000 - $522,000

        $2,917/mo

        Price history

        DateEventPrice
        6/29/2026Price change$499,500-3.8%$768/sqft
        Source: NWMLS as distributed by MLS GRID #2516682 Report a problem
        5/29/2026Price change$519,500-3.8%$799/sqft
        Source: NWMLS as distributed by MLS GRID #2516682 Report a problem
        5/12/2026Price change$540,000-4.4%$831/sqft
        Source: NWMLS as distributed by MLS GRID #2516682 Report a problem
        4/30/2026Listed for sale$565,000$869/sqft
        Source: NWMLS as distributed by MLS GRID #2515722 Report a problem

        Public tax history

        Tax history is unavailable.

        Monthly payment

        Est. payment

        Payment breakdown

        Explore the cost of this home by adjusting the details. Changes won't be saved.
        All calculations are estimates and provided by Zillow, Inc. for informational purposes only. Actual amounts may vary.
        HOA fees may include property taxes on listings classified as Co-Ops. Contact the listing agent and/or owner for fee details.
        Mortgage interest rates are dependent on a number of factors, including credit score, down payment, and repayment length. Interest rate data provided by Zillow Group Marketplace, Inc. as of 1/1/1970 from various mortgage lenders with which we have lead or other similar arrangements; the Estimated Payment is an average of those rates.
        See how much you could borrow to make a competitive offer.

        Climate risks

        Neighborhood: Mann

        Getting around

        92 / 100
        Walker's Paradise
        62 / 100
        Good Transit
        93 / 100
        Biker's Paradise

        Nearby schools

        GreatSchools rating

        A local agent can set up tours, give advice and negotiate with sellers.

        Browse local experts

        Similar homes