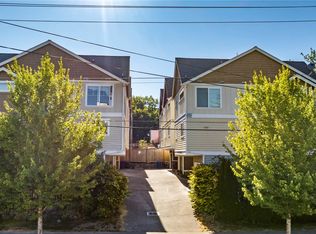
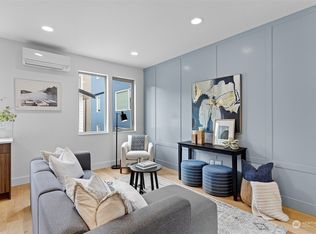
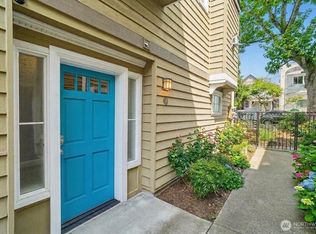
Rare Seattle find with NO HOA! Stunning 3-story end-unit townhouse that offers the ultimate in quality and solid finishes. Walking distance to shopping, coffee shops and schools as well as Trader Joes and PCC, this extra-wide unit is flooded with natural light. All three bedrooms are en-suite with an additional main floor powder room. The main floor is an entertainers dream with a completelty open kitchen and breakfast bar, dining and living rooms with a cozy fireplace and sliders that open to a veranda. Upstairs you'll find the primary suite with 5 piece bath including shower and separate soaking tub and the 2nd bedroom (en-suite as well) with gorgeous marble/granite floors. Also on the upper floor is the laundry which is perfect for the way buyers live today. The 3rd en-suite bedroom is on the main (entry) floor great for privacy or use as a home office with a slider that leads to a patio and garden area. With it's one car garage, this townhome has everything a detached home offers. All of the finishes are top quality including real wood and stone that you don't see in new construction today.
Pending
Listed by: Redfin • Jason Scott Kjellesvik
Price cut: $25K (8/4)
$825,000
1137 26th Avenue, Seattle, WA 98122
3beds
1,720sqft
Townhouse, Single Family Residence
Built in 2007
1,393 Square Feet Lot
$798,400 Zestimate®
$480/sqft
$-- HOA
What's special
One car garageFlooded with natural lightExtra-wide unit
- --
- on Zillow
- 252
- views
- 22
- saves
Zillow last checked:
Listing updated:
Listed by:
Jason Scott Kjellesvik,
Redfin
Source: NWMLS as distributed by MLS GRID,MLS#: 2533980
Facts & features
Interior
Bedrooms & bathrooms
- Bedrooms: 3
- Bathrooms: 4
- Full bathrooms: 2
- 3/4 bathrooms: 1
- 1/2 bathrooms: 1
- Main level bathrooms: 1
- Main level bedrooms: 1
Primary bedroom
- Level: Third
Bedroom
- Level: Third
Bedroom
- Level: Main
Bathroom full
- Level: Main
Bathroom full
- Level: Third
Bathroom three quarter
- Level: Third
Other
- Level: Second
Other
- Level: Second
Dining room
- Level: Second
Entry hall
- Level: Main
Kitchen without eating space
- Level: Second
Living room
- Level: Second
Utility room
- Level: Third
Heating
- Fireplace, Radiant, Natural Gas
Cooling
- None
Appliances
- Included: Dishwasher, Microwave, Refrigerator, Stove(s)/Range(s), Dishwasher(s), Microwave(s), Refrigerator(s), Water Heater: Gas, Water Heater Location: Garage
Features
- Bath Off Primary, Dining Room
- Flooring: Ceramic Tile, Granite, Hardwood, Laminate, Marble, Carpet
- Windows: Dbl Pane/Storm Window, Skylight(s)
- Basement: None
- Number of fireplaces: 1
- Fireplace features: Gas, Upper Level: 1, Fireplace
Interior area
- Total structure area: 1,720
- Total interior livable area: 1,720 sqft
Property
Parking
- Total spaces: 1
- Parking features: Attached Garage
- Has attached garage: Yes
- Covered spaces: 1
Features
- Levels: Multi/Split
- Entry location: Main
- Patio & porch: Second Primary Bedroom, Bath Off Primary, Dbl Pane/Storm Window, Dining Room, Fireplace, Skylight(s), Vaulted Ceiling(s), Water Heater
Lot
- Size: 1,393 Square Feet
- Dimensions: 24 x 57
- Features: Corner Lot, Cul-De-Sac, Curbs, Paved, Sidewalk, Dog Run, Patio
- Topography: Level
- Residential vegetation: Garden Space
Details
- Parcel number: 7217400387
- Zoning: LR1
- Zoning description: Jurisdiction: City
- Special conditions: Standard
Construction
Type & style
- Home type: Townhouse
- Architectural style: Craftsman,Townhouse
- Property subtype: Townhouse, Single Family Residence
Materials
- Stone, Wood Siding, Wood Products
- Foundation: Poured Concrete
- Roof: Composition
Condition
- Very Good
- Year built: 2007
Utilities & green energy
- Electric: Company: City of Seattle
- Sewer: Sewer Connected, Company: City of Seattle
- Water: Public, Company: City of Seattle
- Utilities for property: Currently Quantum Fiber
Community & HOA
Community
- Subdivision: Central Area
Location
- Region: Seattle
Financial & listing details
- Price per square foot: $480/sqft
- Tax assessed value: $796,000
- Annual tax amount: $1,574
- Date on market: 6/4/2026
- Listing terms: Conventional,FHA,VA Loan
- Inclusions: Dishwasher(s), Microwave(s), Refrigerator(s), Stove(s)/Range(s)
Estimated market value
$798,400
$758,000 - $838,000
$4,344/mo
Price history
| Date | Event | Price |
|---|---|---|
| 9/30/2026 | Pending sale | $825,000$480/sqft |
Source:  NWMLS as distributed by MLS GRID #2533980 Report a problem NWMLS as distributed by MLS GRID #2533980 Report a problem | ||
| 8/4/2026 | Price change | $825,000-2.9%$480/sqft |
Source: NWMLS as distributed by MLS GRID #2533980 Report a problem | ||
| 7/16/2026 | Price change | $849,990-2.9%$494/sqft |
Source: NWMLS as distributed by MLS GRID #2533980 Report a problem | ||
| 6/30/2026 | Price change | $875,000-2.8%$509/sqft |
Source: NWMLS as distributed by MLS GRID #2533980 Report a problem | ||
| 6/4/2026 | Listed for sale | $899,990+89.5%$523/sqft |
Source: NWMLS as distributed by MLS GRID #2533980 Report a problem | ||
| 4/30/2008 | Sold | $475,000$276/sqft |
Source: NWMLS as distributed by MLS GRID #27171694 Report a problem | ||
Public tax history
| Year | Property taxes | Tax assessment |
|---|---|---|
| 2025 | $1,443 -8.4% | $691,000 -11.6% |
| 2024 | $1,574 -6.8% | $782,000 +2.8% |
| 2023 | $1,690 -75% | $761,000 -2.7% |
| 2022 | $6,754 -5.2% | $782,000 |
| 2021 | $7,126 +1.7% | $782,000 +7.1% |
| 2020 | $7,010 +6.6% | $730,000 +5.6% |
| 2019 | $6,578 +16.7% | $691,000 +5% |
| 2018 | $5,636 -0.6% | $658,000 +14.4% |
| 2017 | $5,670 +43.3% | $575,000 +12.5% |
| 2016 | $3,958 | $511,000 +7.8% |
| 2015 | $3,958 | $474,000 +17.3% |
| 2014 | $3,958 | $404,000 +8% |
| 2013 | $3,958 | $374,000 +13.3% |
| 2012 | -- | $330,000 |
| 2011 | -- | $330,000 -4.6% |
| 2010 | -- | $346,000 |
| 2009 | -- | $346,000 |
Find assessor info on the county website
Monthly payment
Est. payment
Payment breakdown
Explore the cost of this home by adjusting the details. Changes won't be saved.Climate risks
Neighborhood: Mann
Similar homes
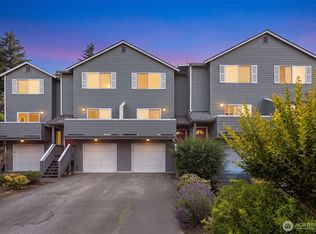
- $995,0003 bd4 ba1.7k sqft424 21st Avenue, Seattle, WA 98122Active
 MLS ID #2522306, Michael N. Carnovale. NWMLS as distributed by MLS GRID
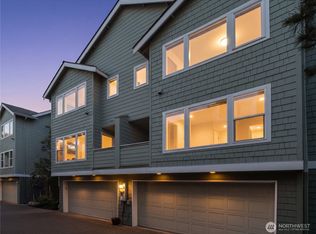
 - $689,0003 bd3 ba1.4k sqft8504 29th Avenue NW, Seattle, WA 98117Active
 MLS ID #2592923, Donovan Shelton. NWMLS as distributed by MLS GRID
 - $799,0003 bd4 ba1.4k sqft4507 Linden Avenue N #A, Seattle, WA 98103Active
 MLS ID #2563854, Kate Chamberlin. NWMLS as distributed by MLS GRID
 - $748,0003 bd4 ba1.3k sqftWashington, Seattle, WA 98144Active
 MLS ID #2540865, Mi-Kyoung Kwon. NWMLS as distributed by MLS GRID
