CURRENTLY GENERATING APPROX $60,000+ PER YEAR as a short term rental! Furnished and ready to make this your home, vacation, or fantastic investment property! This well maintained, adorable West Bradenton home has a fully fenced yard, 2 bedrooms, 2 bathrooms, PLUS a DEN and a gorgeous SALTWATER POOL (2021). The GARAGE features a workshop area and Laundry room and can currently accommodate one car plus a golf cart but can be converted back to a two car. There is also a carport for two additional cars. A wonderful upgraded kitchen with granite countertops, wood cabinetry, and newer appliances make cooking at home a pleasure. Step into the backyard where your best days will be spent with family and friends outdoors. This entertainers paradise features a large private backyard, sparkling pool with sun-shelf, new screen cage, and spacious covered lounge area. Your new home is an oasis just 8 miles to the islands and the most beautiful beaches in Florida. NO HOMEOWNERS ASSOCIATION and NO DEED RESTRICTIONS means NO FEES and makes for easy carefree living. Owner has UPDATED the ELECTRICAL PANEL & SECONDARY ROOF. Just a few blocks to restaurants, shopping, schools, hospitals, IMG Academy, Golf and more. Room Feature: Linen Closet In Bath (Primary Bedroom).
Sold for $499,000
$499,000
1411 42ND STREET W, BRADENTON, FL 34205
2beds
1,446sqft
Single Family Residence
Built in 1960
0.25 Acres Lot
$476,600 Zestimate®
$345/sqft
$3,049 Estimated rent
Home value
$476,600
$448,000 - $505,000
$3,049/mo
Zestimate® history
Owner options
List your home for rent
$3,049/mo
Rent Zestimate®
Find your next renter with Zillow Rental Manager. Plus, with online applications, you can quickly screen prospective tenants – for free.
$3,049/mo
Rent Zestimate®
Refinance and save
$3,341/mo
Est. payment
Refinancing to a lower rate could help reduce your monthly payments and save thousands over the life of the loan.
$3,341/mo
Est. payment
Explore your selling options
Work with a Zillow partner agent
Leverage their expertise and Zillow's premium Showcase listings to get your home seen by more buyers.
Get startedList with your own agent
Get your home in front of millions of buyers by listing it on Zillow.
Learn how to do itSell it yourself
Take full control of how buyers see your home on Zillow by listing For Sale by Owner (FSBO).
List your homeWhat's special
Sparkling poolFully fenced yardWorkshop areaAdorable west bradenton homeGorgeous saltwater poolGranite countertopsWood cabinetry
Zillow last checked:
Listing updated:
Listed by:
Holly Winkle 941-500-9731,
WINKLE AND COMPANY LLC 941-500-9731
Bought with:
Jordan Ask, 3389687
BRIGHT REALTY
Source: Stellar MLS,MLS#: A4584066 Originating MLS: Sarasota - Manatee
Originating MLS: Sarasota - Manatee
Facts & features
Interior
Bedrooms & bathrooms
- Bedrooms: 2
- Bathrooms: 2
- Full bathrooms: 2
Rooms
- Room types: Den/Library/Office, Family Room, Florida Room, Utility Room
Primary bedroom
- Features: Built-In Shelving, Ceiling Fan(s), En Suite Bathroom, Exhaust Fan, Built-in Closet
- Level: First
- Dimensions: 15x11
Bedroom 2
- Features: Built-In Shelving, Built-in Closet
- Level: First
- Dimensions: 14x11
Family room
- Level: First
- Dimensions: 15x11
Kitchen
- Level: First
- Dimensions: 11x10
Living room
- Level: First
- Dimensions: 17x14
Office
- Level: First
- Dimensions: 12x7
Heating
- Central
Cooling
- Central Air
Appliances
- Included: Dishwasher, Disposal, Dryer, Electric Water Heater, Microwave, Range, Refrigerator, Washer
- Laundry: Inside, In Garage, Laundry Room
Features
- Built-in Features, Ceiling Fan(s), Crown Molding, Primary Bedroom Main Floor, Solid Wood Cabinets, Stone Counters, Thermostat, Walk-In Closet(s)
- Flooring: Carpet, Tile, Hardwood
- Doors: Outdoor Shower, Sliding Doors
- Windows: Blinds, Drapes, Insulated Windows, Rods, Shades, Window Treatments
- Has fireplace: No
Interior area
- Total structure area: 2,152
- Total interior livable area: 1,446 sqft
Property
Parking
- Total spaces: 3
- Parking features: Covered, Driveway, Garage Door Opener, Golf Cart Garage, Ground Level, Oversized, Workshop in Garage
- Attached garage spaces: 1
- Carport spaces: 2
- Covered spaces: 3
- Has uncovered spaces: Yes
Features
- Levels: One
- Stories: 1
- Patio & porch: Covered, Deck, Screened
- Exterior features: Outdoor Shower, Private Mailbox
- Has private pool: Yes
- Pool features: Deck, In Ground, Lighting, Salt Water, Screen Enclosure
- Fencing: Vinyl
- Has view: Yes
- View description: Pool
Lot
- Size: 0.25 Acres
- Dimensions: 100 x 110
- Features: Corner Lot, Landscaped, Level
- Residential vegetation: Mature Landscaping
Details
- Parcel number: 3997500008
- Zoning: RSF4.5
- Special conditions: None
Construction
Type & style
- Home type: SingleFamily
- Architectural style: Ranch
- Property subtype: Single Family Residence
Materials
- Block, Stucco
- Foundation: Slab
- Roof: Shingle
Condition
- Completed
- New construction: No
- Year built: 1960
Utilities & green energy
- Sewer: Public Sewer
- Water: Public
- Utilities for property: BB/HS Internet Available, Cable Connected, Electricity Connected, Phone Available, Public, Sewer Connected, Water Connected
Community & HOA
Community
- Security: Smoke Detector(s)
- Pet fee: $0 monthly
- Subdivision: COUNTRY CLUB HEIGHTS
HOA
- Has HOA: No
Location
- Region: Bradenton
Financial & listing details
- Price per square foot: $345/sqft
- Tax assessed value: $400,691
- Annual tax amount: $2,714
- Date on market: 9/27/2023
- Cumulative days on market: 117 days
- Listing terms: Cash,Conventional,FHA,USDA Loan,VA Loan
- Ownership: Fee Simple
- Total actual rent: 0
- Electric utility on property: Yes
- Road surface type: Paved, Concrete
Price history
| Date | Event | Price |
|---|---|---|
| 3/7/2024 | Sold | $499,000+2%$345/sqft |
Source:  Stellar MLS #A4584066 Report a problem Stellar MLS #A4584066 Report a problem | ||
| 1/27/2024 | Pending sale | $489,000$338/sqft |
Source: Stellar MLS #A4584066 Report a problem | ||
| 1/23/2024 | Price change | $489,000-9.4%$338/sqft |
Source: Stellar MLS #A4584066 Report a problem | ||
| 11/6/2023 | Price change | $539,900-1.8%$373/sqft |
Source: Stellar MLS #A4584066 Report a problem | ||
| 10/18/2023 | Listed for sale | $550,000$380/sqft |
Source: Stellar MLS #A4584066 Report a problem | ||
| 10/14/2023 | Pending sale | $550,000$380/sqft |
Source: Stellar MLS #A4584066 Report a problem | ||
| 9/28/2023 | Listed for sale | $550,000+192.6%$380/sqft |
Source: Stellar MLS #A4584066 Report a problem | ||
| 1/10/2019 | Sold | $188,000+1.7%$130/sqft |
Source: Public Record Report a problem | ||
| 12/3/2018 | Listed for sale | $184,900+24.9%$128/sqft |
Source: SARASOTA REALTY #A4420578 Report a problem | ||
| 10/18/2018 | Sold | $148,000+3.9%$102/sqft |
Source: Public Record Report a problem | ||
| 5/29/2003 | Sold | $142,500+19.7%$99/sqft |
Source: Public Record Report a problem | ||
| 6/4/2001 | Sold | $119,000$82/sqft |
Source: Public Record Report a problem | ||
Public tax history
| Year | Property taxes | Tax assessment |
|---|---|---|
| 2025 | $5,766 +73.1% | $400,691 +80.9% |
| 2024 | $3,331 +2.7% | $221,516 +3% |
| 2023 | $3,242 +19.5% | $215,064 +3% |
| 2022 | $2,714 +14.3% | $208,800 +18.1% |
| 2021 | $2,375 +1.4% | $176,758 +1.4% |
| 2020 | $2,343 -16.2% | $174,318 +4.9% |
| 2019 | $2,794 | $166,162 +10.6% |
| 2018 | $2,794 +8% | $150,287 +7.1% |
| 2017 | $2,588 +138.1% | $140,373 +9.2% |
| 2016 | $1,087 | $128,551 +44.7% |
| 2015 | $1,087 | $88,869 +0.8% |
| 2014 | $1,087 +1.2% | $88,164 +1.5% |
| 2013 | $1,074 +107254% | $86,861 +1.7% |
| 2012 | $1 | $85,409 -9.5% |
| 2011 | $1 | $94,415 -8% |
| 2010 | -- | $102,618 -19.8% |
| 2009 | $1,663 -4.6% | $127,887 -6.4% |
| 2008 | $1,744 +5.5% | $136,665 +3% |
| 2007 | $1,652 -4.6% | $132,684 +2.5% |
| 2006 | $1,732 +0.5% | $129,448 +3% |
| 2005 | $1,724 +2.3% | $125,678 +3% |
| 2004 | $1,686 +30.3% | $122,017 +24.3% |
| 2003 | $1,294 +2.8% | $98,152 +2.4% |
| 2002 | $1,259 +37.4% | $95,852 +24% |
| 2001 | $916 +2.4% | $77,315 +3% |
| 2000 | $895 | $75,063 |
Find assessor info on the county website
Neighborhood: 34205
Nearby homes
- $291,9002 bd2 ba1.3k sqft4115 14th Ave W, Bradenton, FL 34205Off Market
- $500,0003 bd3 ba1.9k sqft1415 42nd St W, Bradenton, FL 34205Sold

- $377,0004 bd2 ba1.5k sqft4110 15th Ave W, Bradenton, FL 34205Off Market
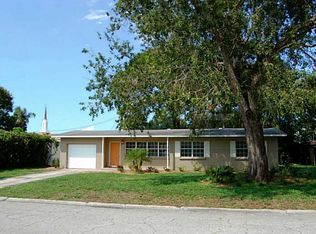
- $313,2003 bd2 ba1.4k sqft1410 42nd St W, Bradenton, FL 34205Off Market
- $410,1003 bd2 ba2.6k sqft4111 14th Ave W, Bradenton, FL 34205Off Market
- $248,5002 bd1 ba1.1k sqft4110 14th Ave W, Bradenton, FL 34205Off Market
- $301,7002 bd2 ba1.1k sqft1400 42nd St W, Bradenton, FL 34205Off Market
- $317,6002 bd2 ba1.3k sqft4114 14th Ave W, Bradenton, FL 34205Off Market
Nearby schools
GreatSchools rating
- 4/10Jessie P. Miller Elementary SchoolGrades: PK-5Distance: 0.5 mi
- 3/10Manatee High SchoolGrades: 8-12Distance: 0.6 mi
- 2/10W. D. Sugg Middle SchoolGrades: 6-8Distance: 1.6 mi
Schools provided by the listing agent
- Elementary: Miller Elementary
- Middle: W.D. Sugg Middle
- High: Manatee High
Source: Stellar MLS. This data may not be complete. We recommend contacting the local school district to confirm school assignments for this home.
Get a cash offer in 3 minutes
Find out how much your home could sell for in as little as 3 minutes with a no-obligation cash offer.
Estimated market value
$476,600
Get a cash offer in 3 minutes
Find out how much your home could sell for in as little as 3 minutes with a no-obligation cash offer.
Estimated market value
$476,600
- Florida
- Manatee County
- Bradenton
- 34205
- 1411 42ND STREET W
Nearby cities
Nearby neighborhoods
Nearby zip codes
Other Bradenton Topics
