Skip main navigation
Sold for $500,000
  • $500,000

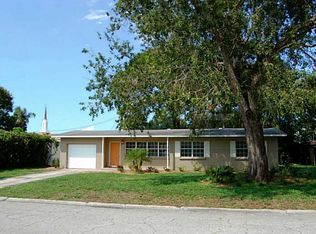
    1415 42nd St W, Bradenton, FL 34205

    3beds
    1,957sqft
    Single Family Residence
    Built in 1959
    0.25 Acres Lot
    $499,900 Zestimate®
    $255/sqft
    $2,625 Estimated rent

    Home value

    $499,900

    $470,000 - $530,000

    $2,625/mo

    Zestimate® history
    Loading
    Loading...

    Owner options

    List your home for rent

    $2,625/mo

    Rent Zestimate®

    Find your next renter with Zillow Rental Manager. Plus, with online applications, you can quickly screen prospective tenants – for free.

    Learn more

    $2,625/mo

    Rent Zestimate®

    Refinance and save

    $3,363/mo

    Est. payment

    Refinancing to a lower rate could help reduce your monthly payments and save thousands over the life of the loan.

    See today's rates

    $3,363/mo

    Est. payment

    Explore your selling options

    Work with a Zillow partner agent

    Leverage their expertise and Zillow's premium Showcase listings to get your home seen by more buyers.

    Get started

    List with your own agent

    Get your home in front of millions of buyers by listing it on Zillow.

    Learn how to do it

    Sell it yourself

    Take full control of how buyers see your home on Zillow by listing For Sale by Owner (FSBO).

    List your home

    What's special

    Bright sunroomThoughtfully updated interiorSolid wood interior doorsAll-new flooringHurricane-rated garage doorImpact-rated windowsNew fencing
    **THIS PROPERTY QUALIFIES FOR A 1% LENDER INCENTIVE IF USING PREFERRED LENDER. INQUIRE FOR MORE DETAILS.**Situated just moments from a nearby golf course, this beautifully upgraded home offers a seamless blend of modern improvements, functional design, and everyday comfort. From the moment you arrive, a brand-new front door sets the tone for the thoughtfully updated interior, where all-new flooring and solid wood interior doors create a clean, cohesive look throughout the home. Natural light fills the living spaces, enhancing the open feel and highlighting the quality finishes found in every room. The layout is designed for both convenience and flexibility, with a bright sunroom that serves as an ideal extension of the living space. A dedicated closet within the sunroom houses the washer and dryer, keeping the space organized while maintaining functionality, and a new door provides direct access to the lanai for easy indoor-outdoor living. The kitchen and main living areas flow comfortably, making it easy to stay connected whether relaxing at home or entertaining guests. The home features fully renovated bathrooms with modern finishes, including a well-appointed primary bath designed for comfort and style, along with updated guest bathrooms, one of which offers en-suite access for added privacy. The walk-in closet has also been thoughtfully redesigned to maximize storage and organization. Major system upgrades provide peace of mind, including a complete plumbing replacement, a brand-new electrical panel with generator hookup, a tankless water heater, and all-new ductwork. Impact-rated windows and a hurricane-rated garage door enhance both safety and energy efficiency. Additional improvements such as new fencing, an upgraded water treatment system, and a dedicated electrical box for TV installation further add to the home’s functionality. Move-in ready and extensively updated, this property offers a rare opportunity to enjoy modern living in a desirable location near golf, shopping, and everyday conveniences.

    Zillow last checked:

    Listing updated:

    Listed by:

    Toni Zarghami 941-248-2147,

    KW COASTAL LIVING III 941-900-4151

    Bought with:

    Tiffney Mosley, 3050622

    LESLIE WELLS REALTY, INC.

    Source: Stellar MLS,MLS#: A4688639MLS LogoOriginating MLS: Sarasota - Manatee

    Facts & features

    Interior

    Bedrooms & bathrooms
    • Bedrooms: 3
    • Bathrooms: 3
    • Full bathrooms: 3
    Primary bedroom
    • Features: Ceiling Fan(s), Walk-In Closet(s)
    • Level: First
    • Area: 264 Square Feet
    • Dimensions: 12x22
    Bedroom 2
    • Features: Ceiling Fan(s), Walk-In Closet(s)
    • Level: First
    • Area: 195 Square Feet
    • Dimensions: 13x15
    Bedroom 3
    • Features: Built-in Closet
    • Level: First
    • Area: 132 Square Feet
    • Dimensions: 11x12
    Primary bathroom
    • Features: Dual Sinks, En Suite Bathroom, Shower No Tub, Stone Counters
    • Level: First
    • Area: 84 Square Feet
    • Dimensions: 7x12
    Bathroom 2
    • Features: En Suite Bathroom, Shower No Tub, Single Vanity
    • Level: First
    • Area: 40 Square Feet
    • Dimensions: 5x8
    Bathroom 3
    • Features: Shower No Tub, Single Vanity
    • Level: First
    • Area: 40 Square Feet
    • Dimensions: 5x8
    Dinette
    • Level: First
    • Area: 84 Square Feet
    • Dimensions: 7x12
    Dining room
    • Level: First
    Family room
    • Features: Ceiling Fan(s)
    • Level: First
    • Area: 216 Square Feet
    • Dimensions: 12x18
    Kitchen
    • Features: Breakfast Bar, Stone Counters
    • Level: First
    Living room
    • Level: First
    • Area: 330 Square Feet
    • Dimensions: 15x22
    Heating
    • Central, Electric
    Cooling
    • Central Air
    Appliances
    • Included: Dishwasher, Dryer, Range, Refrigerator, Washer, Water Filtration System
    • Laundry: Inside, Laundry Closet
    Features
    • Ceiling Fan(s), Crown Molding, Eating Space In Kitchen, Open Floorplan, Split Bedroom, Stone Counters, Thermostat, Walk-In Closet(s)
    • Flooring: Luxury Vinyl, Tile
    • Windows: Window Treatments, Hurricane Shutters/Windows
    • Has fireplace: No
    Interior area
    • Total structure area: 2,362
    • Total interior livable area: 1,957 sqft

    Property

    Parking
    • Total spaces: 1
    • Parking features: Driveway, Garage Door Opener
    • Attached garage spaces: 1
    • Has uncovered spaces: Yes
    Features
    • Levels: One
    • Stories: 1
    • Patio & porch: Front Porch, Patio
    • Exterior features: Lighting
    • Fencing: Fenced,Vinyl
    Lot
    • Size: 0.25 Acres
    • Dimensions: 100 x 110
    • Features: Corner Lot, Near Golf Course
    • Residential vegetation: Trees/Landscaped
    Details
    • Additional structures: Shed(s)
    • Parcel number: 4001100009
    • Zoning: RSF4.5
    • Special conditions: None

    Construction

    Type & style
    • Home type: SingleFamily
    • Property subtype: Single Family Residence
    Materials
    • Block, Stucco
    • Foundation: Slab
    • Roof: Shingle
    Condition
    • New construction: No
    • Year built: 1959

    Utilities & green energy

    • Sewer: Public Sewer
    • Water: Public
    • Utilities for property: BB/HS Internet Available, Cable Available, Electricity Available, Public, Sewer Available, Water Available
    Green energy
    • Energy efficient items: Water Heater

    Community & HOA

    Community
    • Security: Smoke Detector(s)
    • Pet fee: $0 monthly
    • Subdivision: COUNTRY CLUB HEIGHTS
    HOA
    • Has HOA: No
    Location
    • Region: Bradenton

    Financial & listing details

    • Price per square foot: $255/sqft
    • Tax assessed value: $342,181
    • Annual tax amount: $4,833
    • Date on market: 4/3/2026
    • Cumulative days on market: 1 day
    • Listing terms: Cash,Conventional
    • Ownership: Fee Simple
    • Total actual rent: 0
    • Electric utility on property: Yes
    • Road surface type: Paved

    Price history

    DateEventPrice
    5/12/2026Sold$500,000$255/sqft
    Source: Stellar MLS #A4688639 Report a problem
    4/6/2026Pending sale$500,000$255/sqft
    Source: Stellar MLS #A4688639 Report a problem
    4/3/2026Listed for sale$500,000+49.3%$255/sqft
    Source: Stellar MLS #A4688639 Report a problem
    9/30/2020Sold$335,000-1.4%$171/sqft
    Source: Public Record Report a problem
    8/20/2020Pending sale$339,927$174/sqft
    Source: KELLER WILLIAMS ON THE WATER #A4472774 Report a problem
    8/5/2020Price change$339,927-2.6%$174/sqft
    Source: KELLER WILLIAMS ON THE WATER #A4472774 Report a problem
    7/19/2020Listed for sale$349,000$178/sqft
    Source: KELLER WILLIAMS ON THE WATER #A4472774 Report a problem
    7/19/2020Pending sale$349,000$178/sqft
    Source: KELLER WILLIAMS ON THE WATER #A4472774 Report a problem
    7/18/2020Listed for sale$349,000+111%$178/sqft
    Source: KELLER WILLIAMS ON THE WATER #A4472774 Report a problem
    3/19/2020Sold$165,400-17.3%$85/sqft
    Source: Public Record Report a problem
    1/23/2020Price change$200,000-4.8%$102/sqft
    Source: RE/MAX ALLIANCE GROUP #A4454650 Report a problem
    12/23/2019Listed for sale$210,000+34.5%$107/sqft
    Source: RE/MAX ALLIANCE GROUP #A4454650 Report a problem
    12/20/2019Sold$156,100-17.8%$80/sqft
    Source: Public Record Report a problem
    1/12/2005Sold$189,900+91.8%$97/sqft
    Source: Public Record Report a problem
    9/21/1998Sold$99,000$51/sqft
    Source: Public Record Report a problem

    Public tax history

    YearProperty taxesTax assessment
    2025$4,833 +3%$316,648 +10%
    2024$4,691 +2.5%$287,862 +10%
    2023$4,576 +11.5%$261,693 +10%
    2022$4,104 +18.2%$237,903 +10%
    2021$3,473 +19%$216,275 +22.1%
    2020$2,918 +4.6%$177,139 +10.2%
    2019$2,790 $160,745 +5.8%
    2018$2,790 +9.2%$151,969 +7%
    2017$2,554 +33.4%$141,982 +9.4%
    2016$1,915 $129,799 +15.3%
    2015$1,915 $112,580 +12.8%
    2014$1,915 +12.6%$99,810 +9%
    2013$1,700 +169914%$91,569 -0.4%
    2012$1 $91,918 -9.8%
    2011$1 $101,889 -8.1%
    2010-- $110,862 -19.8%
    2009$1,808 -8.6%$138,233 -11.6%
    2008$1,979 -0.4%$156,399 +1.3%
    2007$1,986 -4.7%$154,459 +2.5%
    2006$2,085 +0.4%$150,692 +3%
    2005$2,077 +70.6%$146,303 +53.9%
    2004$1,217 +0.8%$95,053 +1.9%
    2003$1,208 +2.8%$93,281 +2.4%
    2002$1,175 +3.7%$91,095 +1.6%
    2001$1,132 +2.1%$89,660 +3%
    2000$1,109 $87,049
    Find assessor info on the county website

    Neighborhood: 34205

    Nearby schools

    GreatSchools rating
    Schools provided by the listing agent
    • Elementary: Miller Elementary
    • Middle: W.D. Sugg Middle
    • High: Manatee High

    Source: Stellar MLS. This data may not be complete. We recommend contacting the local school district to confirm school assignments for this home.

    Get a cash offer in 3 minutes
    Find out how much your home could sell for in as little as 3 minutes with a no-obligation cash offer.
    Estimated market value
    $499,900
    Get a cash offer in 3 minutes
    Find out how much your home could sell for in as little as 3 minutes with a no-obligation cash offer.
    Estimated market value
    $499,900