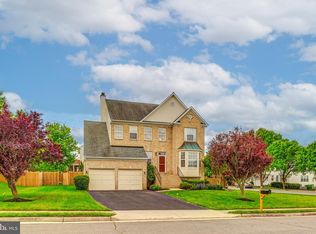
✨ Welcome to this stunning northeast-facing Yellowstone model in the highly desirable Potomac Crossing neighborhood. From the stone walkway to the inviting front porch with covered portico 🏡, this home makes a lasting first impression. Inside, you’ll discover over 3,800 sq. ft. of beautifully updated living space, featuring 5 bedrooms 🛏 and 3.5 bathrooms 🛁 designed for both comfort and style. The main level offers a private home office 💻, formal dining room 🍽, and living room 🛋 – perfect for seamless entertaining – along with a spacious family room highlighted by a wood-burning fireplace 🔥 with custom mantle and built-in bookcases 📚 wired for surround sound. The gourmet kitchen 🍳 showcases a granite-topped center island with a built-in custom table, stainless steel appliances, white cabinetry, granite counters, and new sliding glass doors that open to the screened-in porch 🌿 and Trex deck 🌞 with fenced yard 🐾, ideal for entertaining and everyday living. Upstairs, the primary suite 🛌 boasts a tray ceiling, walk-in closet, and a luxurious upgraded spa-like bathroom 🛀 with a soaking tub, frameless glass shower 🚿, and a granite-topped double-sink vanity with tile flooring. Three additional bedrooms share an updated hall bath (2025), and the convenient upstairs laundry room 🧺 with washer and dryer adds to the home’s functionality. The fully finished walkout basement expands your living space with a private bedroom suite 🛏 and full bath, along with a large recreation area 🎮 ideal for gatherings or relaxation. A new sliding glass door leads to a terraced garden 🌸 / activity space and a spacious covered storage area. ✨ Recent updates include: fresh paint 🎨, new flooring , updated fixtures 💡, LED lighting, new sliding glass doors, hot water heater (2024), HVAC (2024), garage doors (2022), and roof (2010). As a resident of Potomac Crossing 🌳, you’ll enjoy outstanding community amenities including an outdoor pool 🏊, seven playgrounds 🛝, two basketball courts 🏀, fitness stations 💪, and 2.5 miles of paved walking trails 🚶♂ that connect throughout the neighborhood. Historic Balls Bluff Civil War Battlefield is a short walk away, as is the soon-to-be completed Veterans Park 🇺🇸 with its many amenities and Potomac River access 🌊. With its proximity to vibrant downtown Leesburg 🏙 and walking distance to Ball’s Bluff Elementary School 🏫, this home offers the perfect blend of updates, comfort, and convenience.
Sold for $922,000
Zillow last checked:
Listing updated:
Bought with:
Tony Saa, 0225085946
Samson Properties
Source: Bright MLS,MLS#: VALO2108170
Price history
| Date | Event | Price |
|---|---|---|
| 11/13/2025 | Sold | $922,000+4.8%$240/sqft |
Source:  Bright MLS #VALO2108170 Report a problem Bright MLS #VALO2108170 Report a problem | ||
| 10/9/2025 | Contingent | $880,000$229/sqft |
Source: Bright MLS #VALO2108170 Report a problem | ||
| 10/8/2025 | Listed for sale | $880,000+116.7%$229/sqft |
Source: Bright MLS #VALO2108170 Report a problem | ||
| 8/28/2003 | Sold | $406,000+54.3%$106/sqft |
Source: Public Record Report a problem | ||
| 5/22/2000 | Sold | $263,071$68/sqft |
Source: Public Record Report a problem | ||
Get a cash offer in 3 minutes
Find out how much your home could sell for in as little as 3 minutes with a no-obligation cash offer.
Estimated market value
$931,800
