Skip main navigation
Sold for $880,000
  • $880,000

    602 Bluff Ct NE, Leesburg, VA 20176

    5beds
    3,975sqft
    Single Family Residence
    Built in 2000
    10,454 Square Feet Lot
    $968,700 Zestimate®
    $221/sqft
    $4,500 Estimated rent

    Home value

    $968,700

    $920,000 - $1.02M

    $4,500/mo

    Zestimate® history
    Loading
    Loading...

    Owner options

    List your home for rent

    $4,500/mo

    Rent Zestimate®

    Find your next renter with Zillow Rental Manager. Plus, with online applications, you can quickly screen prospective tenants – for free.

    Learn more

    $4,500/mo

    Rent Zestimate®

    Refinance and save

    $5,323/mo

    Est. payment

    Refinancing to a lower rate could help reduce your monthly payments and save thousands over the life of the loan.

    See today's rates

    $5,323/mo

    Est. payment

    Explore your selling options

    Work with a Zillow partner agent

    Leverage their expertise and Zillow's premium Showcase listings to get your home seen by more buyers.

    Get started

    List with your own agent

    Get your home in front of millions of buyers by listing it on Zillow.

    Learn how to do it

    Sell it yourself

    Take full control of how buyers see your home on Zillow by listing For Sale by Owner (FSBO).

    List your home

    What's special

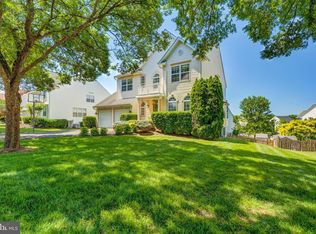
    One of the largest homes in Potomac Crossing, The Yellowstone model with nearly 4000 square feet offers ample room for comfortable living. The corner lot on a cul de sac street adds to its appeal, providing extra space and privacy. The wood-burning fireplace in the family room adds warmth and coziness, perfect for gathering with loved ones on chilly evenings. The gourmet kitchen with a large island and new quartz countertops is a chef's dream, providing plenty of space for meal preparation and entertaining guests. The formal living and dining rooms add elegance and sophistication, while the main-level home office offers convenience for remote work or study. Ascending the oak stairs leads to the upstairs area, where you'll find the primary bedroom suite complete with a luxurious primary bath featuring a soaking tub and separate shower. Three additional bedrooms and a hall bathroom provide plenty of space for family members or guests. The finished lower level adds even more living space, with a full bathroom, rec room, and an additional bedroom, offering flexibility for various needs such as a guest suite or entertainment area. The access to the backyard from the new sliding door in the kitchen leading to the patio is perfect for outdoor enjoyment and relaxation. The fully fenced yard ensures privacy and security, while newer appliances, roof, HVAC, and hot water tank provide peace of mind in terms of maintenance and upkeep. Along with new led lighting, brushed nickel,hardware, fixtures, paint and luxury vinyl floors.

    Zillow last checked:

    Listing updated:

    Listed by:

    Kristen Roberts 703-861-8736,

    Keller Williams Realty

    Bought with:

    Ana Maria Carretero, 534212

    RE/MAX Universal

    Source: Bright MLS,MLS#: VALO2070008MLS Logo

    Facts & features

    Interior

    Bedrooms & bathrooms
    • Bedrooms: 5
    • Bathrooms: 4
    • Full bathrooms: 3
    • 1/2 bathrooms: 1
    • Main level bathrooms: 1
    Basement
    • Area: 1276
    Heating
    • Forced Air, Natural Gas
    Cooling
    • Ceiling Fan(s), Central Air, Electric
    Appliances
    • Included: Dishwasher, Disposal, Exhaust Fan, Ice Maker, Microwave, Oven/Range - Gas, Refrigerator, Gas Water Heater
    • Laundry: Upper Level
    Features
    • Breakfast Area, Family Room Off Kitchen, Formal/Separate Dining Room, Eat-in Kitchen, Kitchen - Gourmet, Kitchen Island, Primary Bath(s), Upgraded Countertops, Walk-In Closet(s), Vaulted Ceiling(s)
    • Flooring: Hardwood, Luxury Vinyl, Wood
    • Windows: Bay/Bow
    • Basement: Finished
    • Number of fireplaces: 1
    • Fireplace features: Screen
    Interior area
    • Total structure area: 3,975
    • Total interior livable area: 3,975 sqft
    • Finished area above ground: 2,699
    • Finished area below ground: 1,276

    Property

    Parking
    • Total spaces: 2
    • Parking features: Garage Door Opener, Attached
    • Attached garage spaces: 2
    Accessibility
    • Accessibility features: None
    Features
    • Levels: Three
    • Stories: 3
    • Patio & porch: Patio
    • Pool features: Community
    • Fencing: Full
    Lot
    • Size: 10,454 sqft
    • Features: Corner Lot
    Details
    • Additional structures: Above Grade, Below Grade
    • Parcel number: 187408521000
    • Zoning: LB:PRC
    • Special conditions: Standard

    Construction

    Type & style
    • Home type: SingleFamily
    • Architectural style: Colonial
    • Property subtype: Single Family Residence
    Materials
    • Masonry
    • Foundation: Slab
    Condition
    • New construction: No
    • Year built: 2000
    Details
    • Builder model: YELLOWSTONE

    Utilities & green energy

    • Sewer: Public Sewer
    • Water: Public

    Community & neighborhood

    Location
    • Region: Leesburg
    • Subdivision: Potomac Crossing

    HOA & financial

    HOA
    • Has HOA: Yes
    • HOA fee: $65 monthly
    • Amenities included: Bike Trail, Pool, Tot Lots/Playground
    • Services included: Management, Insurance, Pool(s), Trash

    Other

    Other facts
    • Listing agreement: Exclusive Right To Sell
    • Ownership: Fee Simple

    Price history

    DateEventPrice
    6/21/2024Sold$880,000+3.7%$221/sqft
    Source: Bright MLS #VALO2070008 Report a problem
    5/20/2024Contingent$849,000$214/sqft
    Source: Bright MLS #VALO2070008 Report a problem
    5/15/2024Listed for sale$849,000+113.4%$214/sqft
    Source: Bright MLS #VALO2070008 Report a problem
    3/3/2003Sold$397,900+22.4%$100/sqft
    Source: Public Record Report a problem
    7/17/2000Sold$325,000$82/sqft
    Source: Public Record Report a problem

    Public tax history

    YearProperty taxesTax assessment
    2025$6,826 +1.3%$847,910 +8.8%
    2024$6,739 +1.6%$779,090 +2.7%
    2023$6,636 +5.8%$758,350 +7.6%
    2022$6,272 +3.5%$704,740 +14%
    2021$6,059 +3%$618,310 +8.8%
    2020$5,883 -15.1%$568,370 +2.6%
    2019$6,928 +20.3%$554,110 +4.4%
    2018$5,758 +1.1%$530,680 +4.9%
    2017$5,693 +519.6%$506,080 +1.8%
    2016$919 $496,930 +37.2%
    2015$919 +3.1%$362,200 +7.4%
    2014$891 -84.2%$337,100 +0.9%
    2013$5,651 $334,030
    2012-- --
    2011-- --
    2010-- --
    2009-- $437,000 -11.1%
    2008-- $491,700 -4.6%
    2007-- $515,500 -20.3%
    2006-- $647,200 +38%
    2005-- $469,100
    2004-- $469,100 +18.5%
    2003-- $396,000 +11.2%
    2002-- $356,100 +32.1%
    2001-- $269,600

    Find assessor info on the county website

    Neighborhood: 20176

    Nearby schools

    GreatSchools rating
    Schools provided by the listing agent
    • District: Loudoun County Public Schools

    Source: Bright MLS. This data may not be complete. We recommend contacting the local school district to confirm school assignments for this home.

    Get a cash offer in 3 minutes
    Find out how much your home could sell for in as little as 3 minutes with a no-obligation cash offer.
    Estimated market value
    $968,700
    Get a cash offer in 3 minutes
    Find out how much your home could sell for in as little as 3 minutes with a no-obligation cash offer.
    Estimated market value
    $968,700