Introducing a truly remarkable opportunity nestled within the esteemed Dublin Chase Community, this listing exudes warmth, family comfort, and great open spaces throughout. A charming 4-bedroom, 2 1/2-bath brick 2-story colonial-style home with new shutters and many new windows. Approximately 3500+ sq feet of living space including the partially finished basement, a fun spot for the family with pool table, ping pong table, and additional refrigerator. Located in one of the top-rated school districts - Upper Dublin Township, and so conveniently located to the turnpike for easy access. Additionally, it is within walking distance to Mundock Park, a wonderful community walking and biking trail, and a convenient dog park steps away. Upon arrival, guests are welcomed into a lovely foyer with hardwood floors and coat closet. The spacious living room, with its new windows, seamlessly transitions into the family room, where a captivating brick wall fireplace serves as a focal point. An ingeniously designed storage closet offers versatility and the potential for conversion into a wet bar area, enhancing the entertainment experience. Adjacent to the family room, a delightful screened-in porch awaits, offering the perfect retreat for enjoying the outdoors with added comfort, thanks to the summer awnings. However, the allure doesn't end there. Step inside to discover an extraordinary addition—an indoor/outdoor swimming pool with new pool heater. This $125,000 enhancement boasts a spa with a seat and jets, an greenhouse roof that opens to the outside and slider doors facilitate seamless outdoor flow plus windows with screens. Adjacent to the pool is a new addition complete with a new stall shower and radiant heated tile floors, this all-season pool and spa combination provides unparalleled luxury and relaxation, transforming every day into a resort-style getaway. Additionally, the fenced lot ensures privacy and security, creating an ideal outdoor space for relaxation and play. For those who enjoy hosting gatherings, the roomy dining room, featuring a new bay window, offers the perfect setting for formal dinners or intimate gatherings. The island kitchen equipped with a double oven, wood cabinets, appliances including dishwasher, microwave oven, garbage disposal all complemented by another new bay window in the adjacent vaulted breakfast room wood beams and skylight. Additionally, a powder room, laundry room, and 2-car garage complete the main level, offering unparalleled ease of living. Beyond the main living areas, a large finished basement awaits, serving as a family fun spot with a pool table, ping pong table, and an additional refrigerator catering to both leisure and recreation needs. On the upper level, discover three generously sized bedrooms, each offering ample space and comfort for family members or guests. These bedrooms share access to a well-appointed hall bath, ensuring convenience and functionality for daily routines. The main bedroom featuring a walk-in closet, plantation shutters, and a ceramic tile bath with plantation shutters, a vanity, jetted Jacuzzi bathtub, and stall shower. Additionally, an adjacent sitting room with plantation shutters or office provides a versatile space for work or relaxation, complete with a wall of built-in cabinetry for storage and organization. This thoughtful layout caters to both comfort and practicality, providing homeowners with a private sanctuary to unwind and recharge. In essence, this listing is a fun family residence in the highly sought-after Dublin Chase Community, offering an unparalleled blend of sophistication, comfort, and convenience. Don't miss the opportunity to make this property your forever home --
Sold for $850,000
$850,000
1411 Barton Dr, Fort Washington, PA 19034
4beds
2,847sqft
Single Family Residence
Built in 1985
0.35 Acres Lot
$943,400 Zestimate®
$299/sqft
$4,600 Estimated rent
Home value
$943,400
$896,000 - $1.00M
$4,600/mo
Zestimate® history
Owner options
List your home for rent
$4,600/mo
Rent Zestimate®
Find your next renter with Zillow Rental Manager. Plus, with online applications, you can quickly screen prospective tenants – for free.
$4,600/mo
Rent Zestimate®
Refinance and save
$5,759/mo
Est. payment
Refinancing to a lower rate could help reduce your monthly payments and save thousands over the life of the loan.
$5,759/mo
Est. payment
Explore your selling options
Work with a Zillow partner agent
Leverage their expertise and Zillow's premium Showcase listings to get your home seen by more buyers.
Get startedList with your own agent
Get your home in front of millions of buyers by listing it on Zillow.
Learn how to do itSell it yourself
Take full control of how buyers see your home on Zillow by listing For Sale by Owner (FSBO).
List your homeWhat's special
Private sanctuaryOutdoor swimming poolLocated to the turnpikeNew windowsNew additionLovely foyerRadiant heated tile floors
Zillow last checked:
Listing updated:
Listed by:
Rhonda Rosenthal 215-432-5610,
BHHS Fox & Roach-Blue Bell,
Co-Listing Agent: Elizabeth A Smith 215-601-1109,
BHHS Fox & Roach-Blue Bell
Bought with:
Lily Wu, RS314264
Compass RE
Source: Bright MLS,MLS#: PAMC2100358
Facts & features
Interior
Bedrooms & bathrooms
- Bedrooms: 4
- Bathrooms: 3
- Full bathrooms: 2
- 1/2 bathrooms: 1
- Main level bathrooms: 1
Rooms
- Room types: Living Room, Dining Room, Primary Bedroom, Bedroom 2, Bedroom 3, Bedroom 4, Kitchen, Family Room, Basement, Foyer, Breakfast Room, Other
Basement
- Area: 0
Heating
- Forced Air, Natural Gas
Cooling
- Central Air, Electric
Appliances
- Included: Microwave, Built-In Range, Dishwasher, Disposal, Dryer, Exhaust Fan, Extra Refrigerator/Freezer, Self Cleaning Oven, Oven/Range - Electric, Refrigerator, Washer, Water Heater, Gas Water Heater
- Laundry: Main Level
Features
- Kitchen Island, Attic, Breakfast Area, Ceiling Fan(s), Chair Railings, Crown Molding, Exposed Beams, Floor Plan - Traditional, Formal/Separate Dining Room, Eat-in Kitchen, Recessed Lighting, Bathroom - Stall Shower, Walk-In Closet(s), Other, Vaulted Ceiling(s)
- Flooring: Hardwood, Carpet, Ceramic Tile, Wood
- Doors: French Doors, Six Panel
- Windows: Bay/Bow, Casement, Replacement, Screens, Skylight(s), Window Treatments
- Basement: Full,Partially Finished
- Number of fireplaces: 1
- Fireplace features: Brick
Interior area
- Total structure area: 2,847
- Total interior livable area: 2,847 sqft
- Finished area above ground: 2,847
- Finished area below ground: 0
Property
Parking
- Total spaces: 6
- Parking features: Garage Faces Side, Garage Door Opener, Inside Entrance, Attached, Driveway
- Attached garage spaces: 2
- Uncovered spaces: 4
Accessibility
- Accessibility features: None
Features
- Levels: Two
- Stories: 2
- Patio & porch: Porch, Screened
- Exterior features: Bump-outs, Lighting, Sidewalks, Street Lights
- Has private pool: Yes
- Pool features: In Ground, Heated, Filtered, Indoor, Lap, Fenced, Private
- Has spa: Yes
- Spa features: Bath
Lot
- Size: 0.35 Acres
- Dimensions: 101.00 x 0.00
- Features: Level, Backs to Trees, Rear Yard, SideYard(s), Front Yard
Details
- Additional structures: Above Grade, Below Grade
- Parcel number: 540001768563
- Zoning: RES
- Special conditions: Standard
Construction
Type & style
- Home type: SingleFamily
- Architectural style: Colonial
- Property subtype: Single Family Residence
Materials
- Vinyl Siding, Brick
- Foundation: Block
- Roof: Asphalt,Pitched
Condition
- Excellent
- New construction: No
- Year built: 1985
Utilities & green energy
- Electric: 200+ Amp Service
- Sewer: Public Sewer
- Water: Public
Community & HOA
Community
- Subdivision: Dublin Chase
HOA
- Has HOA: No
Location
- Region: Fort Washington
- Municipality: UPPER DUBLIN TWP
Financial & listing details
- Price per square foot: $299/sqft
- Tax assessed value: $275,660
- Annual tax amount: $13,291
- Date on market: 4/14/2024
- Listing agreement: Exclusive Right To Sell
- Inclusions: Washer, Dryer, Kitchen Refrigerator, Bsmt Refrigerator All In "as Is" Condition, All Pool Supplies, Lighting Fixtures, Pool Table, Ping Pong Table
- Ownership: Fee Simple
Price history
| Date | Event | Price |
|---|---|---|
| 8/8/2024 | Sold | $850,000+9%$299/sqft |
Source:  Bright MLS #PAMC2100358 Report a problem Bright MLS #PAMC2100358 Report a problem | ||
| 4/16/2024 | Pending sale | $779,900$274/sqft |
Source: Bright MLS #PAMC2100358 Report a problem | ||
| 4/14/2024 | Listed for sale | $779,900$274/sqft |
Source: Bright MLS #PAMC2100358 Report a problem | ||
Public tax history
| Year | Property taxes | Tax assessment |
|---|---|---|
| 2025 | $13,682 +2.9% | $275,660 |
| 2024 | $13,292 | $275,660 |
| 2023 | $13,292 +3.5% | $275,660 |
| 2022 | $12,843 +2.9% | $275,660 |
| 2021 | $12,482 +2.3% | $275,660 |
| 2020 | $12,202 +2% | $275,660 |
| 2019 | $11,959 +2% | $275,660 |
| 2018 | $11,727 +2.7% | $275,660 |
| 2017 | $11,415 +4.4% | $275,660 +1.8% |
| 2016 | $10,932 +3.3% | $270,660 |
| 2015 | $10,586 +2.6% | $270,660 |
| 2014 | $10,316 +2.5% | $270,660 |
| 2013 | $10,060 +4.1% | $270,660 |
| 2012 | $9,663 +5.3% | $270,660 |
| 2011 | $9,178 +9.7% | $270,660 |
| 2010 | $8,370 +3.7% | $270,660 |
| 2009 | $8,072 +7.5% | $270,660 |
| 2008 | $7,510 +3% | -- |
| 2007 | $7,292 +4.8% | -- |
| 2006 | $6,960 +4.3% | -- |
| 2005 | $6,672 +7.5% | -- |
| 2004 | $6,204 +4.5% | -- |
| 2003 | $5,936 +6.1% | -- |
| 2002 | $5,595 +4.9% | -- |
| 2000 | $5,336 +0.8% | -- |
| 1999 | $5,296 | -- |
Find assessor info on the county website
Neighborhood: 19034
Nearby homes
- $765,0004 bd2 ba2.7k sqft1407 Barton Dr, Fort Washington, PA 19034Sold
- $906,0004 bd2 ba2.6k sqft1415 Barton Dr, Fort Washington, PA 19034Off Market
- $770,0004 bd4 ba3.7k sqft2 Chase Cir, Fort Washington, PA 19034Sold
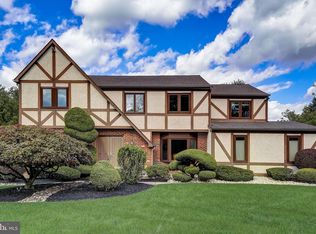
- $1,126,1004 bd4 ba3.4k sqft3 Chase Cir, Fort Washington, PA 19034Off Market
- $791,5004 bd3 ba2.6k sqft1403 Barton Dr, Fort Washington, PA 19034Off Market
- $880,5004 bd3 ba2.7k sqft1412 Barton Dr, Fort Washington, PA 19034Off Market
- $845,5004 bd3 ba2.6k sqft1408 Barton Dr, Fort Washington, PA 19034Off Market
- $1,010,8004 bd4 ba3k sqft1416 Barton Dr, Fort Washington, PA 19034Off Market
Nearby schools
GreatSchools rating
- 10/10Fort Washington El SchoolGrades: K-5Distance: 0.7 mi
- 9/10Sandy Run Middle SchoolGrades: 6-8Distance: 1.4 mi
- 9/10Upper Dublin High SchoolGrades: 9-12Distance: 0.9 mi
Schools provided by the listing agent
- Middle: Sandy Run
- High: Upper Dublin
- District: Upper Dublin
Source: Bright MLS. This data may not be complete. We recommend contacting the local school district to confirm school assignments for this home.
Get a cash offer in 3 minutes
Find out how much your home could sell for in as little as 3 minutes with a no-obligation cash offer.
Estimated market value
$943,400
Get a cash offer in 3 minutes
Find out how much your home could sell for in as little as 3 minutes with a no-obligation cash offer.
Estimated market value
$943,400
- Pennsylvania
- Montgomery County
- Fort Washington
- 19034
- 1411 Barton Dr
